
Address
W4241 Walrath Road, Glen Flora, WI
Price
$ 450,000
Property Attributes
- ID#1601860
- TypeSingle Family
- Listing Status Active Under Contract
- CountyRusk
- CityGlen Flora
- Zip54526
- Style
- Year Built2001
- Taxes$ 2709
- Price$ 450,000
- Bedrooms3
- Full Bathrooms2
- Half Bathrooms0
- Sqr Footage1780
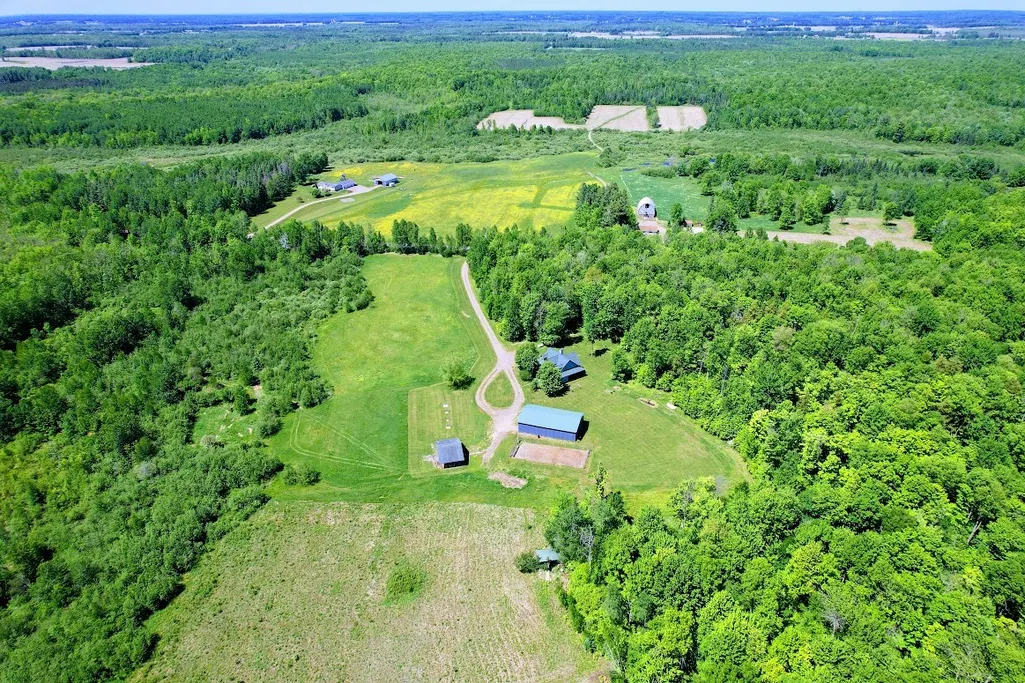
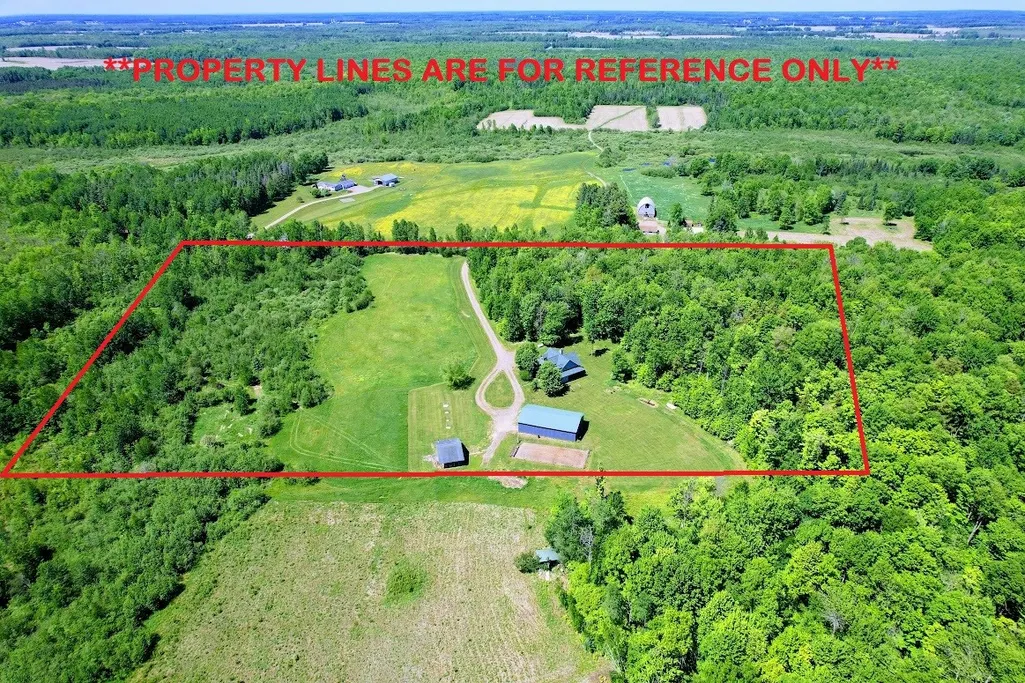
- Lot Size20 Acres
Data Source:
REALTOR® Association of Northwestern Wisconsin MLS (RANWW)
Property Description
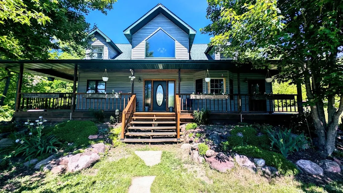
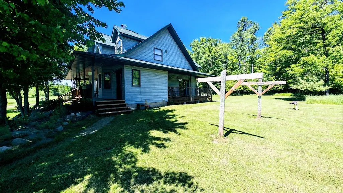
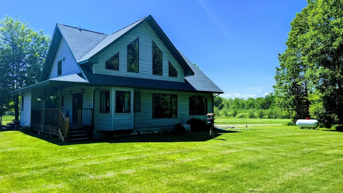
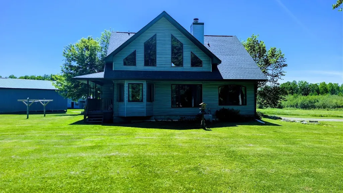
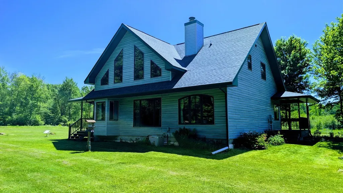
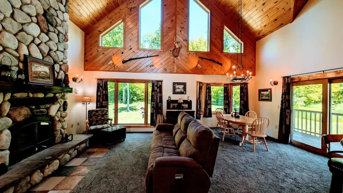
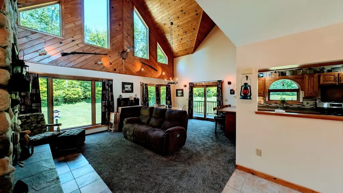
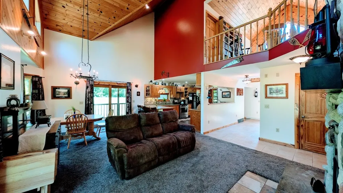
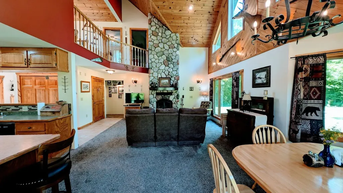
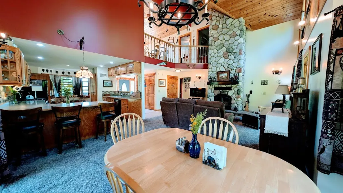
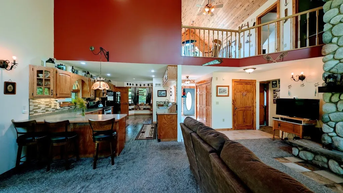
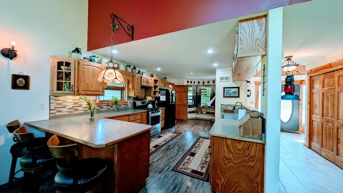
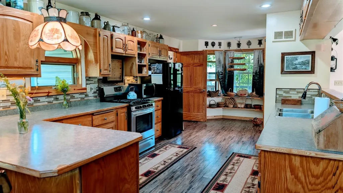
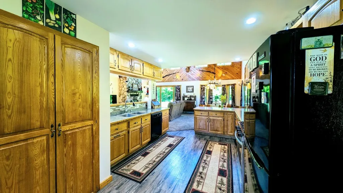
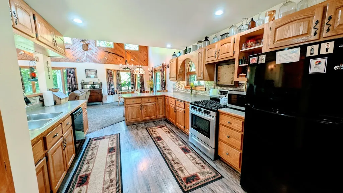
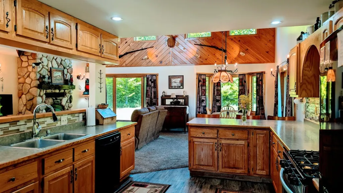
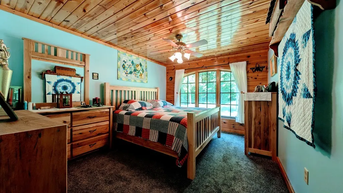
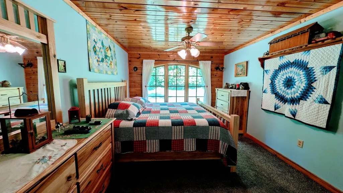
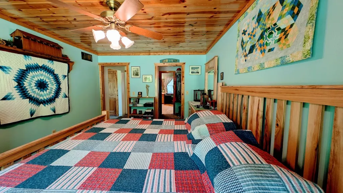
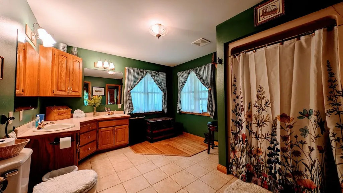
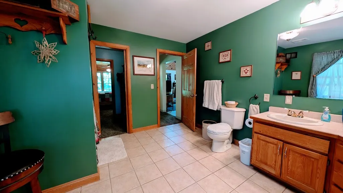
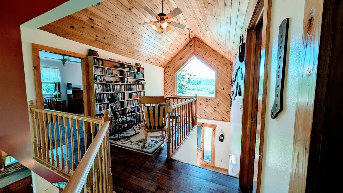
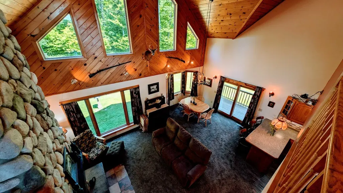
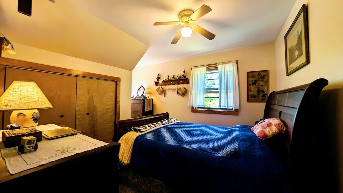
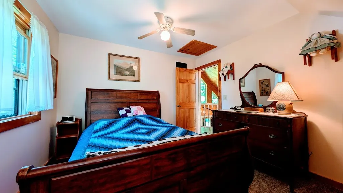
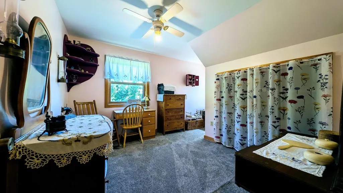
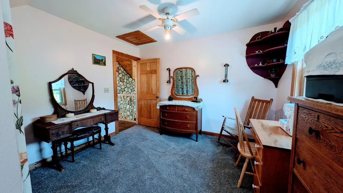
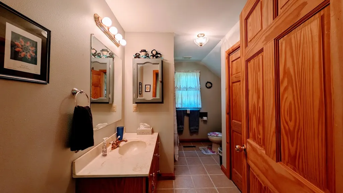
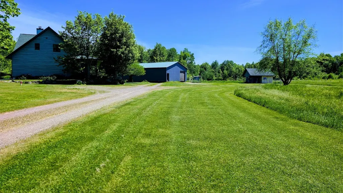
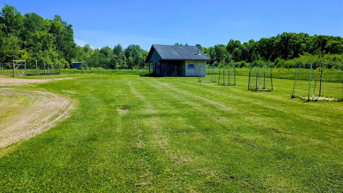
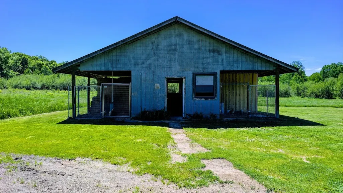
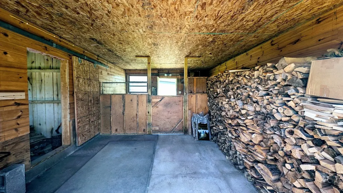
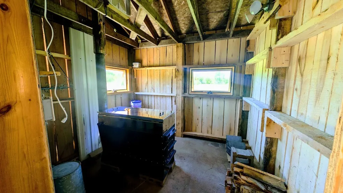
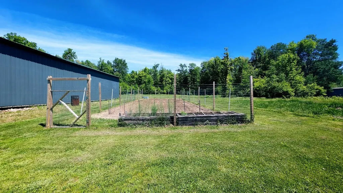
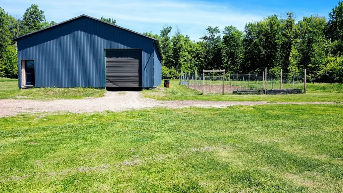
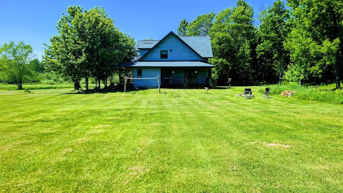
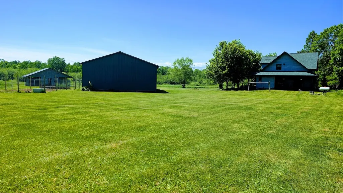
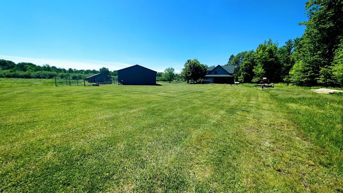
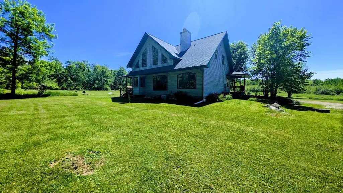
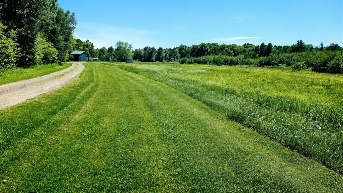
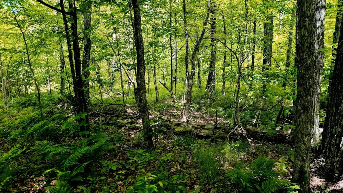
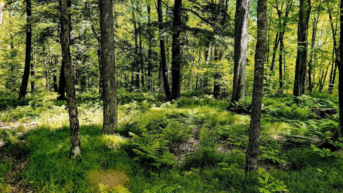
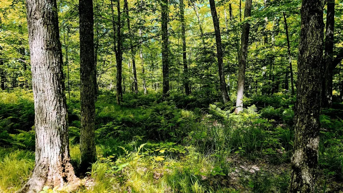
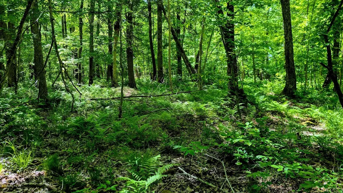
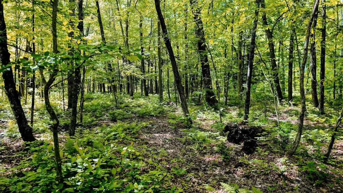
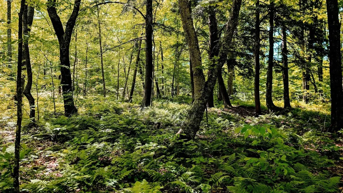
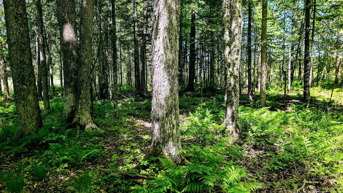
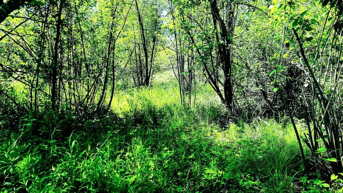
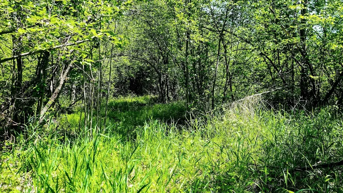
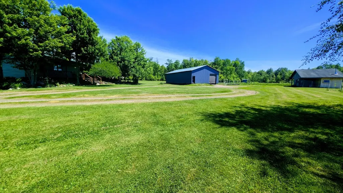
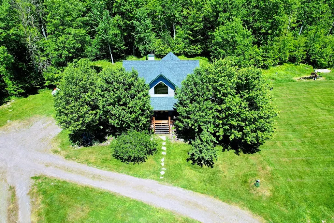
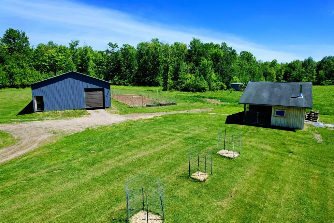
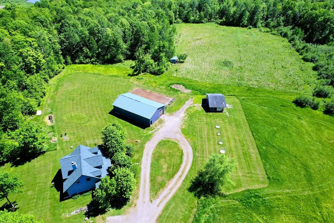
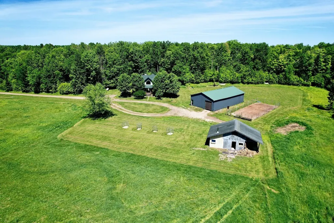
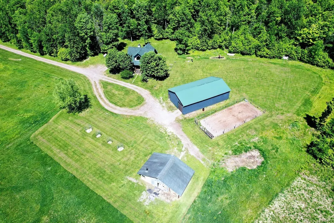
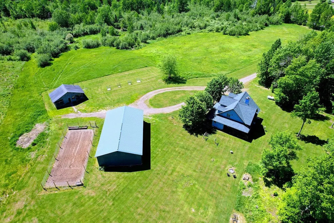
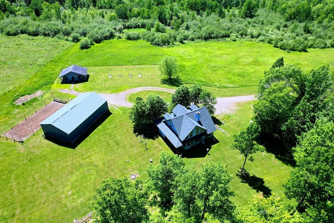
Country living at its finest! Nestled on 20 +/- beautiful acres & tucked well off the road for exceptional privacy, this stunning 2½-story custom home offers the perfect blend of comfort, functionality, & Northwoods charm. The 3-BR, 2-bath home features an open-concept design with a spacious living room, large kitchen, vaulted ceilings, & a striking stone wood-burning fireplace. Warm tongue & groove woodwork throughout creates a welcoming rustic atmosphere, while the full basement provides abundant storage & future living space potential. Outdoor enthusiasts, hobby farmers, & those seeking extra workspace will appreciate the impressive 36' x 64' pole shed, complete with a 12' x 24' heated workshop. An additional 14’ x 20' outbuilding serves as a versatile storage shed, horse barn, dog kennel, chicken coop, or sugar shack. The fenced 30' x 50' garden offers ample room for growing your own vegetables, along with the established pear & apple trees. Recent updates within the last three years include; new roof, new furnace, appliances, paint, & some new carpeting. Whether you're looking for a hobby farm, hunting retreat, dog-training property, or simply a peaceful country home with room to roam, this one delivers.
| Price History | |
|---|---|
| 6/3/2026 | Listed $450,000 |
General Features
| Sewer | Holding Tank,Septic Tank |
|---|---|
| Possession | Close Of Escrow |
| Property SubType | Single Family Residence |
| Tax Year | 2025 |
| County | Rusk |
| New Construction | false |
| Property Type | Residential |
| Home Owner Assoc | false |
| Attached Garage | false |
| Garage Y/N | true |
| Status | Active Under Contract |
| Directions | From Glen Flora, County Rd. B South approx. 3.5 miles to left (South) staying on County Rd. B approx. 1 mile to left (East) on Walrath Rd. approx. 1/2 mile to property on right (South side of road). Sign on property. |
| ModificationTimestamp | 2026-08-03T15:40:09.887-00:00 |
| City | Glen Flora |
| High School District | Flambeau |
| Lot Size Units | Acres |
| Waterfront Y/N | false |
| Tax Annual Amount | 2709.14 |
| Standard Status | Active Under Contract |
| Middle/Junior School District | Flambeau |
| Elementary School District | Flambeau |
| Property Sub Type Additional | Single Family Residence |
| PostalCity | Glen Flora |
| Heating | Forced Air,Radiant |
| Cooling | Central Air,Other,See Remarks |
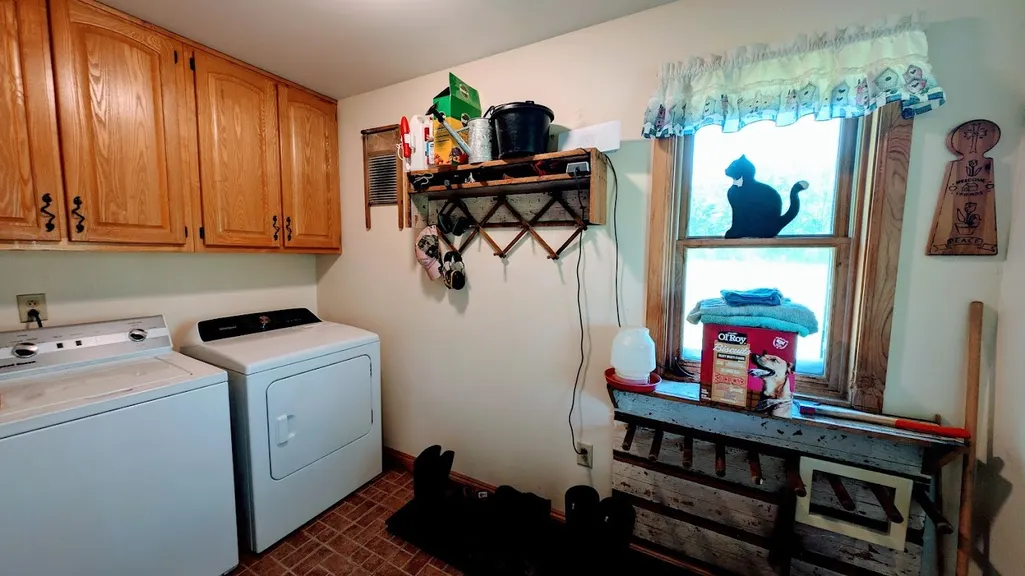
| Appliances | Dryer,Dishwasher,Gas Water Heater,Microwave,Oven,Range,Refrigerator |
| Garage Spaces | 4 |
| Architectural Style | One and One Half Story |
| Construction Materials | Vinyl Siding |
| Year Built | 2001 |
| Electric | Circuit Breakers |
| Township | Town of Lawrence |
| Levels | One and One Half |
| Other Structures | Outbuilding,Other,See Remarks,Workshop |
| Total Rooms | 11 |
| Full Baths | 2 |
| Patio/Porch Features | Covered,Deck,Open,Porch |
| Exclusions | Freezer,Other-See Remarks,Sellers Personal,Washer |
Interior Features
| Basement (Y/N) | true |
|---|---|
| Air Conditioning Y/N | true |
| Heating Y/N | true |
| Fireplace Y/N | true |
| Basement | Full |
| Above Grade Finished Area | 1780 |
| Total Bedrooms | 3 |
| Total Baths | 2 |
| Total Fireplaces | 1 |
| Fireplace Features | One,Wood Burning |
| BuyerOfficeEmail | info@woodsandwater.com |
Exterior Features
| Water Source | Drilled Well |
|---|---|
| Lot Size Area | 20 |
| Building Area Total | 2934 |
| Lot Dimensions | 685 x 1300 x |
| Lot Size Acres | 20 |
| Parking Features | Driveway,Detached,Garage,Gravel |
| Foundation Details | Block |
| Covered Spaces | 4 |
| Fencing | Other,See Remarks |
Amenities
- Foreclosure
- Views
- Short Sale
- New Construction
- Adult 55+
- Lease To Own
- No HOA Fees
- Furnished
- Primary On Main
- Air Conditioning
- Seller Finance
- Green
- Fixer Upper
- Horse
- Golf
- Fireplace
- Deck
- Garage
- Basement
- Pool
Property vs Single Family Average in 54526
Price
Taxes
Year Built
 The data relating to real estate for sale on this web site comes in part from the Broker Reciprocity Program of the Regional Multiple Listing Service of Minnesota, Inc. Real estate listings held by brokerage firms other than Homes Plus Realty - Rochester are marked with the Broker Reciprocity logo or the Broker Reciprocity thumbnail logo (little black
house) and detailed information about them includes the name of the listing brokers.
The data relating to real estate for sale on this web site comes in part from the Broker Reciprocity Program of the Regional Multiple Listing Service of Minnesota, Inc. Real estate listings held by brokerage firms other than Homes Plus Realty - Rochester are marked with the Broker Reciprocity logo or the Broker Reciprocity thumbnail logo (little black
house) and detailed information about them includes the name of the listing brokers.
 Information should be deemed reliable but not guaranteed, all representations are approximate, and individual verification is recommended. Copyright ©2017 All rights reserved.
