
Primary on Main
Address
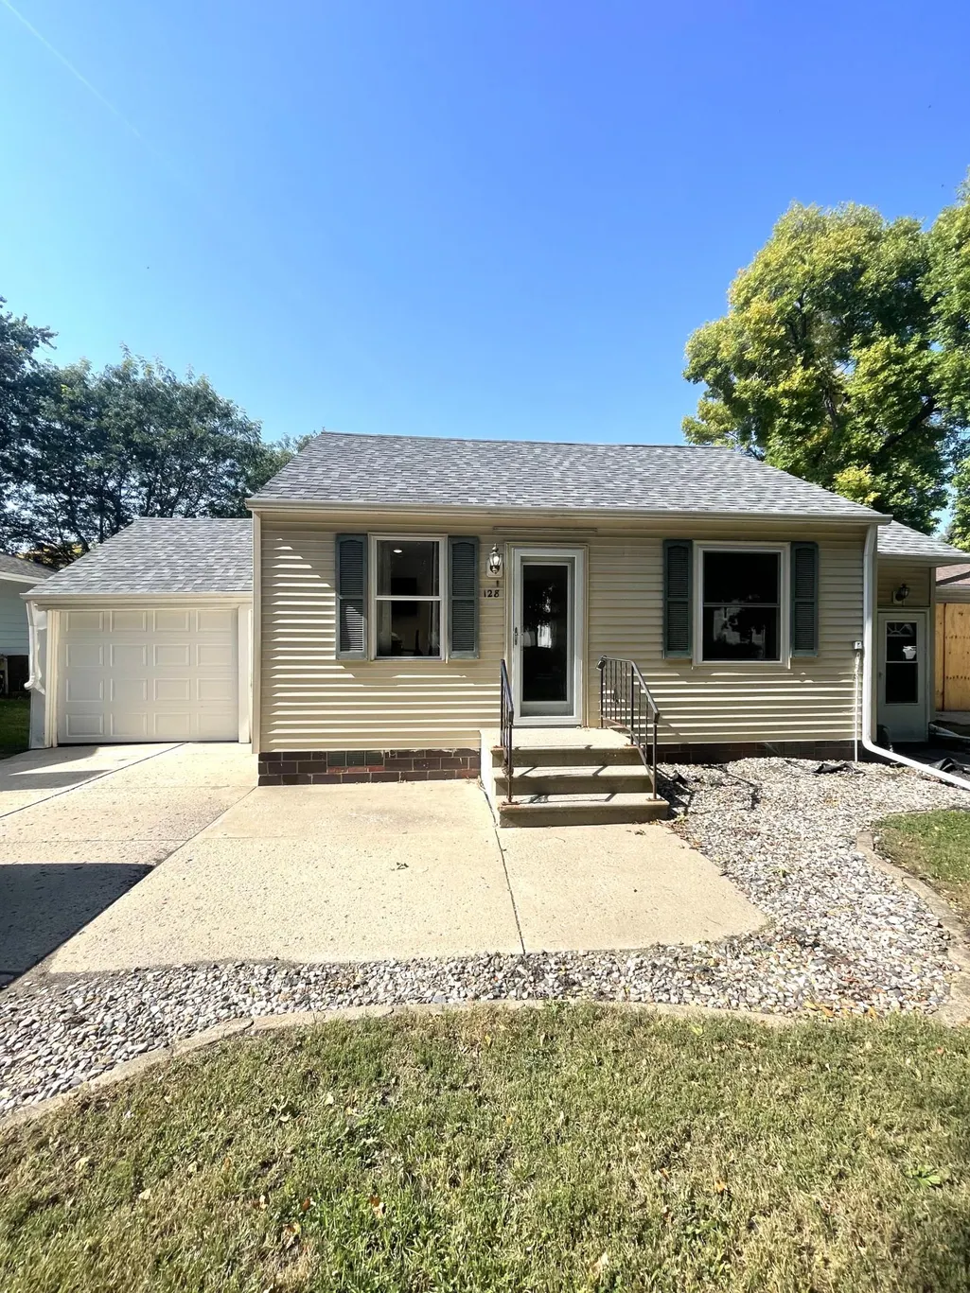
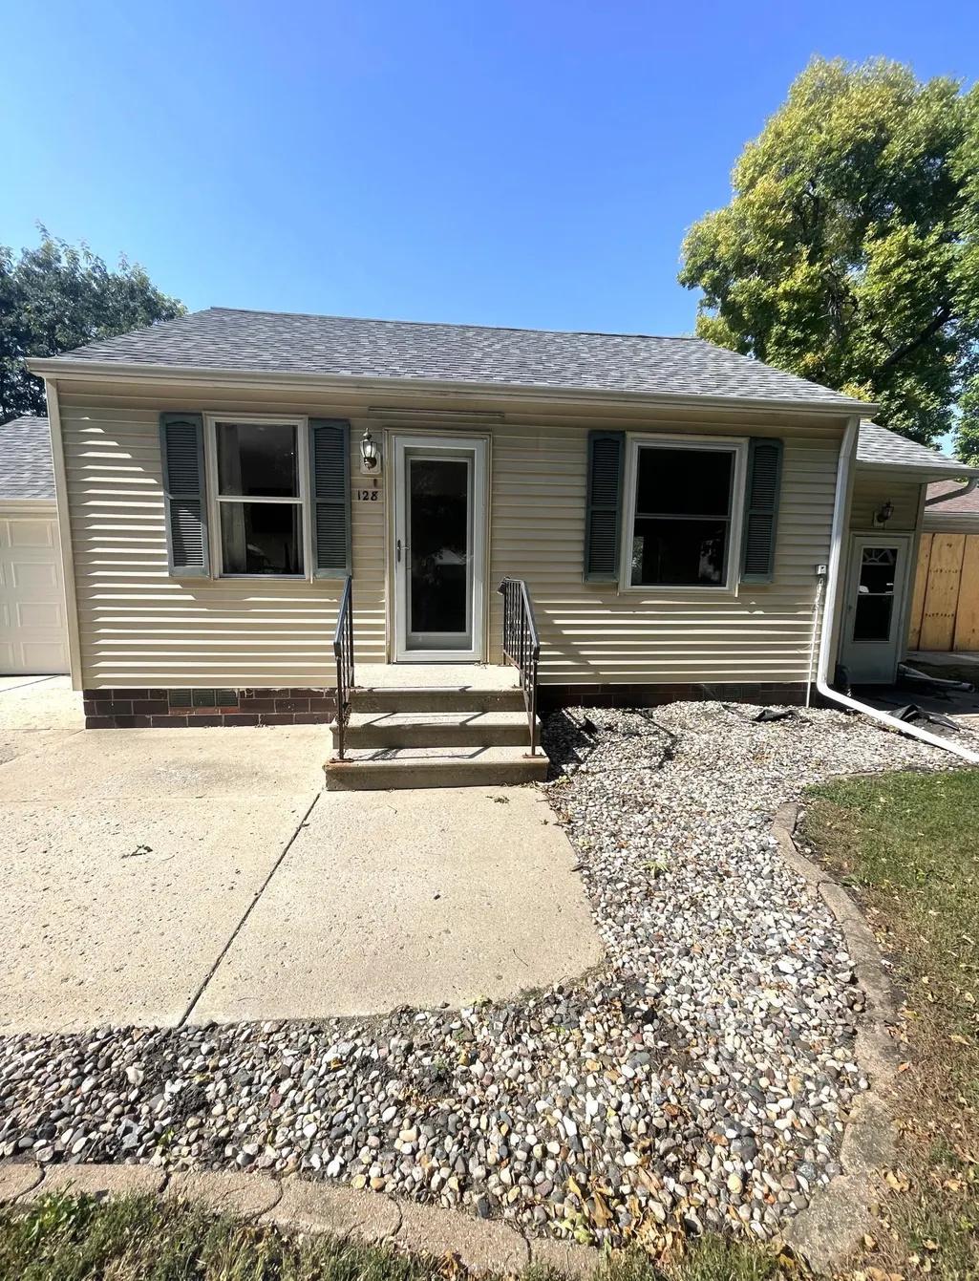
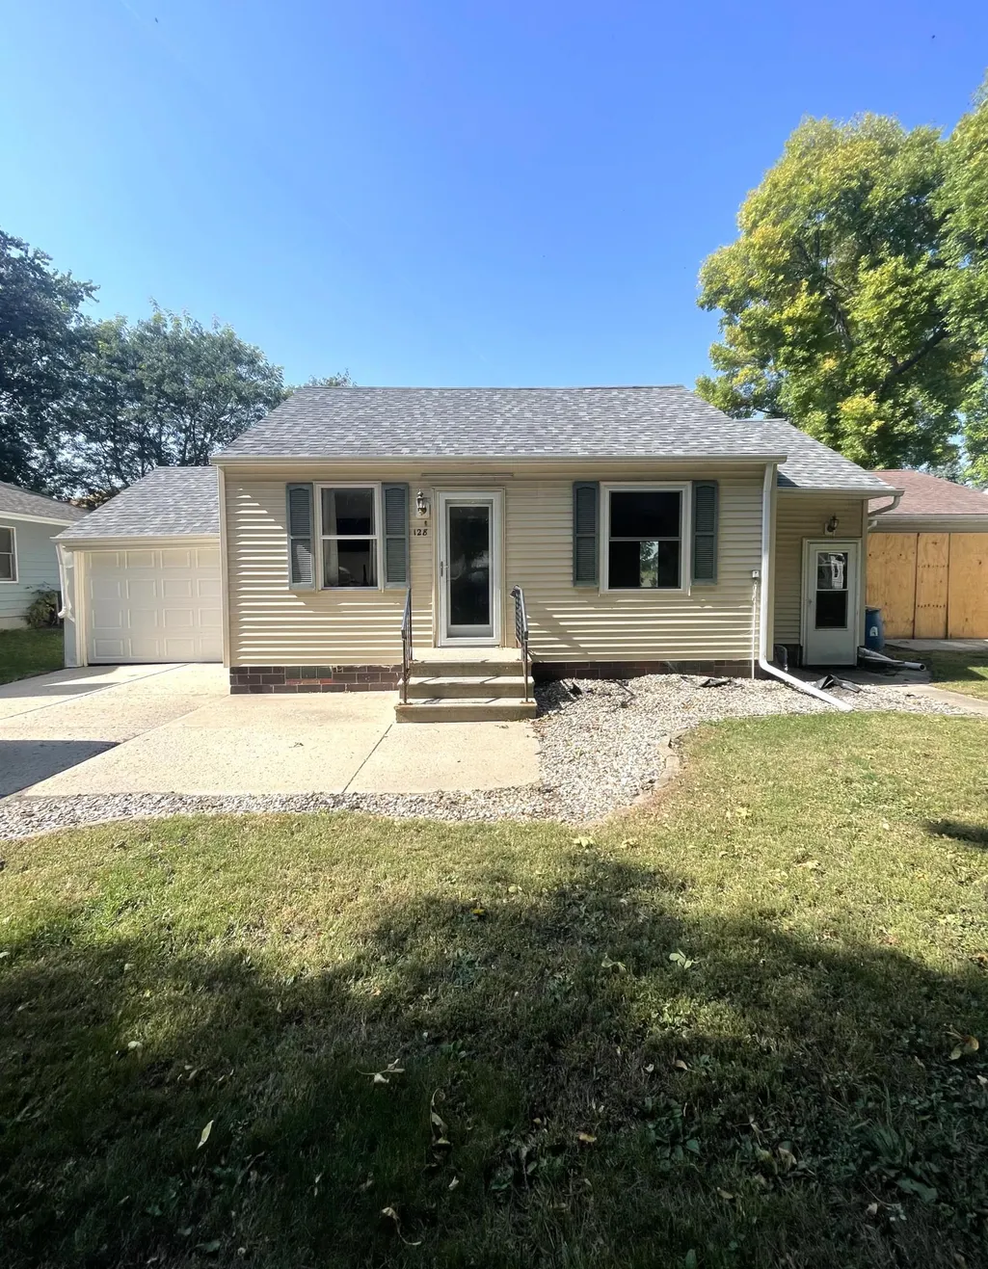
128 S Main Street, Sherburn, MN
Price
$ 74,900
Property Attributes
- ID#7145171
- TypeSingle Family
- Listing Status Active
- CountyMARTIN
- CitySherburn
- AreaSouth Side Add
- NeighborhoodSouth Side Add
- Zip56171
- StyleSingle Family
- Year Built1947
- Taxes$ 1034
- Price$ 74,900
- Bedrooms1
- Full Bathrooms1
- Half Bathrooms1
- Sqr Footage576
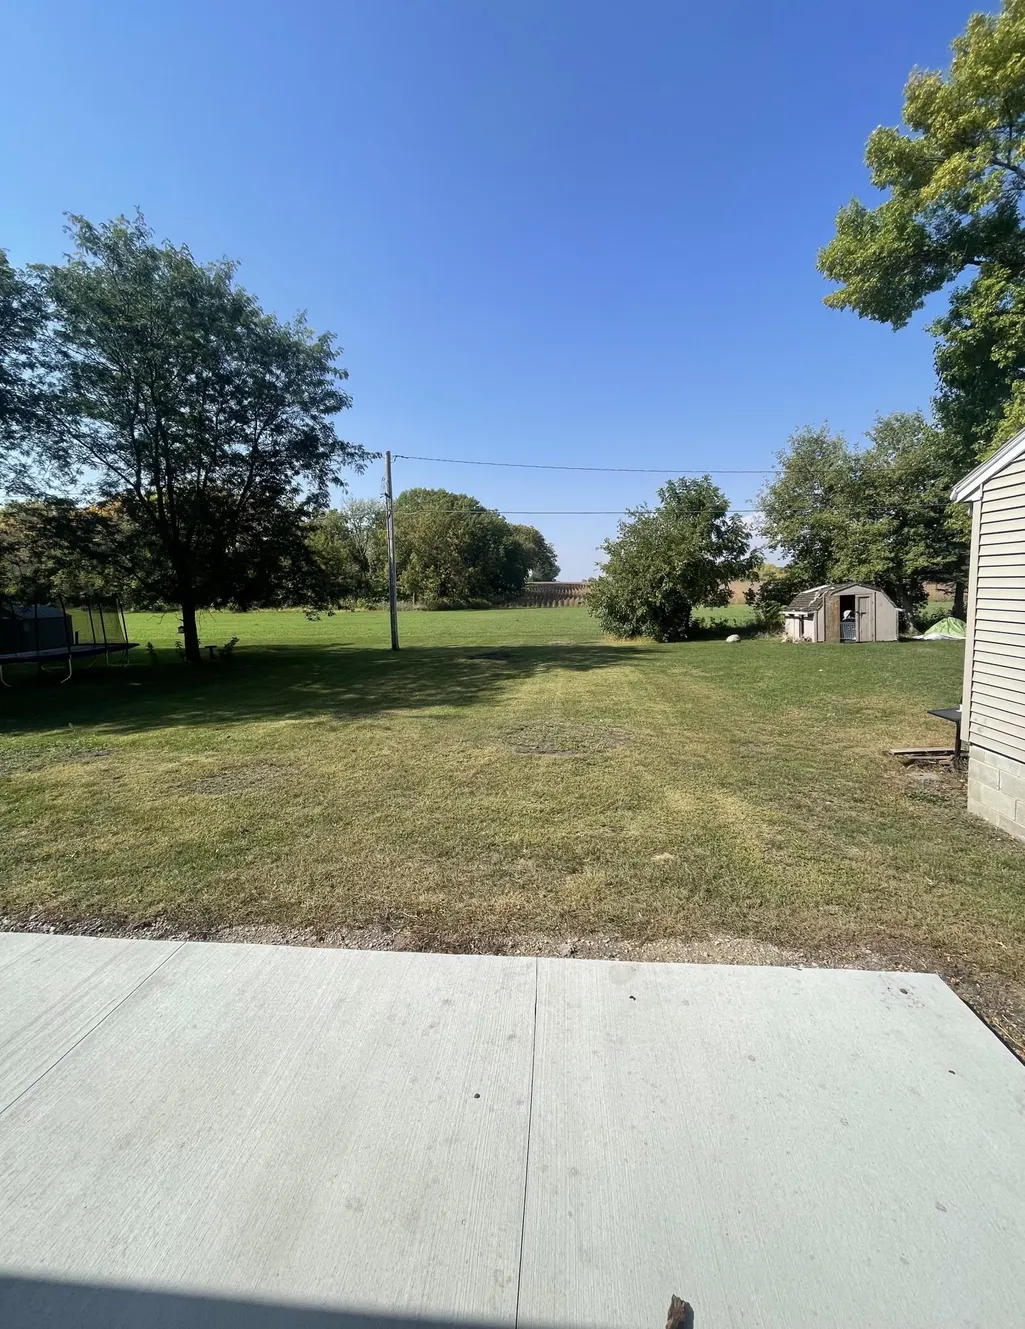
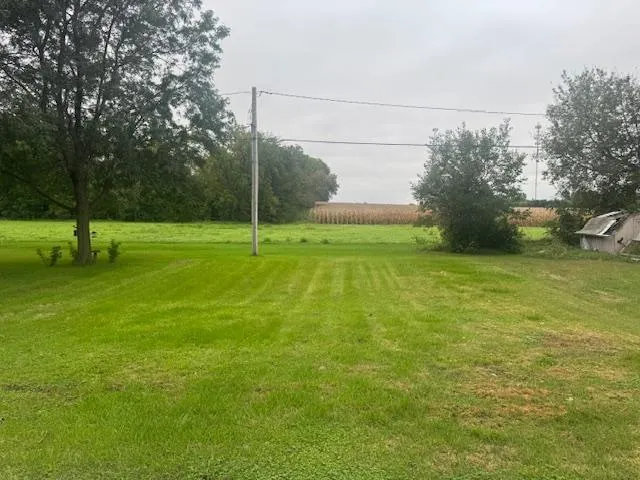
- Lot Size0.16 Acres
Data Source:
Northstar MLS (NSTAR)
Property Description
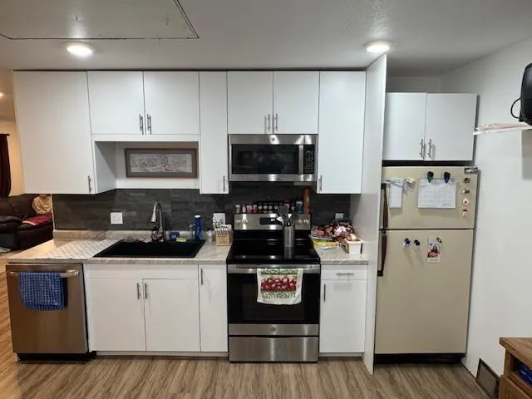
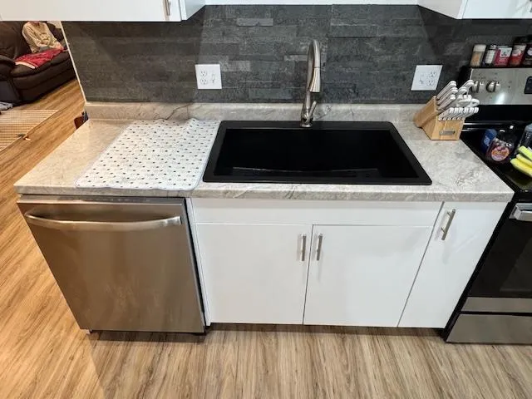
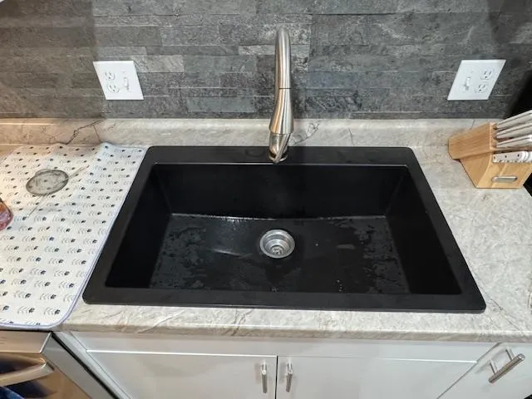
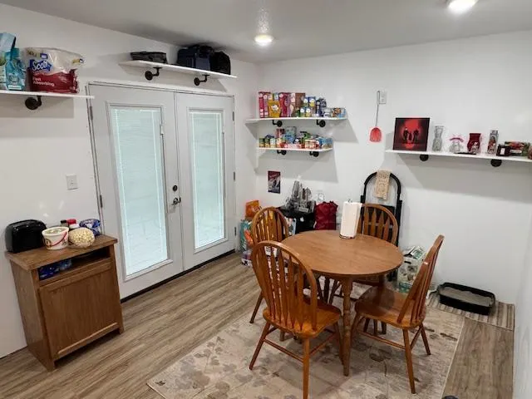
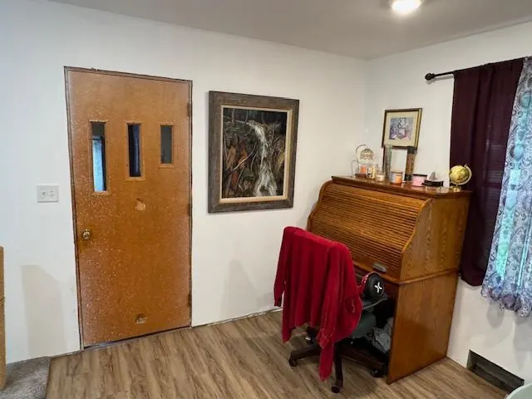
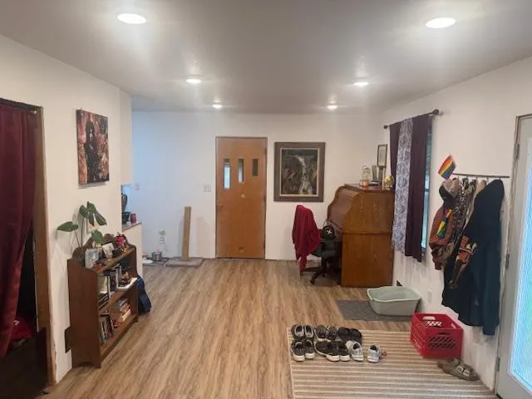
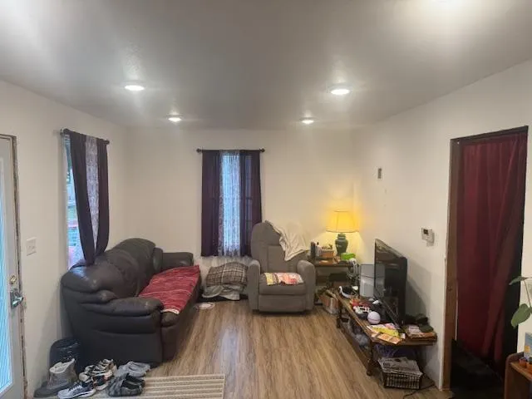
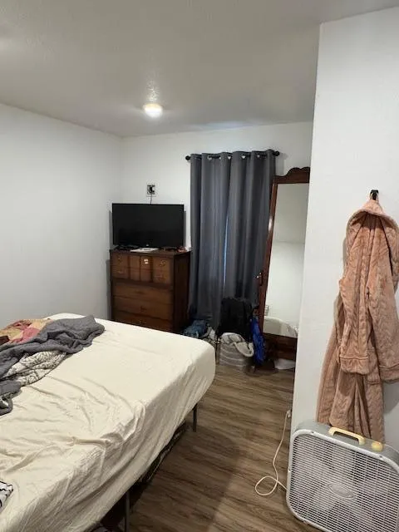
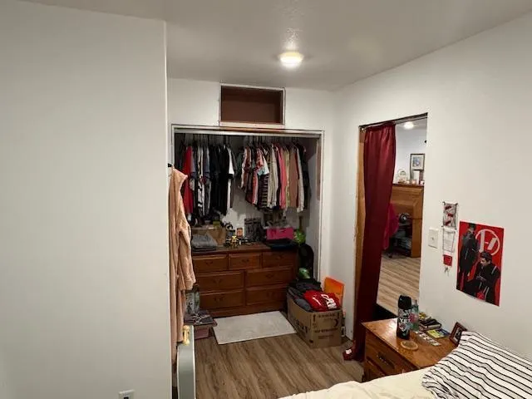
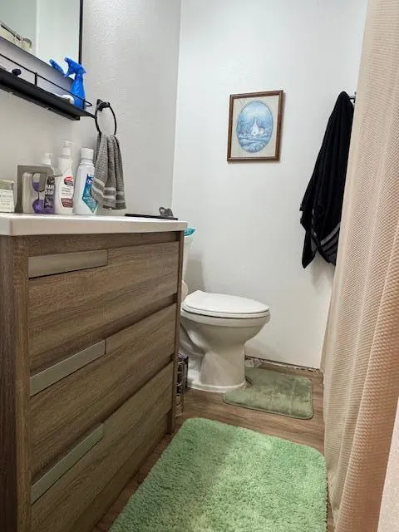
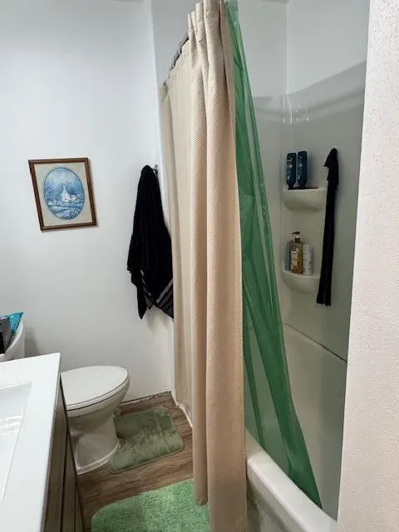
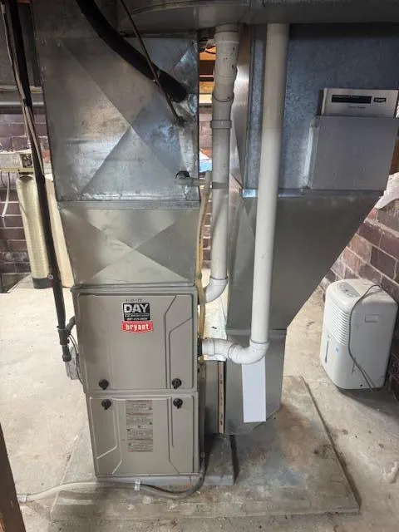
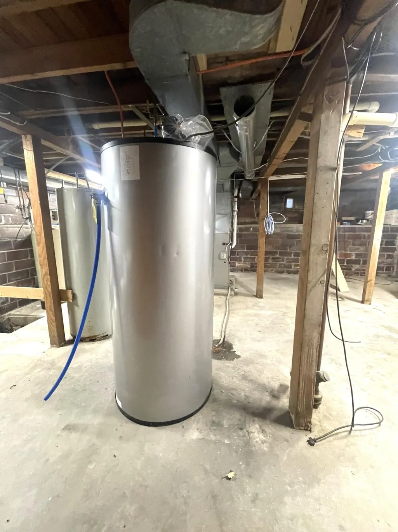
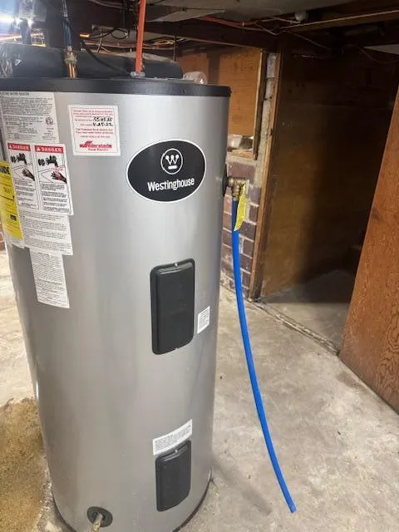
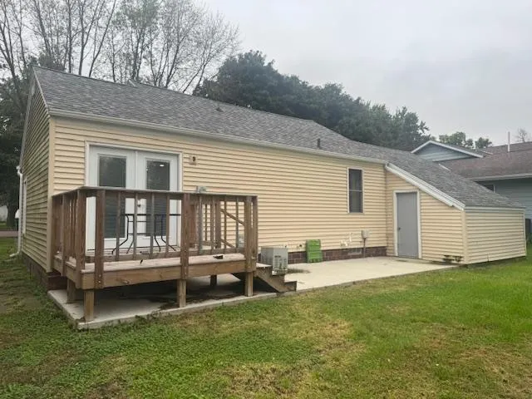
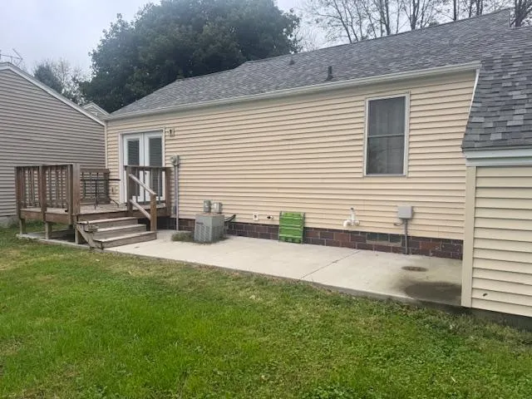
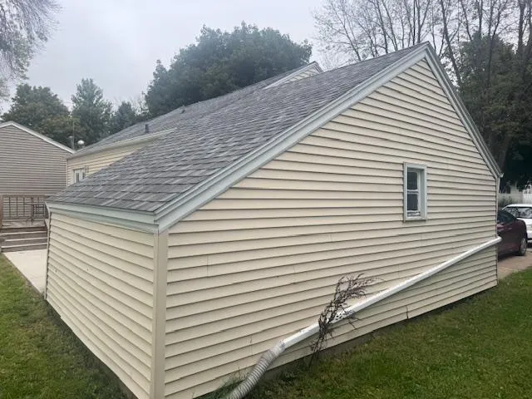
This 1 bedroom home is big on value and big on updates! New cabinets, countertops and flooring throughout and plenty of natural lighting to show it all off. New Furnace in 2014, new shingles in 2018, new water heater in 2022. If you are looking for your first home or just ready for simple living this could be your next move.
| Price History | |
|---|---|
| 9/18/2026 | Listed $74,900 |
General Features
| Living Area | 576 |
|---|---|
| Sewer | City Sewer/Connected |
| Heating | Forced Air |
| Cooling | Central Air |
| Roof | Architectural Shingle |
| Appliances | Dishwasher,Microwave,Range,Refrigerator |
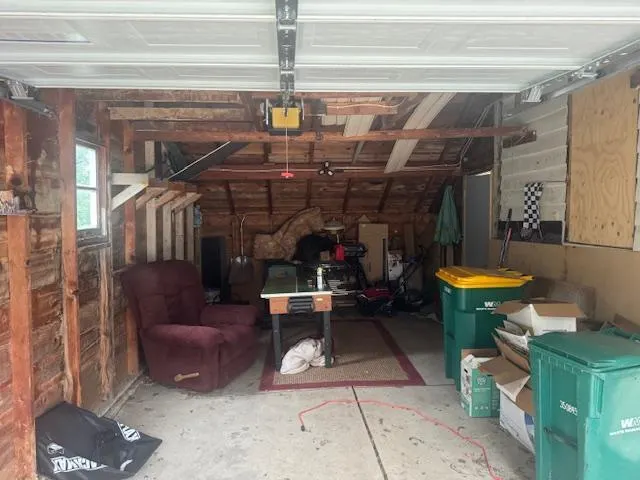
| Garage Spaces | 1 |
| Pool Features | None |
| Construction Materials | Block,Frame |
| Year Built | 1947 |
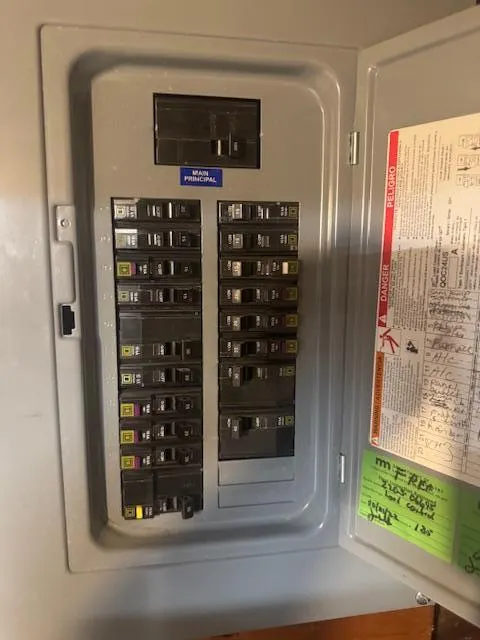
| Electric | Circuit Breakers |
| Levels | One |
| Property Subtype | Single Family |
| Tax Year | 2026 |
| Accessibility | None |
| County | Martin |
| New Construction | No |
| Property Type | Residential |
| HOA | No |
| Contingency | None |
| Subdivision Name | South Side Add |
| Full Baths | 1 |
| Directions | From the intersection of old MN Hwy 16 (same as 120th st or Front St) and Main St,go south on Main St about 2 blocks. House is on the west side of the road |
| City | Sherburn |
| High School District | Martin County West |
| Zoning Description | Residential-Single Family |
| Lot Size Units | Acres |
| Property Attached Y/N | No |
| Land Lease Y/N | No |
| Tax Annual Amount | 1034 |
| Additional Parcels Y/N | No |
| Standard Status | Active |
| Lender Owned | No |
| Amenities Unit | Main Floor Primary Bedroom,Washer/Dryer Hookup |
| PostalCity | Sherburn |
Interior Features
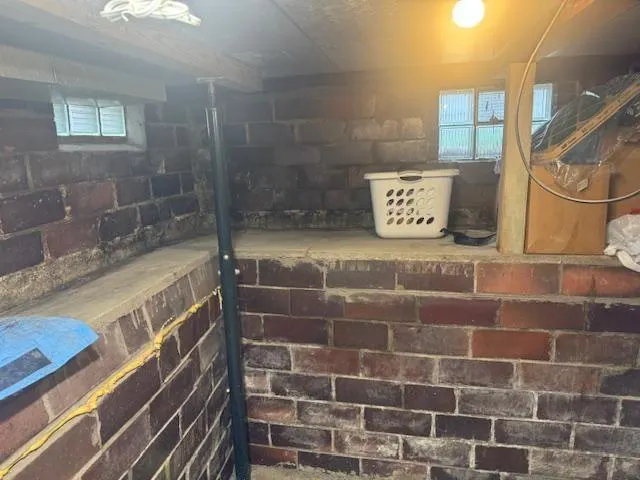
| Basement | Block,Full |
|---|---|
| Basement (Y/N) | Yes |
| Fireplace Y/N | No |
| Above Grade Finished Area | 576 |
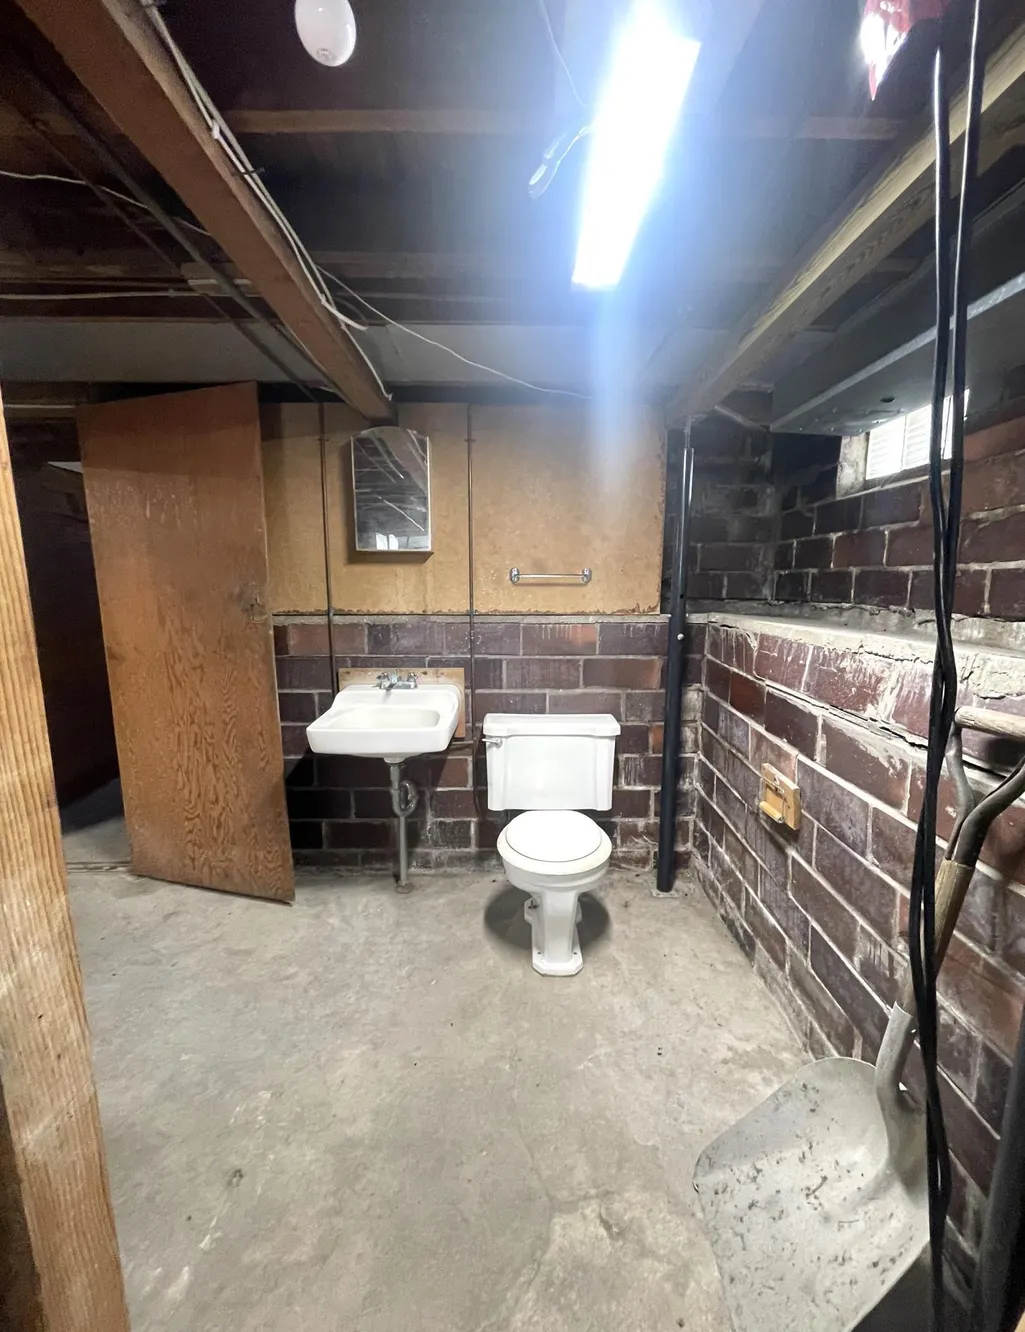
| Half Baths | 1 |
| Laundry Features | In Basement |
| Total Bedrooms | 1 |
| Total Baths | 2 |
| Bath Desc | 1/2 Basement,Main Floor Full Bath |
| Dining Room Description | Kitchen/Dining Room |
| Foundation Dimensions | 24 x 24 |
| Fuel | Natural Gas |
| Garage Dimensions | 14x24 |
| Garage Door Width | 7 |
| Garage Square Feet | 336 |
Exterior Features
| Parking Features | Attached Garage |
|---|---|
| Lot Features | Tree Coverage - Medium |
| Water Source | City Water/Connected |
| Lot Size Area | 0.16 |
| Building Area Total | 1152 |
| Lot Dimensions | 50x140 |
| Waterfront Y/N | No |
| Foundation Area | 576 |
Amenities
- Foreclosure
- Views
- Short Sale
- New Construction
- Adult 55+
- Lease To Own
- No HOA Fees
- Furnished
- Primary On Main
- Air Conditioning
- Seller Finance
- Green
- Fixer Upper
- Horse
- Golf
- Fireplace
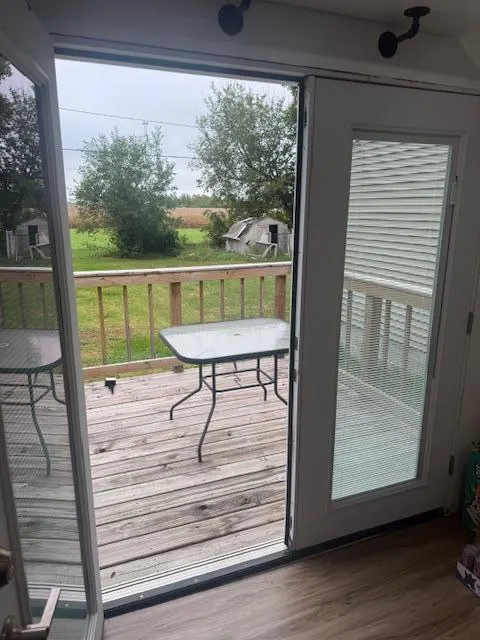
- Deck
- Garage
- Basement
- Pool
Property vs Single Family Average in 56171
Price
Taxes
Year Built
In The Neighborhood
Just Listed
Dexter
$ 390,000
- Type
- Single Family
- Size
- 2,146 SqFt
- Rooms
- 3 Beds + 3 Baths
 Wayvora Realty
Sherburn
$ 87,000
- Type
- Single Family
- Size
- 1,568 SqFt
- Rooms
- 4 Beds + 1.5 Baths
EXIT Realty - Great Plains
 Information should be deemed reliable but not guaranteed, all representations are approximate, and individual verification is recommended. Copyright ©2017 All rights reserved.
