
New Construction

Address
6269 Rachele Avenue Ne, Otsego, MN
Price
$ 529,900
Property Attributes
- ID#7144870
- TypeSingle Family
- Listing Status Active
- CountyWRIGHT
- CityOtsego
- AreaAnnas Acres
- NeighborhoodAnnas Acres
- Zip55374
- StyleSingle Family
- Year Built2026
- Price$ 529,900
- Bedrooms5
- Full Bathrooms3
- Half Bathrooms1
- Sqr Footage3080
- Lot Size0.22 Acres
Data Source:
Northstar MLS (NSTAR)
Property Description
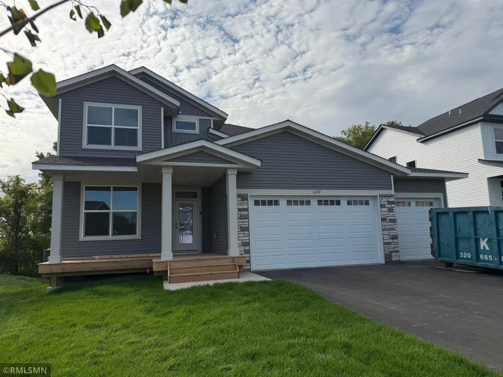
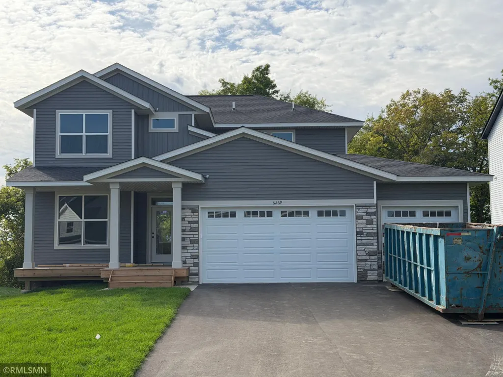
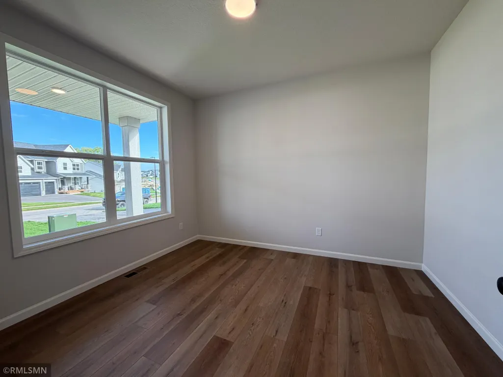
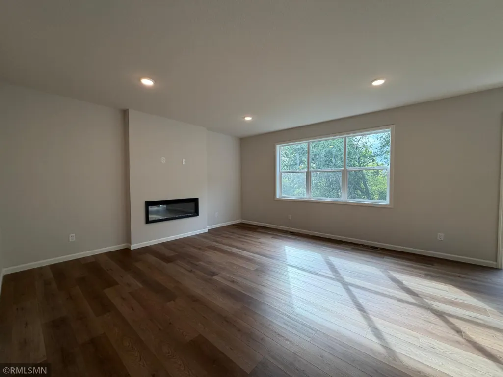
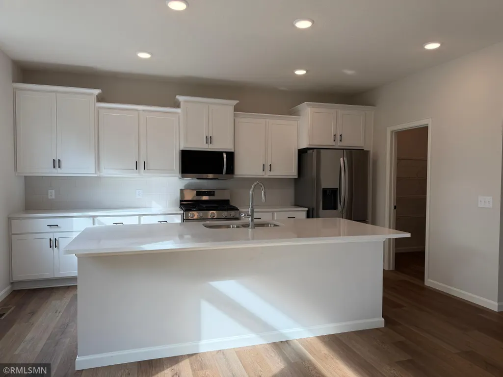
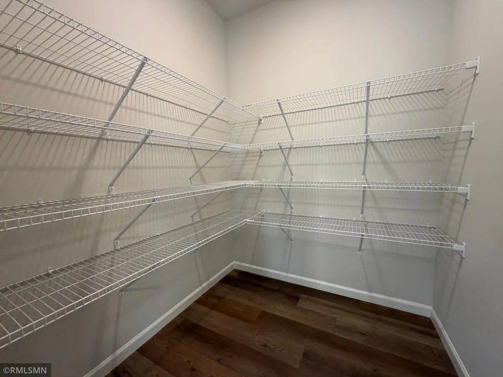
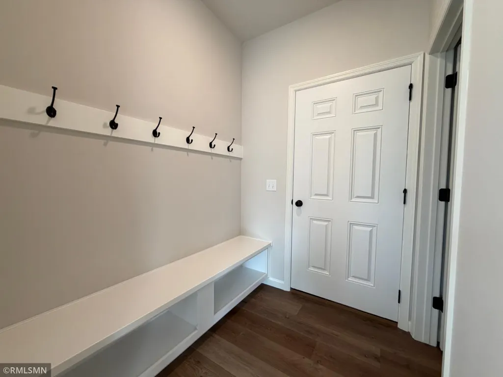
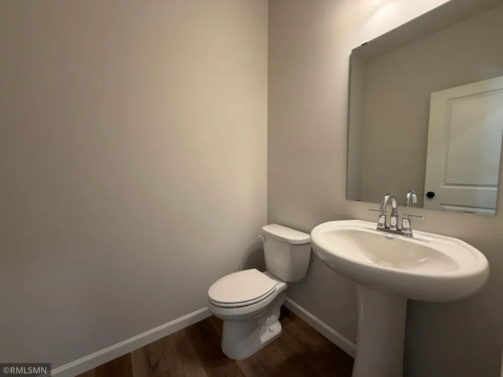
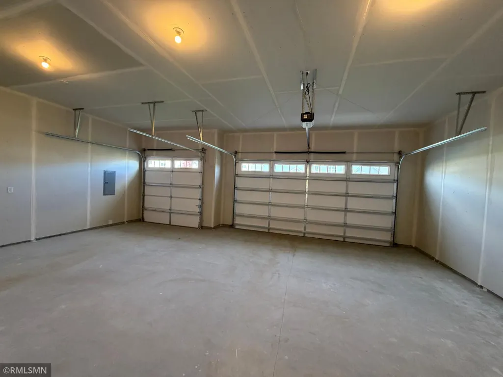
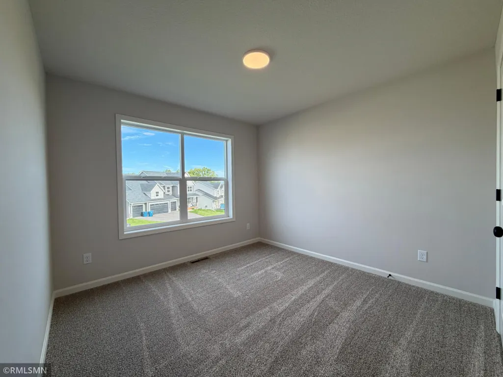
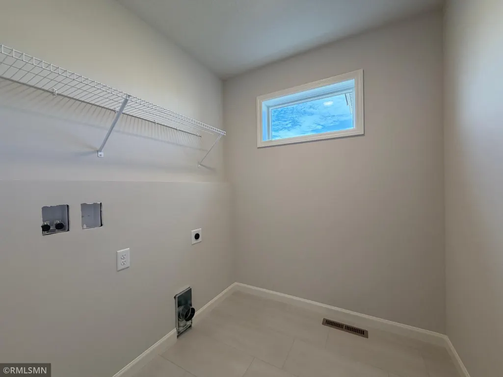
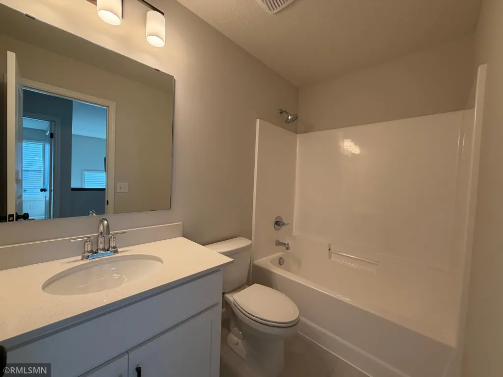
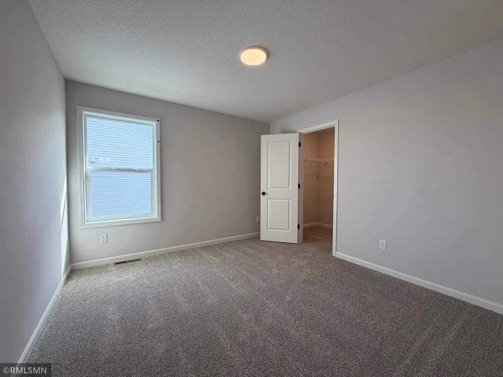
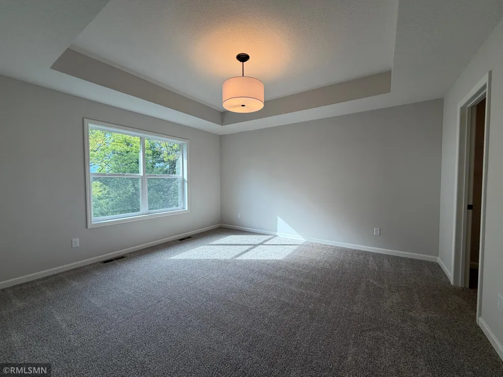
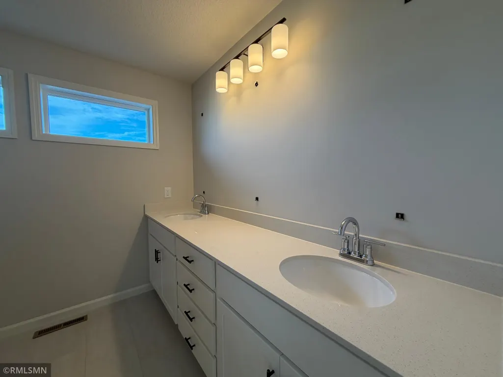
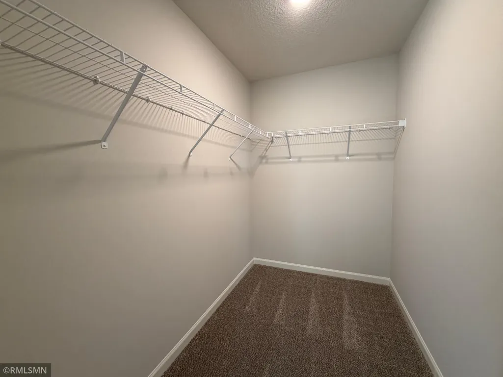
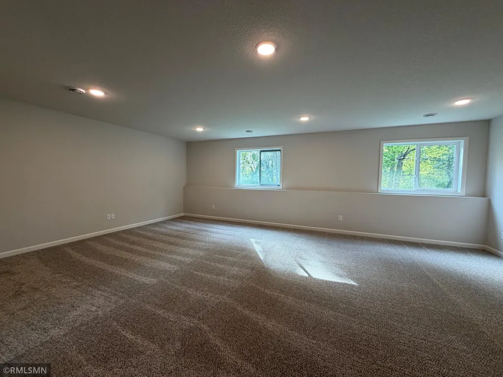
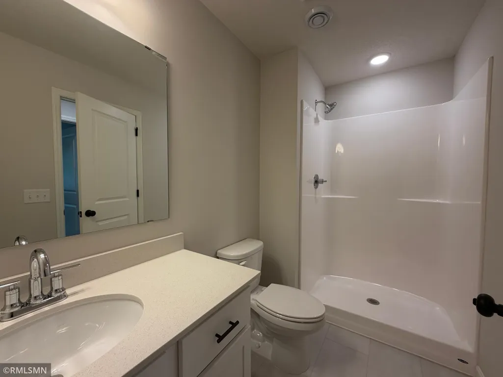
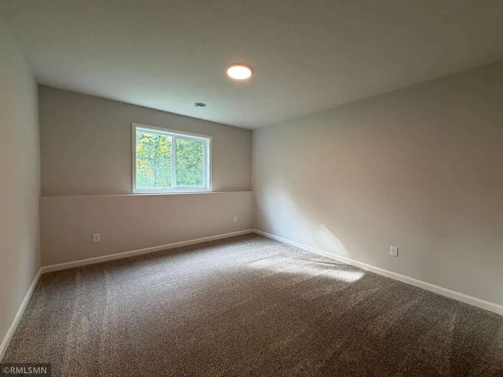
**Ask about our 4.99% interest rate buy-down with preferred lender.** Welcome to this stunning 2-story home offering three fully finished levels of comfortable living space! From the charming front porch to the large foyer, you’ll feel right at home the moment you arrive. The open-concept design features clean lines, oversized windows that let in tons of natural light, and a spacious kitchen that’s perfect for cooking and entertaining. The kitchen boasts gorgeous stone countertops, abundant cabinet space, a center island, walk-in pantry, and a bright ceramic tile backsplash. All kitchen appliances are included! Just off the kitchen, a convenient mudroom with built-in bench and a half bath make everyday living easy. At the front of the home, a versatile flex room is perfect for an office, playroom, or reading room. Upstairs, you'll find four generous bedrooms, including a luxurious primary suite with vaulted ceiling and private bath. A thoughtfully located laundry room adds extra convenience. The finished basement offers a big family room — perfect for movie nights, game days, or just hanging out — along with an additional bedroom and bathroom, giving everyone room to spread out. Enjoy the beautifully landscaped yard with in-ground sprinklers and fresh sod already in place. Plus, you're just 5 minutes from Frankfort Park, which features basketball and tennis courts, a playground, and a softball field — ideal for family fun!
| Price History | |
|---|---|
| 9/16/2026 | Listed $529,900 |
General Features
| Living Area | 3080 |
|---|---|
| Sewer | City Sewer/Connected |
| Heating | Forced Air |
| Cooling | Central Air |
| Roof | Age 8 Years or Less |
| Appliances | Air-To-Air Exchanger,Dishwasher,Disposal,Microwave,Range,Refrigerator,Stainless Steel Appliances |
| Garage Spaces | 3 |
| Year Built | 2026 |
| Electric | 200+ Amp Service |
| Levels | Two |
| Property Subtype | Single Family |
| Tax Year | 2026 |
| Accessibility | None |
| County | Wright |
| New Construction | Yes |
| Property Type | Residential |
| HOA | No |
| Contingency | None |
| Subdivision Name | Anna's Acres |
| Full Baths | 1 |
| Directions | If coming from HWY 101,exit onto 70th St NE. Going East,pass the Kwik Trip,and turn right onto Queens Ave NE. Follow that road to turn left onto 61st St NE. Follow 61st St down until Rachele Ave. Tur |
| City | Otsego |
| High School District | Elk River |
| Zoning Description | Residential-Single Family |
| Lot Size Units | Acres |
| Property Attached Y/N | No |
| Land Lease Y/N | No |
| Additional Parcels Y/N | No |
| Availability Date | 2026-10-23 |
| Builder Name | CAPSTONE HOMES INC |
| Standard Status | Active |
| Lender Owned | No |
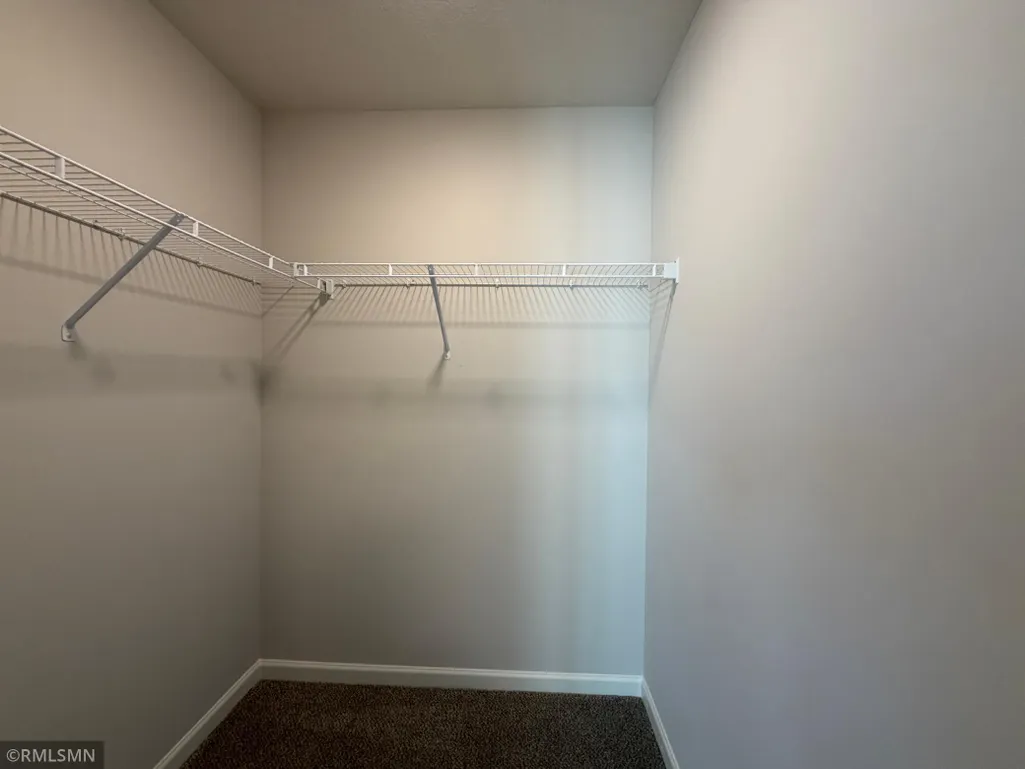
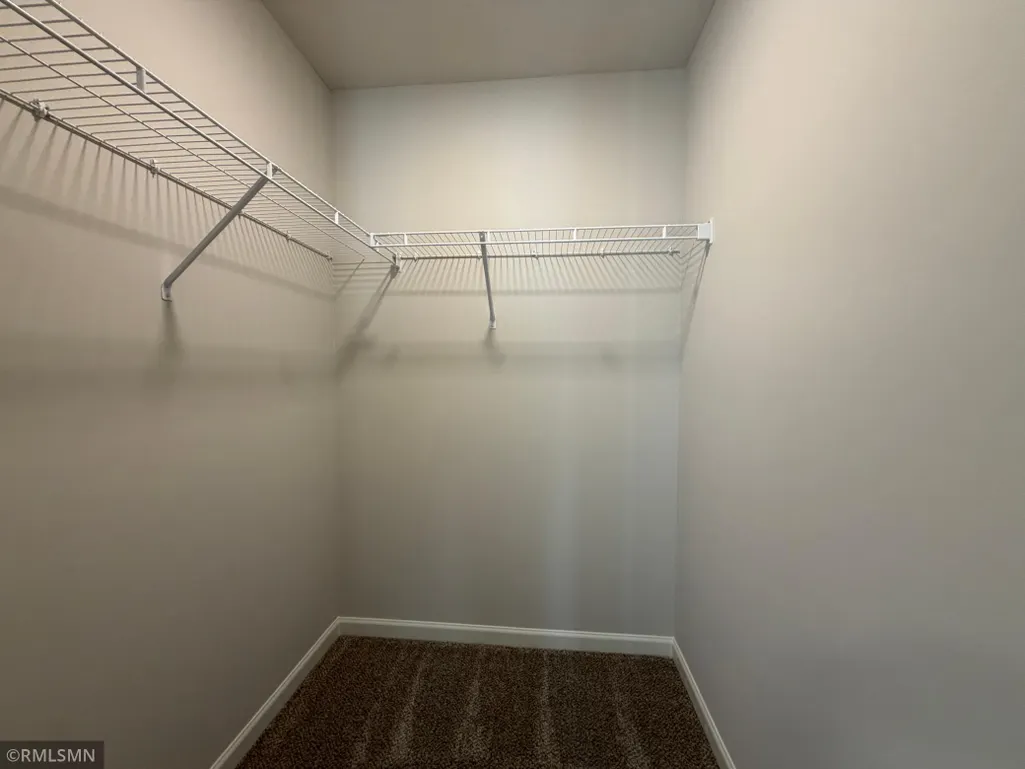
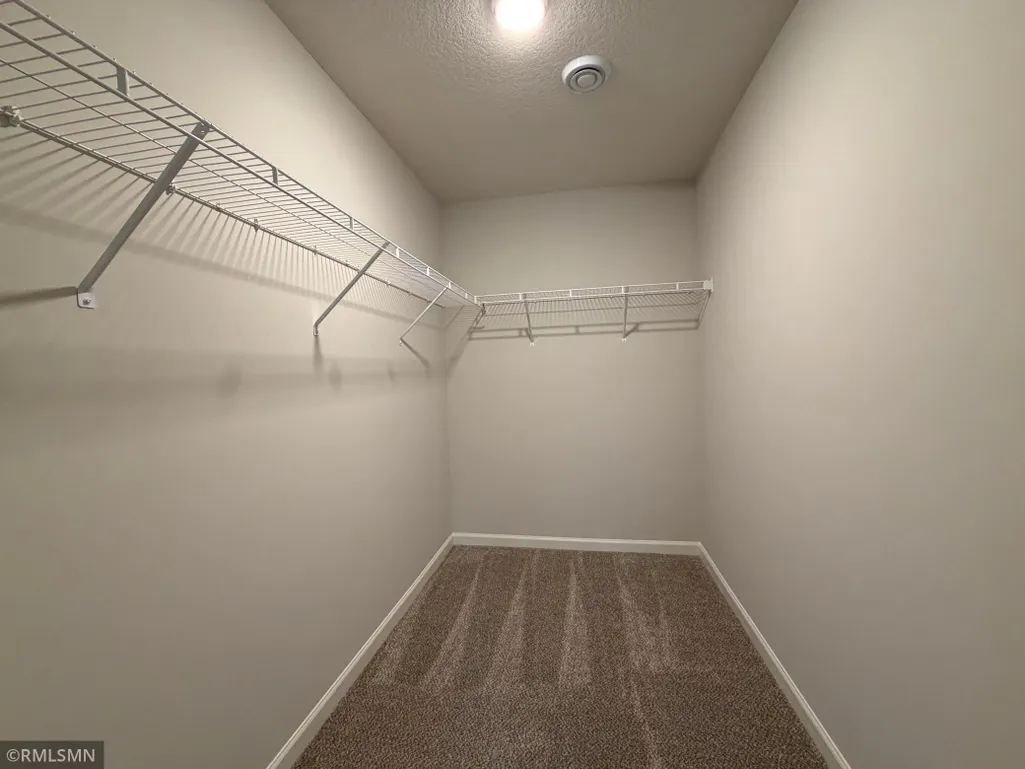
| Amenities Unit | Kitchen Center Island,Kitchen Window,Primary Bedroom Walk-In Closet,Porch,In-Ground Sprinkler,Washer/Dryer Hookup,Walk-In Closet |
| Community Name | Anna's Acres |
| PostalCity | Otsego |
Interior Features
| Basement | Daylight/Lookout Windows,Finished,Storage Space,Sump Pump |
|---|---|
| Total Fireplaces | 1 |
| Fireplace Features | Living Room |
| Basement (Y/N) | Yes |
| Fireplace Y/N | Yes |
| Above Grade Finished Area | 2288 |
| Half Baths | 1 |
| 3/4 Baths | 2 |
| Total Bedrooms | 5 |
| Below Grade Finished Area | 792 |
| Total Baths | 4 |
| Bath Desc | 3/4 Basement,3/4 Primary,Double Sink,Main Floor 1/2 Bath,Upper Level Full Bath |
| Dining Room Description | Kitchen/Dining Room |
| Fuel | Natural Gas |
| Garage Dimensions | 29x21 |
| Garage Door Width | 8 |
| Garage Square Feet | 655 |
Exterior Features
| Parking Features | Attached Garage,Asphalt |
|---|---|
| Water Source | City Water/Connected |
| Lot Size Area | 0.22 |
| Building Area Total | 3080 |
| Lot Dimensions | 63x140x73x141 |
| Waterfront Y/N | No |
| Foundation Area | 792 |
Amenities
- Foreclosure
- Views
- Short Sale
- New Construction
- Adult 55+
- Lease To Own
- No HOA Fees
- Furnished
- Primary On Main
- Air Conditioning
- Seller Finance
- Green
- Fixer Upper
- Horse
- Golf
- Fireplace
- Deck
- Garage
- Basement
- Pool
Property vs Single Family Average in 55374
Price
Year Built
In The Neighborhood
Just Listed
Otsego
$ 669,900
- Type
- Single Family
- Size
- 5,017 SqFt
- Rooms
- 6 Beds + 5 Baths
 Capstone Realty, LLC
Just Listed
Otsego
$ 619,900
- Type
- Single Family
- Size
- 4,144 SqFt
- Rooms
- 5 Beds + 3.5 Baths
Capstone Realty, LLC
Reduced
Otsego
$ 439,900
- Type
- Single Family
- Size
- 2,285 SqFt
- Rooms
- 5 Beds + 3 Baths
Capstone Realty, LLC
Reduced
Otsego
$ 469,900
- Type
- Single Family
- Size
- 2,654 SqFt
- Rooms
- 5 Beds + 3 Baths
Capstone Realty, LLC
Reduced
Otsego
$ 519,900
- Type
- Single Family
- Size
- 3,527 SqFt
- Rooms
- 5 Beds + 3.5 Baths
Capstone Realty, LLC
 Information should be deemed reliable but not guaranteed, all representations are approximate, and individual verification is recommended. Copyright ©2017 All rights reserved.
