
Views
Address
18413 60th Street Sw, Prinsburg, MN
Price
$ 449,000
Property Attributes
- ID#7144413
- TypeSingle Family
- Listing Status Active
- CountyKANDIYOHI
- CityPrinsburg
- Zip56281
- StyleSingle Family
- Year Built1910
- Taxes$ 2432
- Price$ 449,000
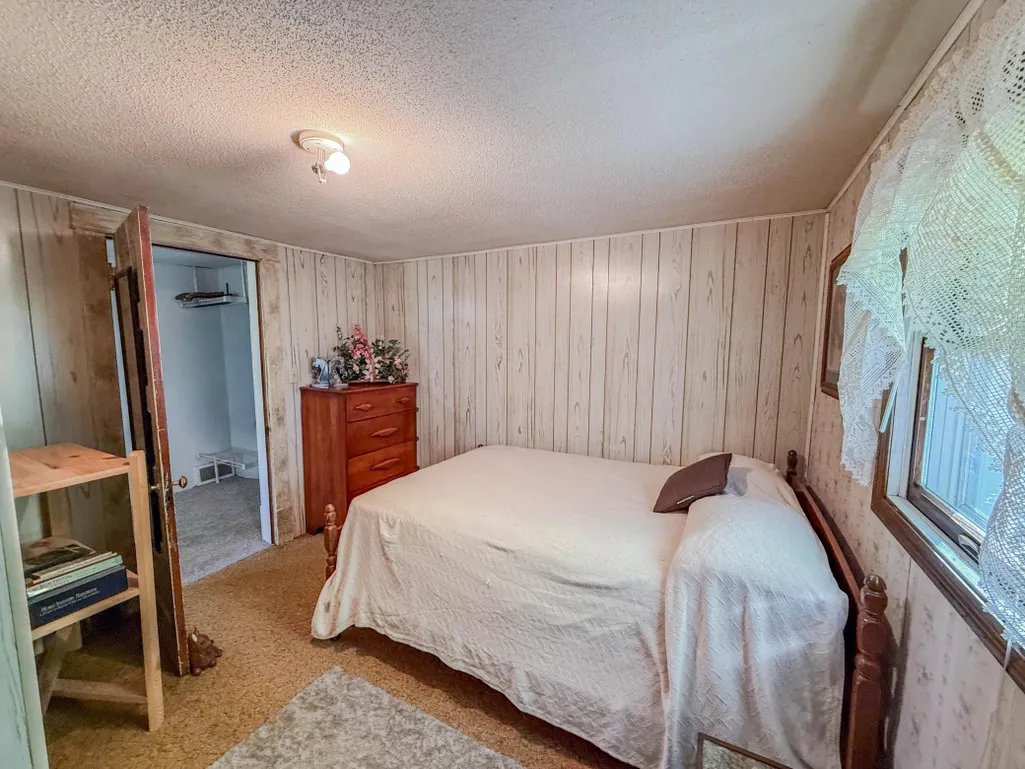
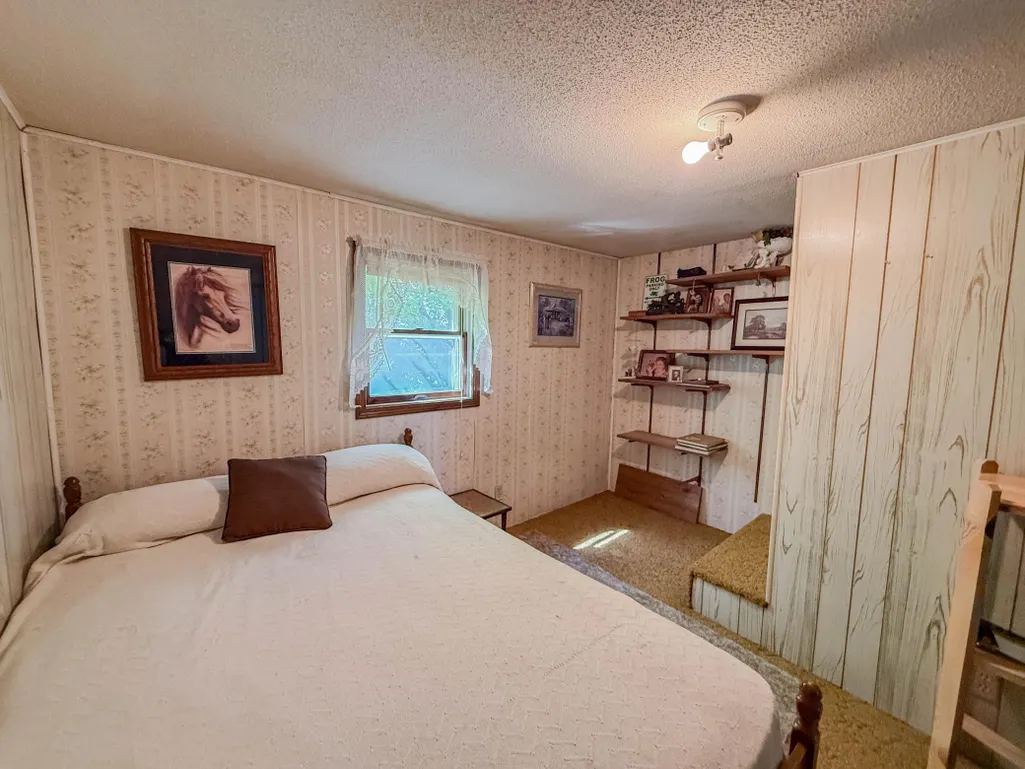
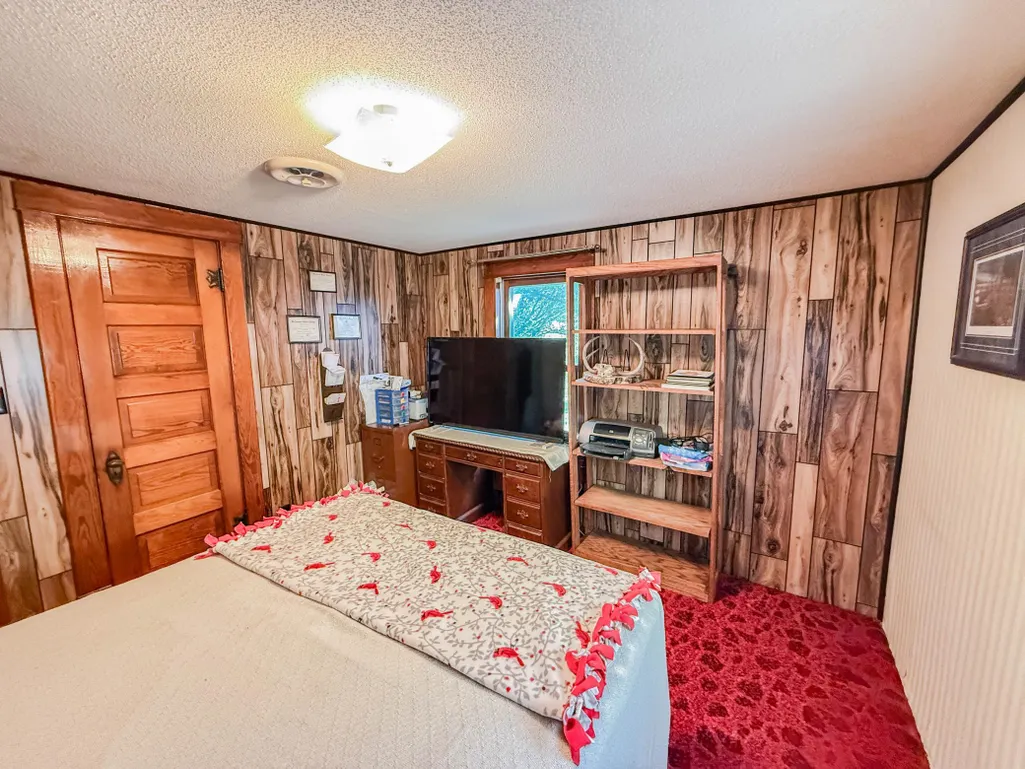
- Bedrooms4
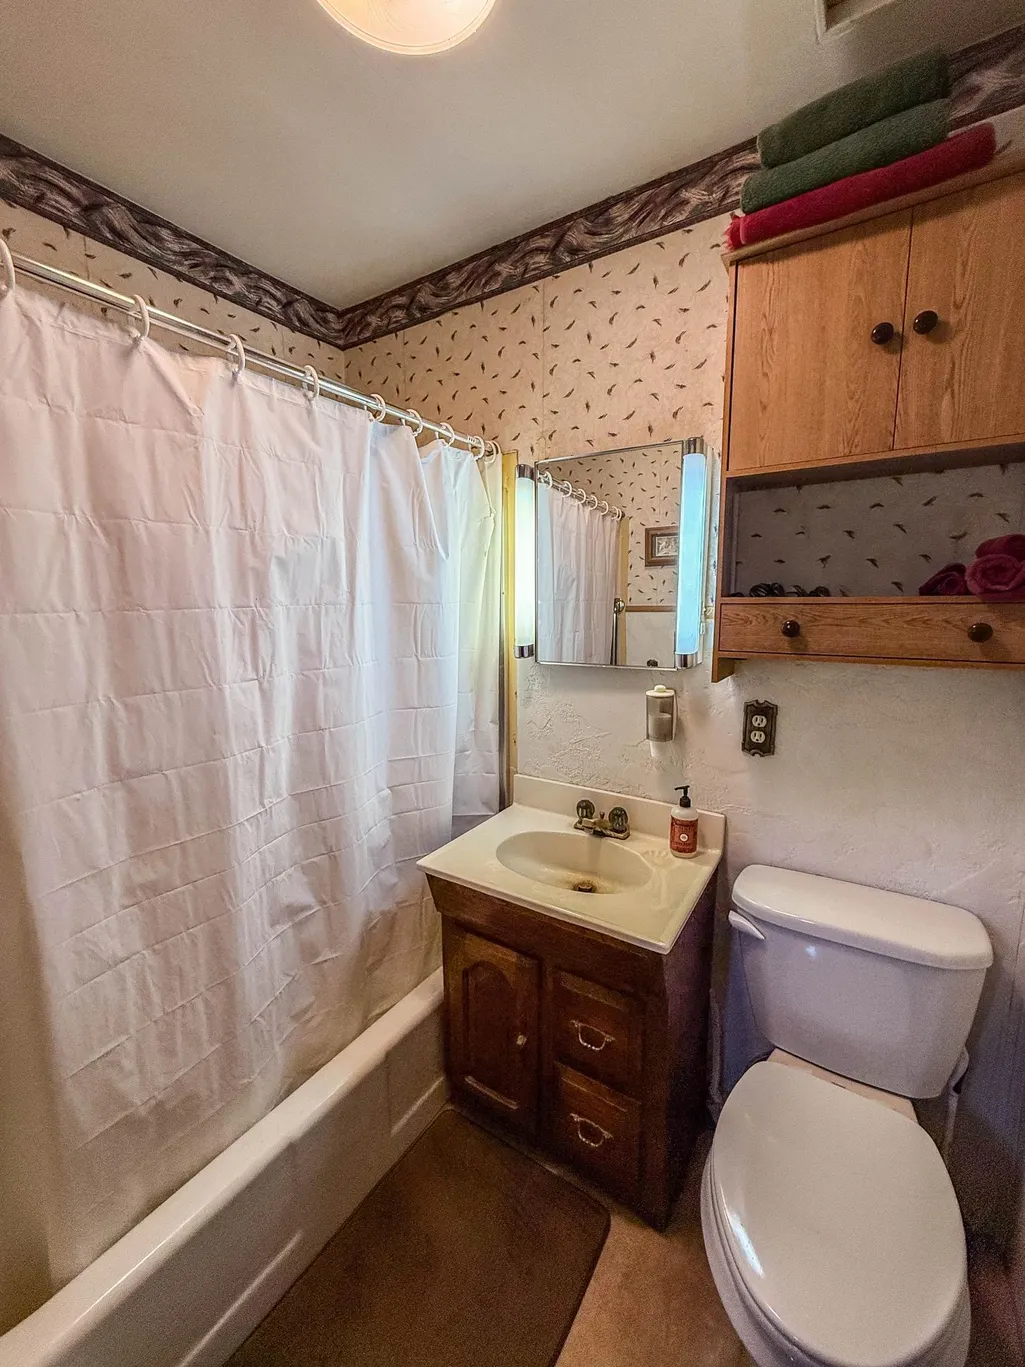
- Full Bathrooms1
- Half Bathrooms0
- Sqr Footage1408
- Lot Size14 Acres
Data Source:
Northstar MLS (NSTAR)
Property Description
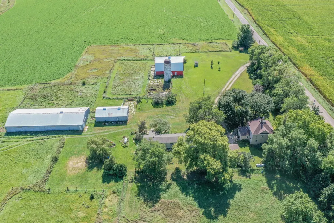
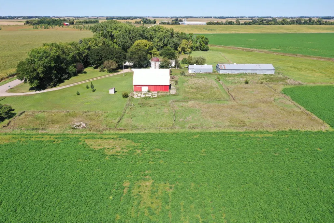
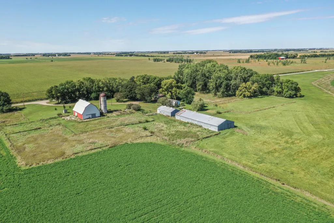
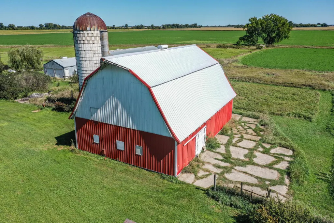
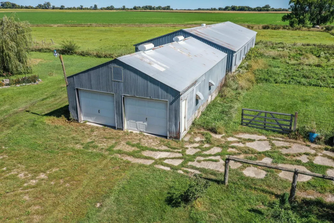
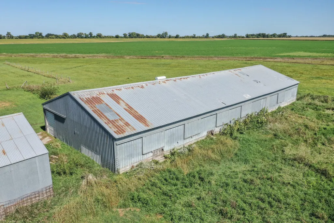
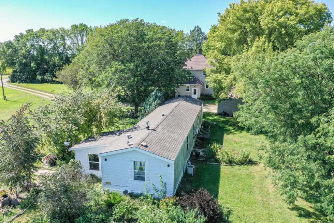
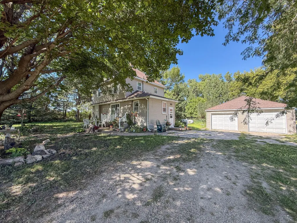
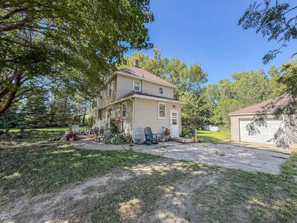
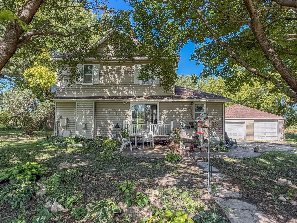
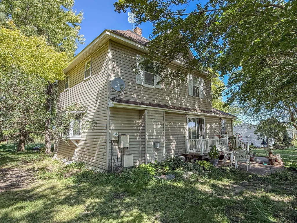
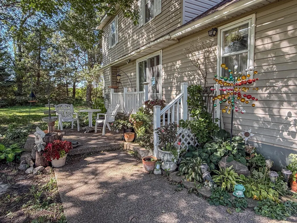
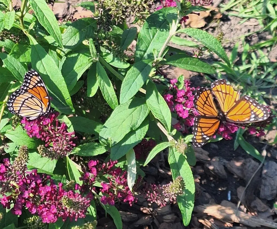
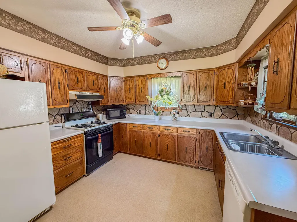
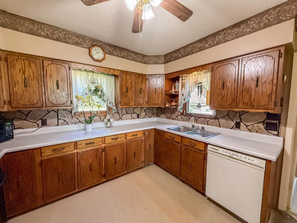
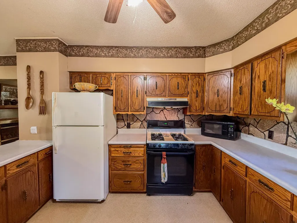
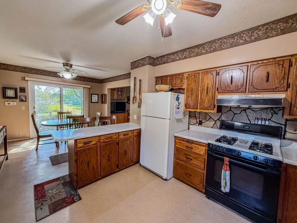
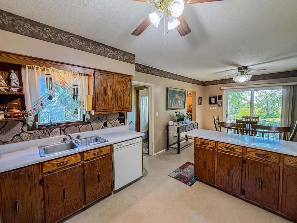
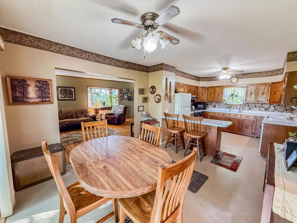
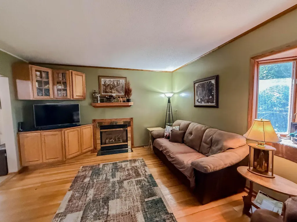
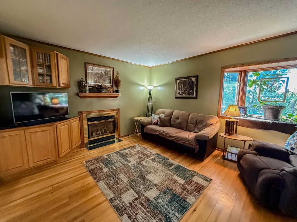
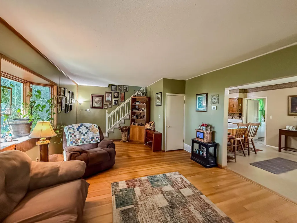
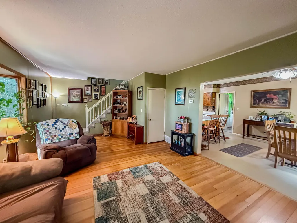
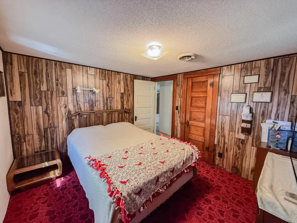
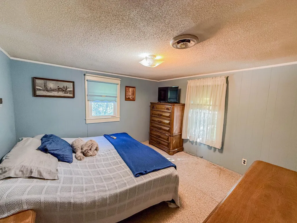
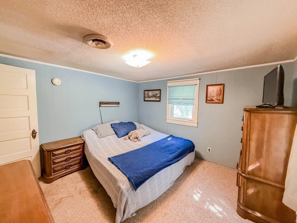
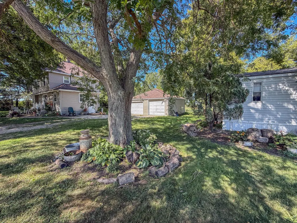
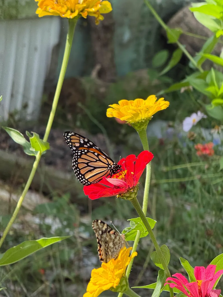
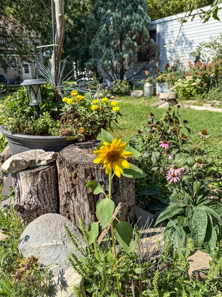
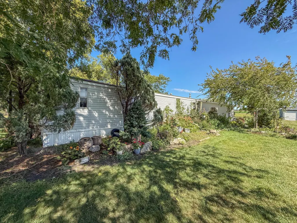
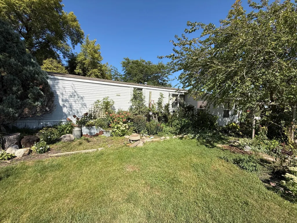
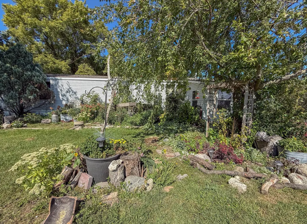
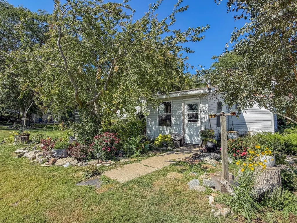
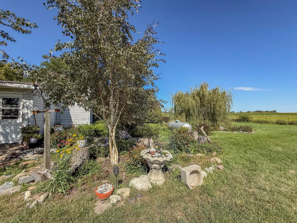
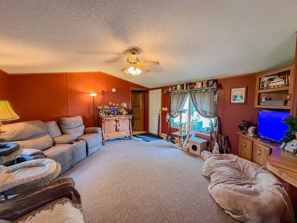
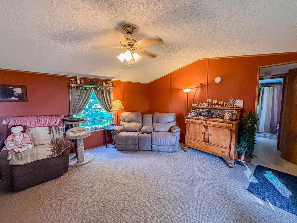
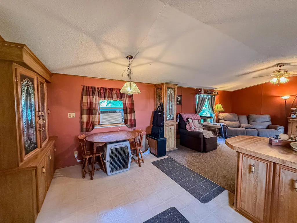
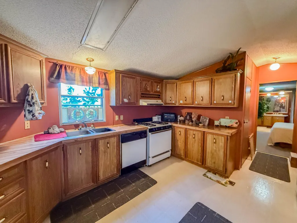
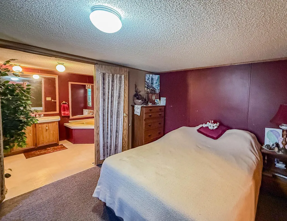
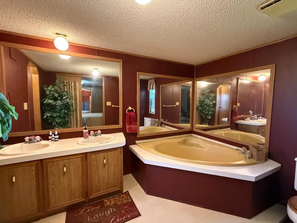
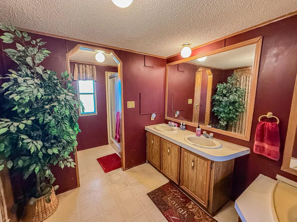
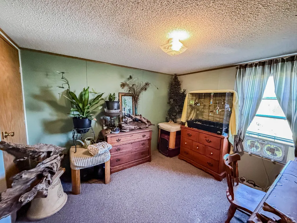
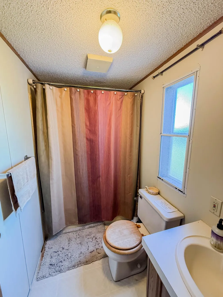
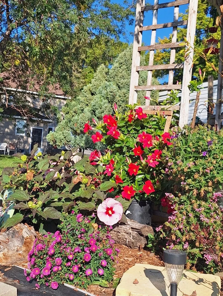
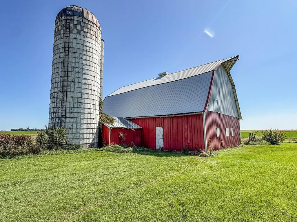
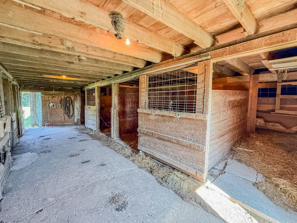
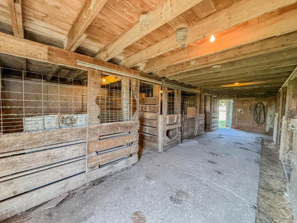
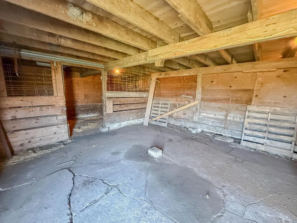
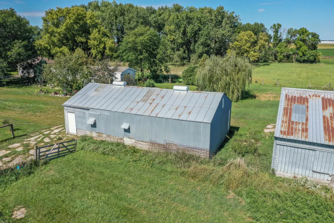
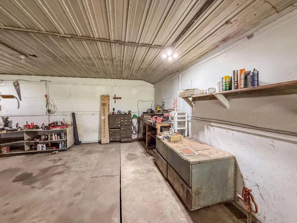
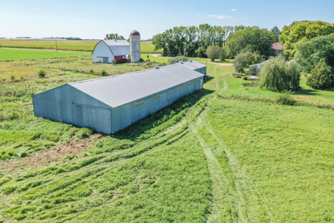
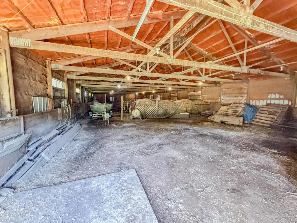
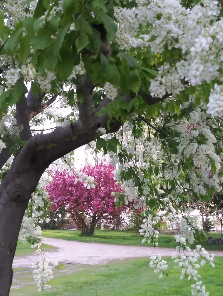
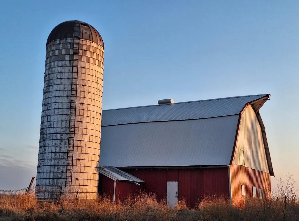
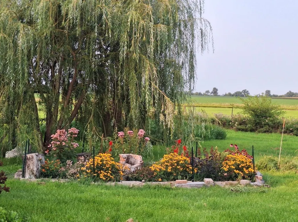
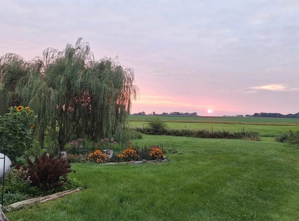
Under century-old cottonwood trees that stand tall is this beautiful 14-acre homestead with two residences. Offering remarkable versatility and panoramic views, this hobby farm invites a new legacy of stewardship. At the heart of the acreage sits the original home built in 1910. Inside, original wood floors anchor a spacious living room centered around a cozy fireplace. The eat-in kitchen and dining area open directly through patio doors to deck and patio area. Four bedrooms and a full bath complete this classic, character-filled home. A separate second residence, a 1993 Schult manufactured home offers additional living space for guests, or rental potential. Designed with a desirable split-bedroom floor plan, it features an open-concept kitchen, dining, and living room. The primary suite includes a large soaking tub, separate shower, and double vanity, while a second bedroom and full bath sit privately on the opposite side. The surrounding 14 acres cater to every equestrian and agricultural passion. An iconic 34'x55' red barn features stables, a dedicated tack room, and direct access to expansive pastureland. Other outbuildings include a 22'x43' workshop with concrete floors and built-in workbenches, alongside a 39'x103' spray-foamed shed with a dirt floor, perfect for indoor riding, equipment, or hay storage. Tranquil butterfly gardens adorn the property throughout creating a vibrant, humming ecosystem brought to life each season by colorful butterflies, bees, songbirds, and hummingbirds. Whether taking in stunning sunrises over the pastures or unwinding to private, golden-hour sunsets, this unique estate offers an extraordinary mix of history, utility, and absolute serenity. Ideally situated in a prime, central location, this 14-acre homestead balances peaceful country living with effortless access to nearby town amenities.
| Price History | |
|---|---|
| 9/15/2026 | Listed $449,000 |
General Features
| Living Area | 1408 |
|---|---|
| Sewer | Private Sewer,Septic System Compliant - No |
| Heating | Forced Air |
| Cooling | Central Air |
| Roof | Age Over 8 Years,Asphalt |
| Appliances | Dishwasher,Dryer,Freezer,Fuel Tank - Owned,Fuel Tank - Rented,Microwave,Refrigerator,Washer,Water Softener Owned |
| Garage Spaces | 2 |
| Year Built | 1910 |
| Electric | Circuit Breakers,150 Amp Service |
| Topography | Level,Pasture |
| Levels | Two |
| Property Subtype | Single Family |
| Tax Year | 2026 |
| Accessibility | Grab Bars In Bathroom |
| County | Kandiyohi |
| New Construction | No |
| Property Type | Residential |
| HOA | No |
| Contingency | None |
| Other Structures | Garage(s),Barn(s),Pole Building,Second Residence,Workshop,Silo,Stables,Tack Room |
| Full Baths | 1 |
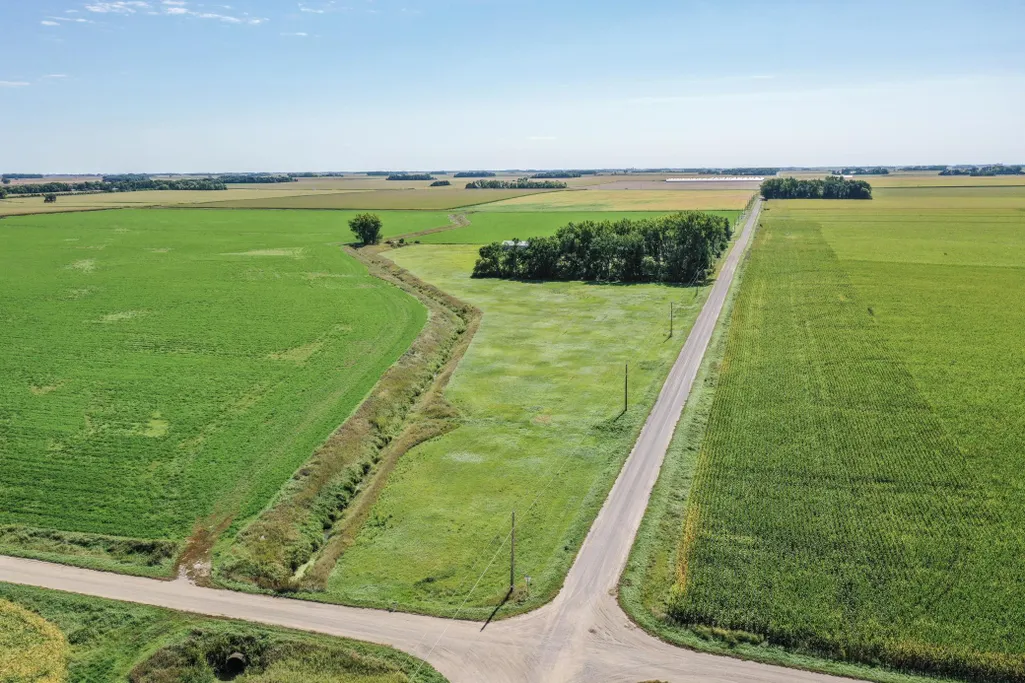
| Directions | Driving East of Prinsburg on Hwy 7th take a left going north on 60th St SW property is located on the east side of the road 3rd property to the north. |
| City | Prinsburg |
| High School District | Renville County West |
| Zoning Description | Residential-Single Family |
| Lot Size Units | Acres |
| Property Attached Y/N | No |
| Land Lease Y/N | No |
| Tax Annual Amount | 2432 |
| Additional Parcels Y/N | No |
| Standard Status | Active |
| Lender Owned | No |
| Farm Type | Hobby,Horse,Livestock,Other |
| Amenities Unit | Ceiling Fan(s),Hardwood Floors,Kitchen Center Island,Kitchen Window,Natural Woodwork,Patio,Washer/Dryer Hookup |
| PostalCity | Prinsburg |
Interior Features
| Basement | Full,Storage Space,Sump Pump,Unfinished |
|---|---|
| Total Fireplaces | 2 |
| Fireplace Features | Gas,Pellet |
| Basement (Y/N) | Yes |
| Fireplace Y/N | Yes |
| Above Grade Finished Area | 1408 |
| Laundry Features | In Basement |
| Total Bedrooms | 4 |
| Total Baths | 1 |
| Bath Desc | Main Floor Full Bath |
| Dining Room Description | Eat In Kitchen,Kitchen/Dining Room |
| Foundation Dimensions | 24x36 |
| Fuel | Propane |
| Garage Dimensions | 24x24 |
| Garage Square Feet | 576 |
Exterior Features
| Fencing | Other,Partial,Wire,Wood |
|---|---|
| Parking Features | Detached Garage,Gravel,Electric,Garage Door Opener |
| Lot Features | Irregular Lot,Suitable for Horses,Tillable |
| Water Source | Private,Well |
| Lot Size Area | 14 |
| Building Area Total | 2192 |
| Lot Dimensions | irregular |
| Waterfront Y/N | No |
| Foundation Area | 784 |
| Road Frontage Type | Unpaved Streets |
| Road Responsibility | Public Maintained Road |
Amenities
- Foreclosure
- Views
- Short Sale
- New Construction
- Adult 55+
- Lease To Own
- No HOA Fees
- Furnished
- Primary On Main
- Air Conditioning
- Seller Finance
- Green
- Fixer Upper
- Horse
- Golf
- Fireplace
- Deck
- Garage
- Basement
- Pool
Property vs Single Family Average in 56281
Price
Taxes
Year Built
 The data relating to real estate for sale on this web site comes in part from the Broker Reciprocity Program of the Regional Multiple Listing Service of Minnesota, Inc. Real estate listings held by brokerage firms other than Homes Plus Realty - Rochester are marked with the Broker Reciprocity logo or the Broker Reciprocity thumbnail logo (little black
house) and detailed information about them includes the name of the listing brokers.
The data relating to real estate for sale on this web site comes in part from the Broker Reciprocity Program of the Regional Multiple Listing Service of Minnesota, Inc. Real estate listings held by brokerage firms other than Homes Plus Realty - Rochester are marked with the Broker Reciprocity logo or the Broker Reciprocity thumbnail logo (little black
house) and detailed information about them includes the name of the listing brokers.
 Information should be deemed reliable but not guaranteed, all representations are approximate, and individual verification is recommended. Copyright ©2017 All rights reserved.
