
Open House Sat, Sep 19th 10:00 AM - 11:30 AM




Address
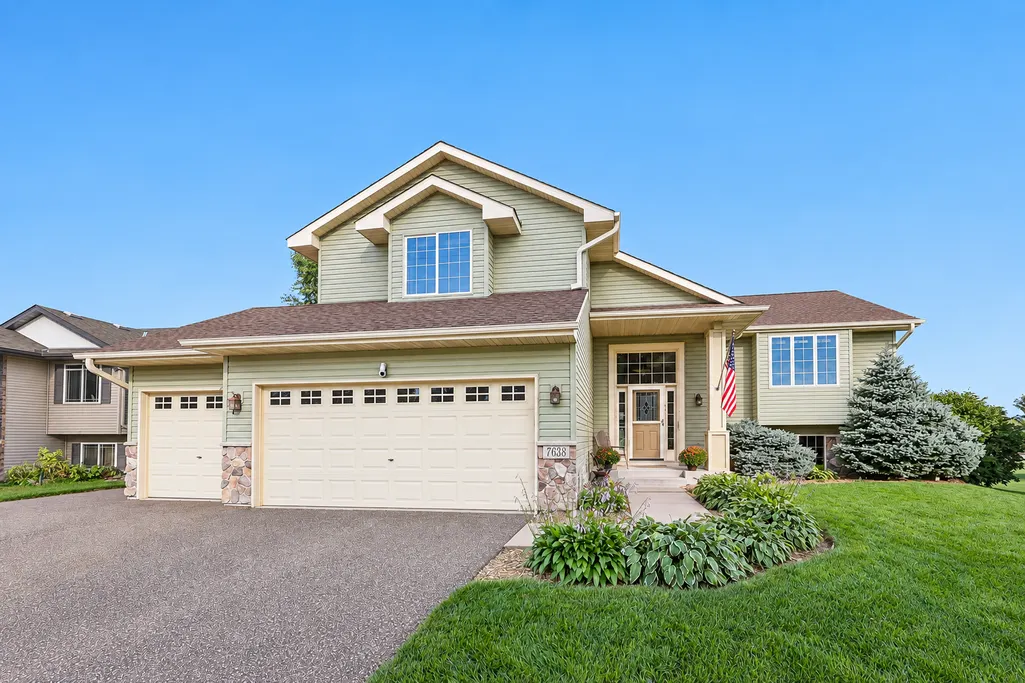
7638 Packard Avenue Ne, Otsego, MN
Price
$ 399,900
Property Attributes
- ID#7143375
- TypeSingle Family
- Listing Status Active
- CountyWRIGHT
- CityOtsego
- AreaCrimson Ponds West
- NeighborhoodCrimson Ponds West
- Zip55330
- StyleSingle Family
- Year Built2007
- Taxes$ 4140
- Price$ 399,900
- Bedrooms3
- Full Bathrooms2
- Half Bathrooms0
- Sqr Footage1636
- Lot Size0.437 Acres
Data Source:
Northstar MLS (NSTAR)
Property Description
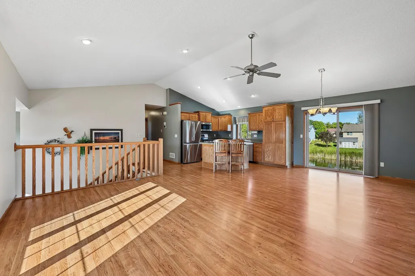
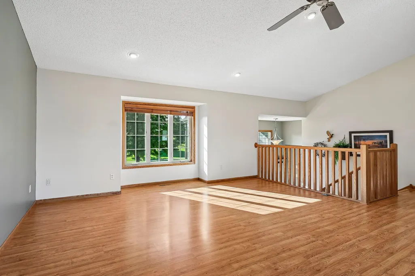
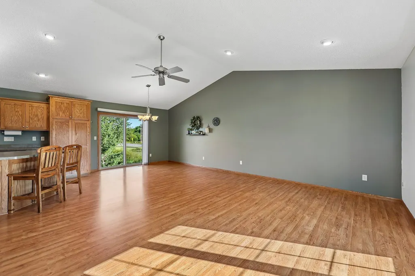
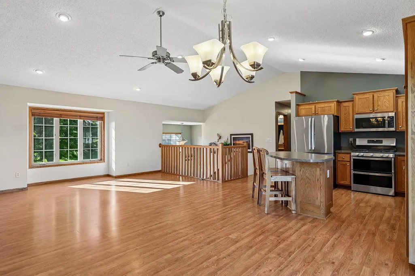
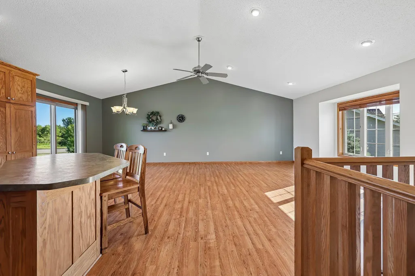
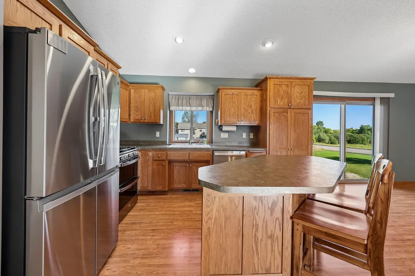
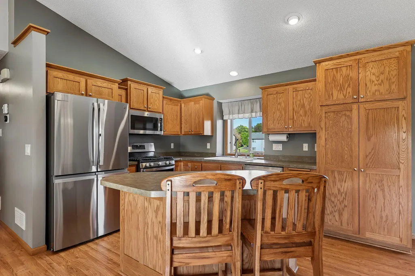
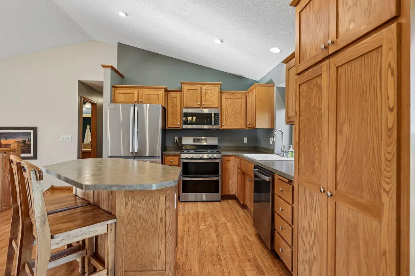
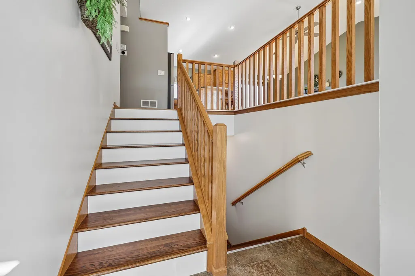
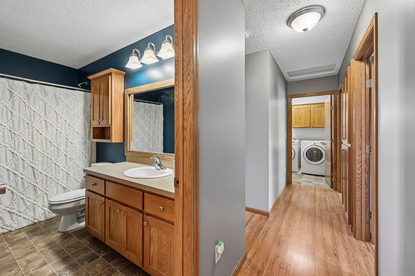
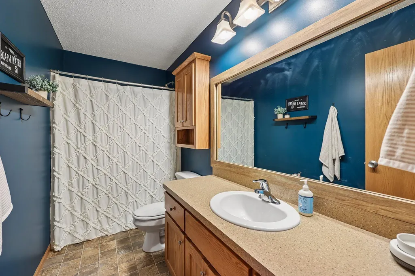
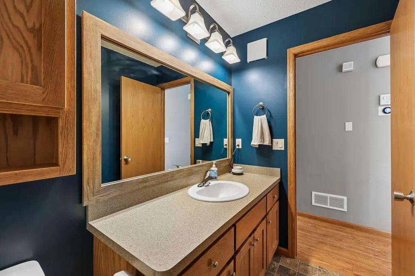
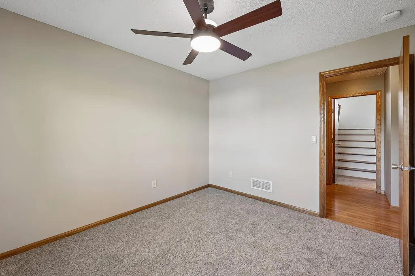
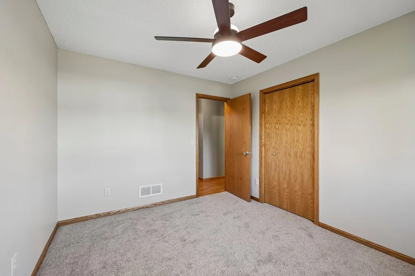
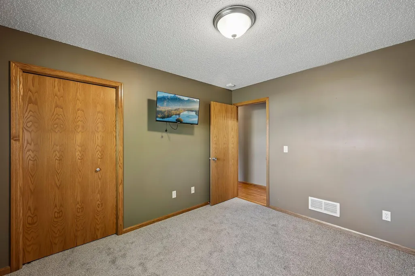
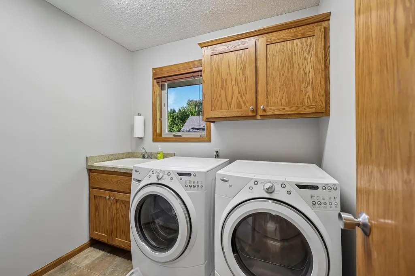
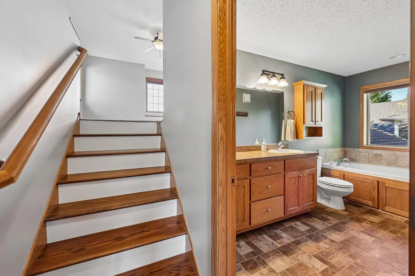
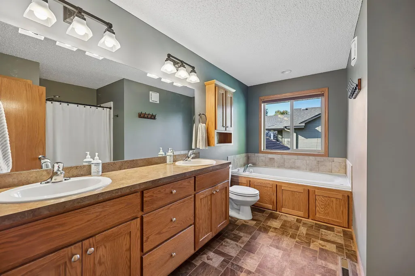
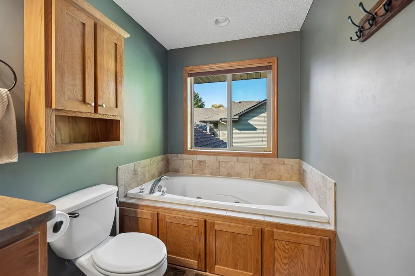
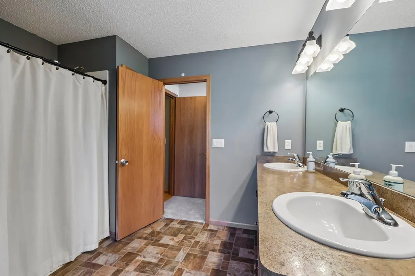
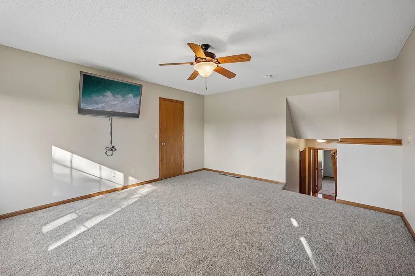
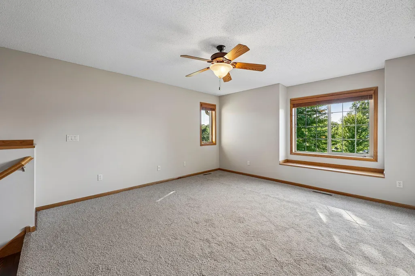
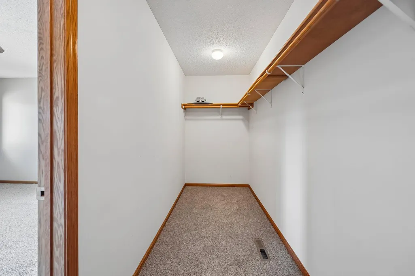
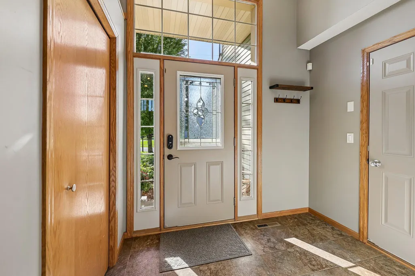
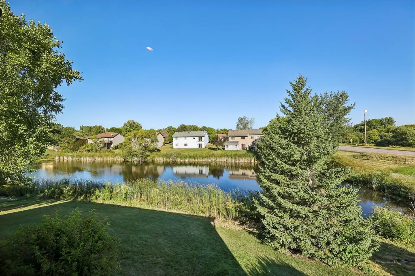
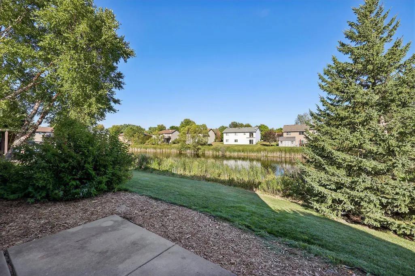
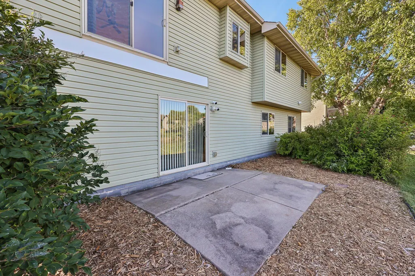
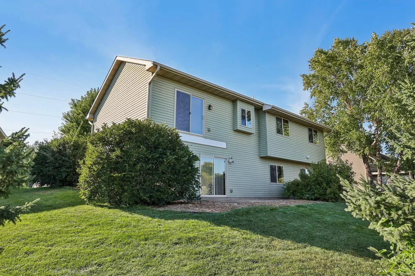
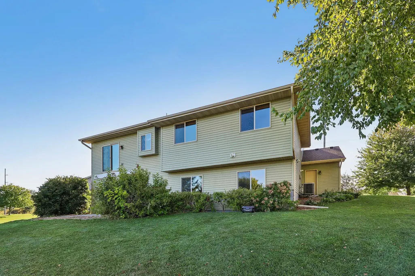
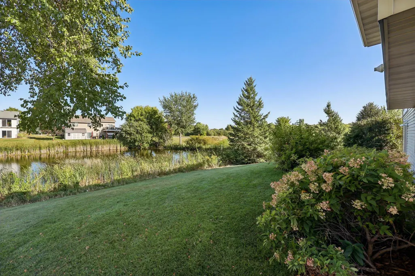
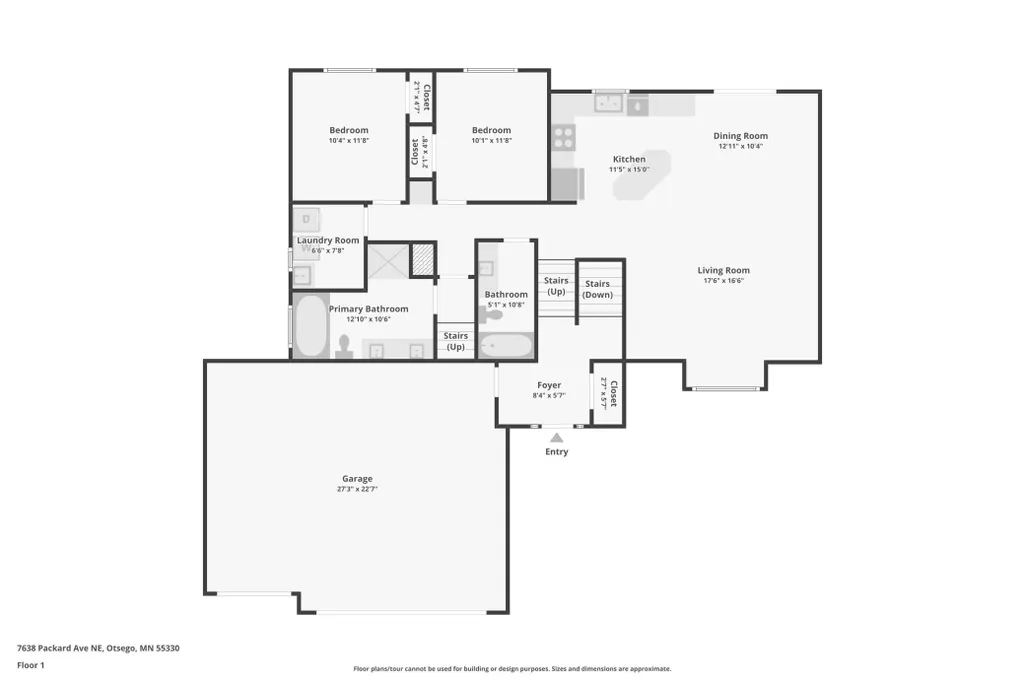
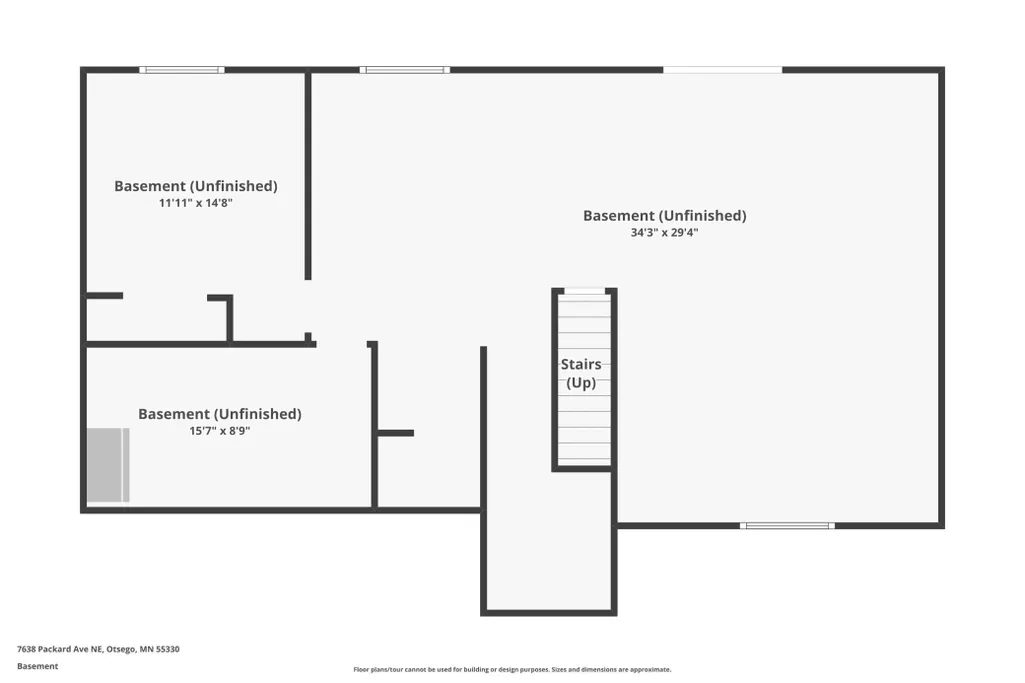
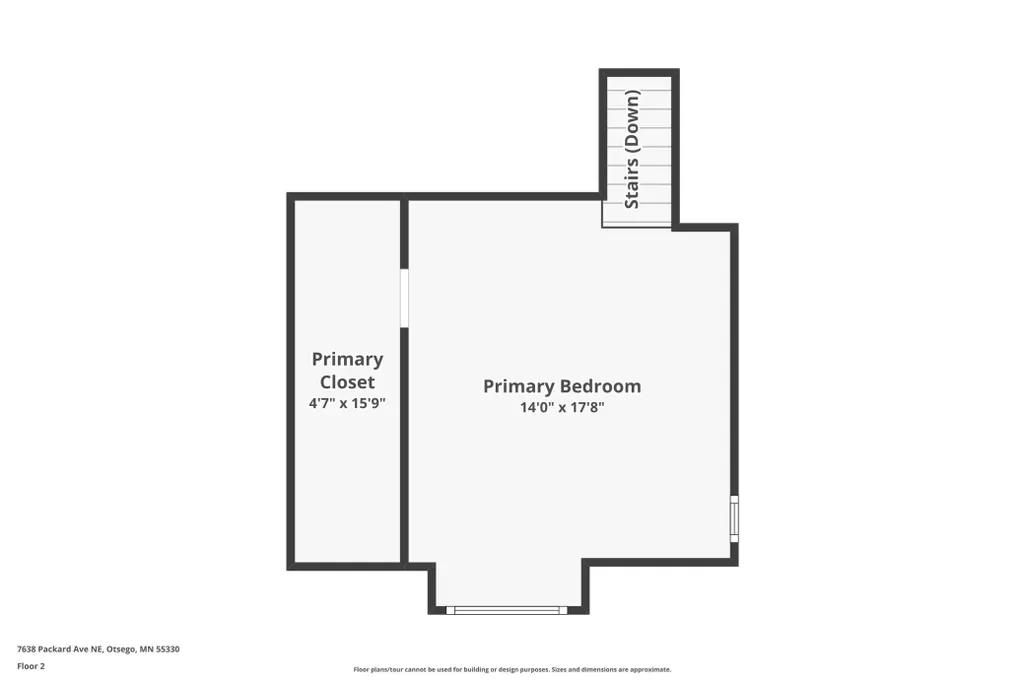
Beautiful original-owner home in excellent condition and incredibly well cared for! This home features a really unique split-level layout with 3 bedrooms, including a huge owner’s suite set just a few steps up for added privacy. The owner’s suite features a walk-in closet and private bath with jetted tub and separate shower. Convenient laundry is located on the same level as the bedrooms and kitchen. The open kitchen features a large center island, all new appliances in 2024 and a double oven. New carpet and roof in August 2026! The walkout lower level is already framed for an additional bedroom, family room and bathroom, with the flexibility to create a 5th bedroom if desired. There’s also a huge storage area with built-in shelving. Outside, you’ll find an insulated garage, extra parking pad and a beautiful pond lot where you can enjoy tons of wildlife right in your backyard. Excellent location with easy access to Hwy 101, Hwy 10 and I-94, making it easy to get just about anywhere. Move-in ready with a great layout and plenty of room to grow!
| Price History | |
|---|---|
| 9/12/2026 | Listed $399,900 |
General Features
| Living Area | 1636 |
|---|---|
| Sewer | City Sewer/Connected |
| Heating | Forced Air |
| Cooling | Central Air |
| Roof | Age 8 Years or Less |
| Appliances | Air-To-Air Exchanger,Dishwasher,Disposal,Double Oven,Dryer,Gas Water Heater,Microwave,Range,Stainless Steel Appliances,Washer |
| Garage Spaces | 3 |
| Year Built | 2007 |
| Electric | Circuit Breakers |
| Levels | Split Entry (Bi-Level) |
| Property Subtype | Single Family |
| Tax Year | 2026 |
| Waterfront Features | Pond |
| Accessibility | None |
| County | Wright |
| New Construction | No |
| Property Type | Residential |
| HOA | No |
| Contingency | None |
| Subdivision Name | Crimson Ponds West |
| Full Baths | 2 |
| Directions | Hwy 101 to Cty Road 37 to 78th |
| City | Otsego |
| High School District | Elk River |
| Zoning Description | Residential-Single Family |
| Lot Size Units | Acres |
| Property Attached Y/N | No |
| Land Lease Y/N | No |
| Tax Annual Amount | 4140 |
| Additional Parcels Y/N | No |
| Virtual Tour | https://www.zillow.com/view-imx/bfea0a5d-4842-40a7-b627-6c8b4ecdf15a?wl=true&setAttribution=mls&initialViewType=pano |
| Standard Status | Active |
| Lender Owned | No |
| Amenities Unit | Ceiling Fan(s),Kitchen Window,Primary Bedroom Walk-In Closet,Panoramic View,In-Ground Sprinkler,Washer/Dryer Hookup |
| PostalCity | Otsego |
Interior Features
| Basement | Drain Tiled,Full,Storage Space,Sump Basket,Unfinished,Walkout |
|---|---|
| Basement (Y/N) | Yes |
| Fireplace Y/N | No |
| Above Grade Finished Area | 1636 |
| Laundry Features | Laundry Room,Main Level |
| Total Bedrooms | 3 |
| Total Baths | 2 |
| Bath Desc | Basement,Double Sink,Bathroom Ensuite,Full Primary,Private Primary,Rough In,Separate Tub & Shower,Upper Level Full Bath,Jetted Tub |
| Dining Room Description | Eat In Kitchen |
| Fuel | Natural Gas |
| Garage Dimensions | 27x23 |
| Garage Square Feet | 621 |
Exterior Features
| Parking Features | Attached Garage,Insulated Garage |
|---|---|
| Lot Features | Tree Coverage - Light,Wetlands |
| Water Source | City Water/Connected |
| Lot Size Area | 0.437 |
| Building Area Total | 2812 |
| Lot Dimensions | 33x29x185x139x212 |
| Waterfront Y/N | No |
| Foundation Area | 1176 |
| Road Frontage Type | City Street |
| Road Responsibility | Public Maintained Road |
Amenities
- Foreclosure
- Views
- Short Sale
- New Construction
- Adult 55+
- Lease To Own
- No HOA Fees
- Furnished
- Primary On Main
- Air Conditioning
- Seller Finance
- Green
- Fixer Upper
- Horse
- Golf
- Fireplace
- Deck
- Garage
- Basement
- Pool
Property vs Single Family Average in 55330
Price
Taxes
Year Built
Visits
 The data relating to real estate for sale on this web site comes in part from the Broker Reciprocity Program of the Regional Multiple Listing Service of Minnesota, Inc. Real estate listings held by brokerage firms other than Homes Plus Realty - Rochester are marked with the Broker Reciprocity logo or the Broker Reciprocity thumbnail logo (little black
house) and detailed information about them includes the name of the listing brokers.
The data relating to real estate for sale on this web site comes in part from the Broker Reciprocity Program of the Regional Multiple Listing Service of Minnesota, Inc. Real estate listings held by brokerage firms other than Homes Plus Realty - Rochester are marked with the Broker Reciprocity logo or the Broker Reciprocity thumbnail logo (little black
house) and detailed information about them includes the name of the listing brokers.
 Information should be deemed reliable but not guaranteed, all representations are approximate, and individual verification is recommended. Copyright ©2017 All rights reserved.
