

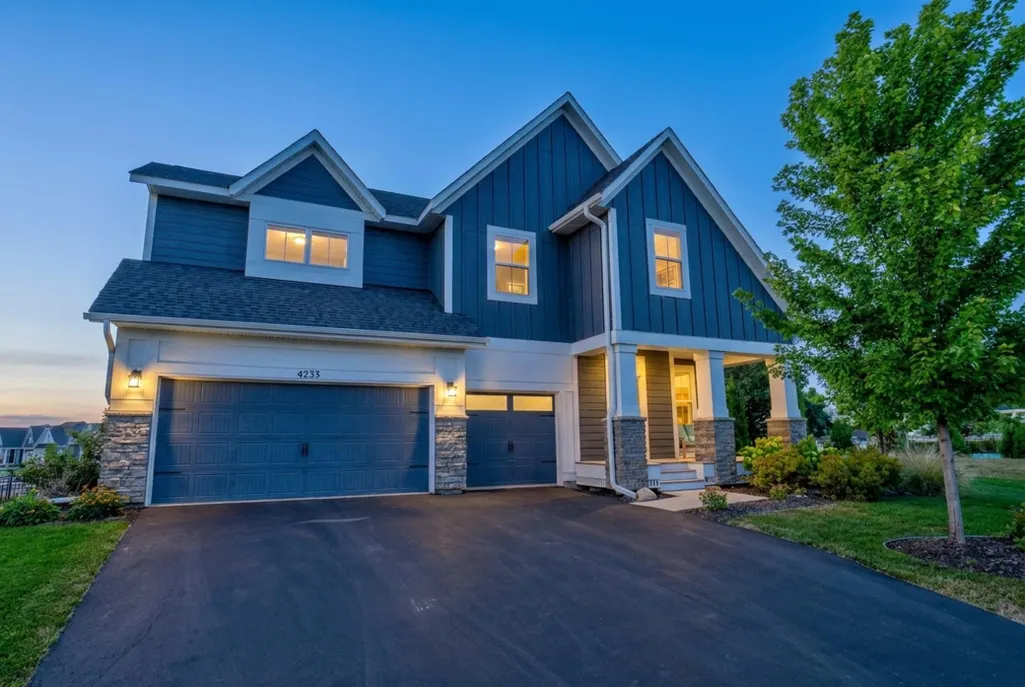
Address
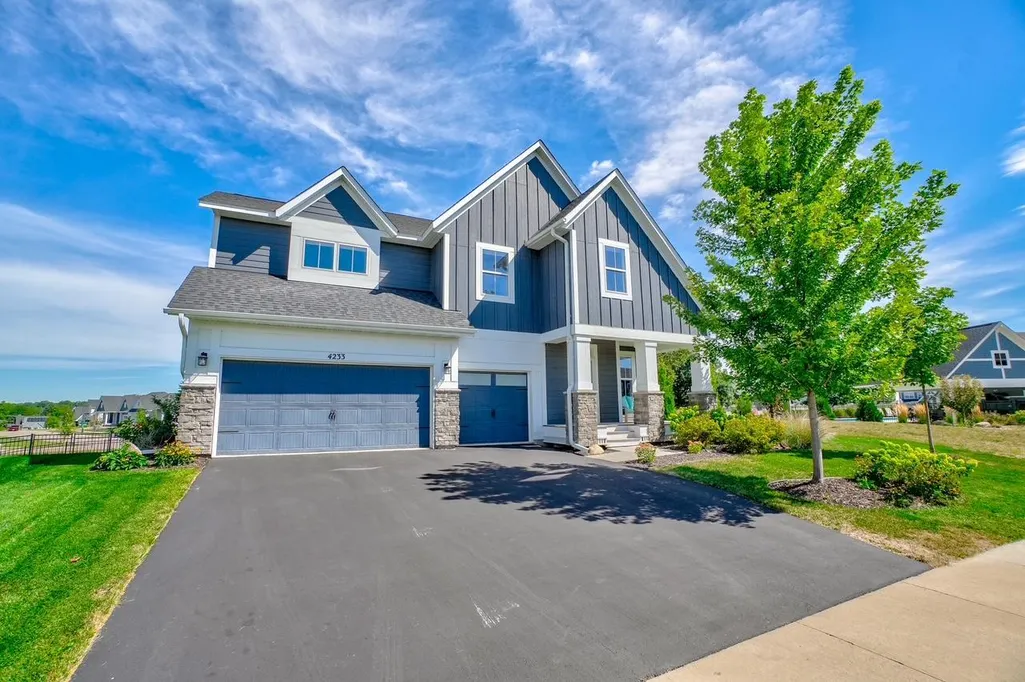
4233 Arbor Bay, Woodbury, MN
Price
$ 750,000
Property Attributes
- ID#7137288
- TypeSingle Family
- Listing Status Active
- CountyWASHINGTON
- CityWoodbury
- AreaArbor Ridge 2nd Add
- NeighborhoodArbor Ridge 2nd Add
- Zip55129
- StyleSingle Family
- Year Built2022
- Taxes$ 8409
- Price$ 750,000
- Bedrooms4
- Full Bathrooms2
- Half Bathrooms1
- Sqr Footage3016
- Lot Size0.232 Acres
Data Source:
Northstar MLS (NSTAR)
Property Description
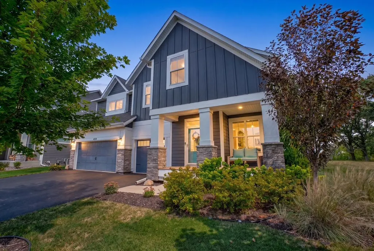
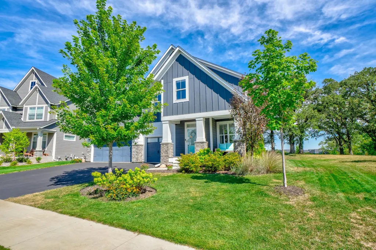
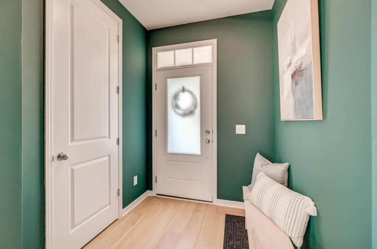
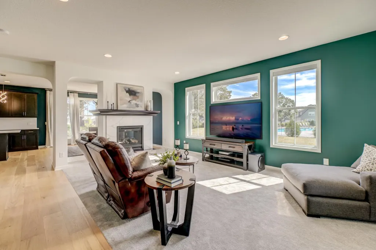
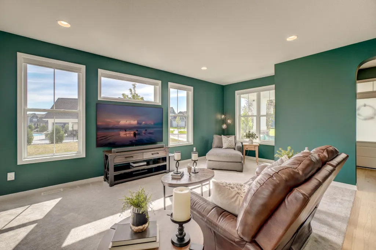
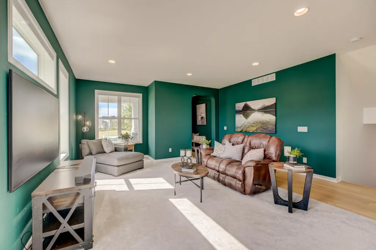
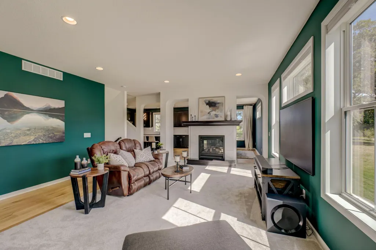
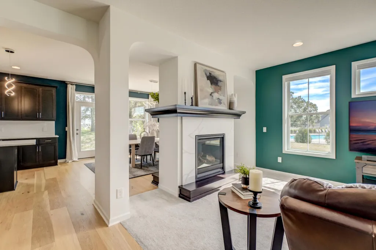
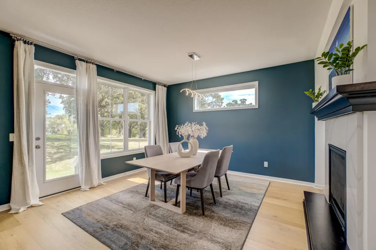
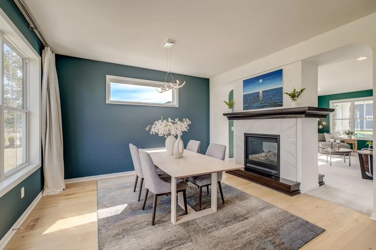
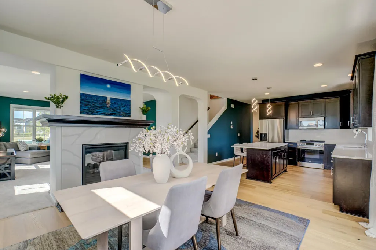
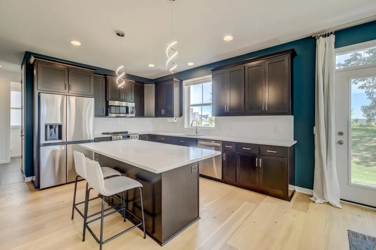
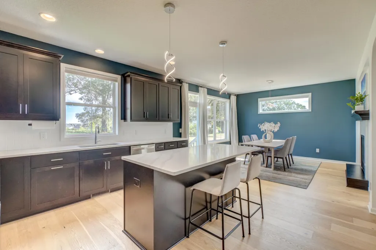
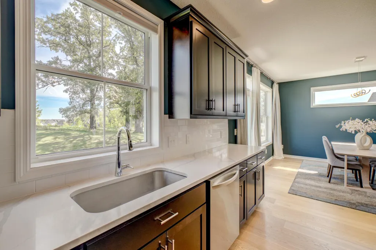
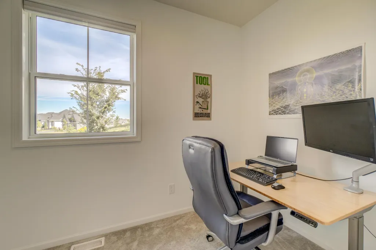
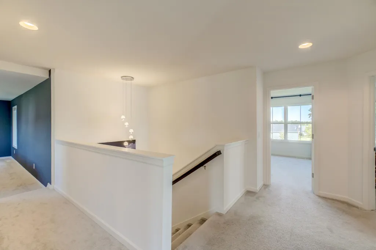
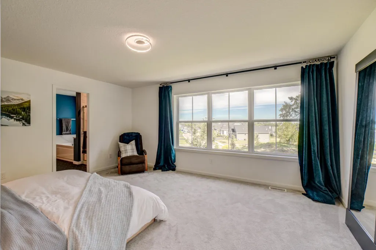
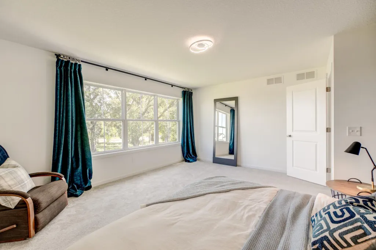
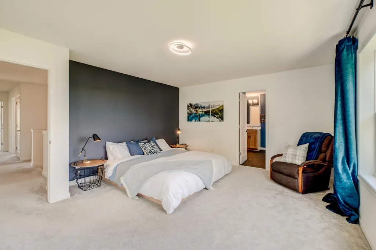
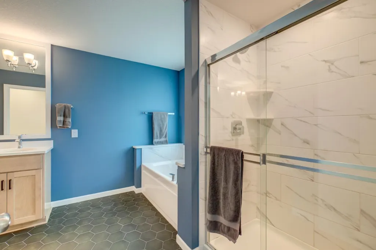
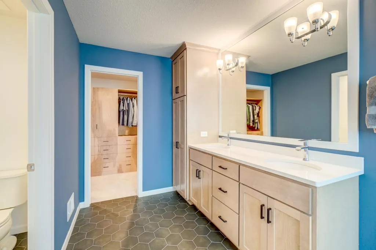
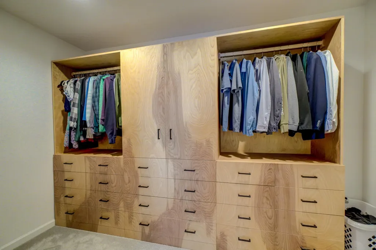
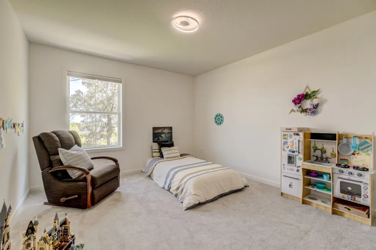
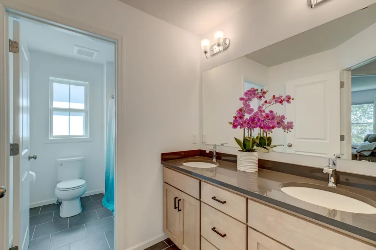
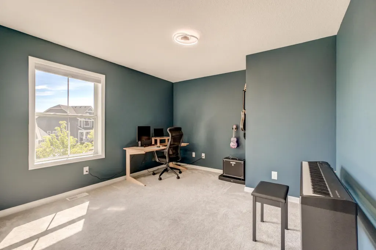
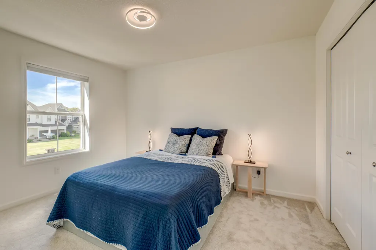
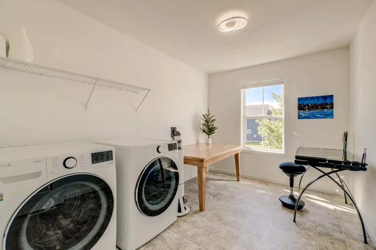
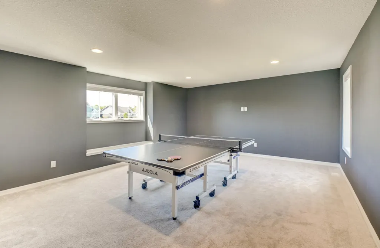
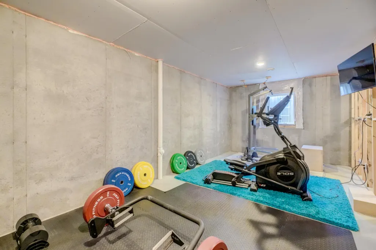
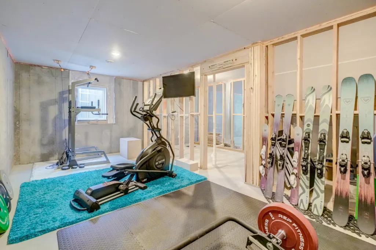
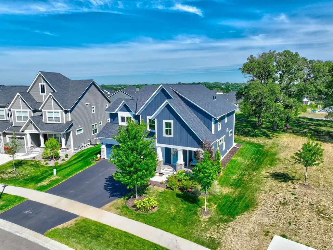
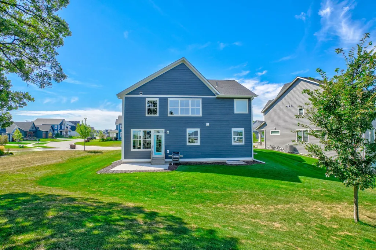
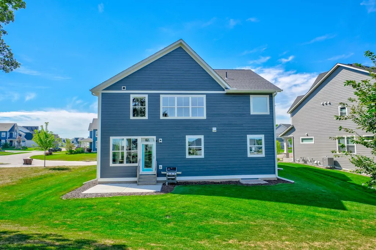
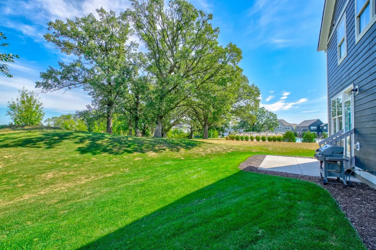
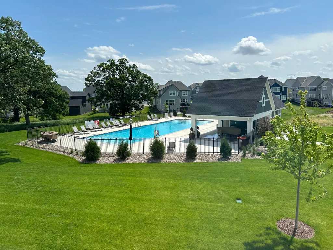
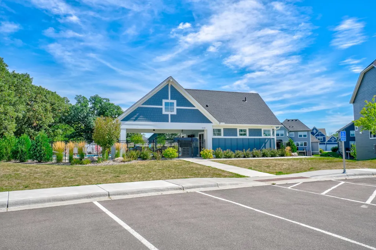
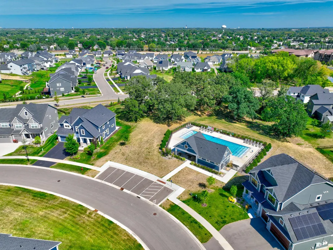
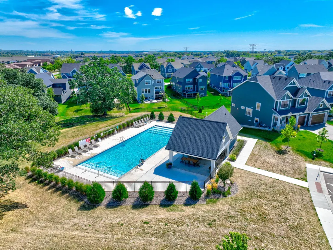
Custom-built Robert Thomas home on one of the best lots in Arbor Ridge, with a private backyard surrounded by mature oak trees and just steps from the community pool. The main floor features wide-plank oak floors, multiple arched doorways and a two-sided gas fireplace between the living and dining areas. The kitchen is finished with quartz countertops, stainless steel appliances and designer lighting. Off the mudroom you’ll find a large walk-in pantry, half bath and a great home office. Upstairs are four bedrooms, two bathrooms and a large loft that works perfectly as a game room, playroom or second living space. The spacious laundry room also offers additional room for crafts or storage. The primary suite includes a walk-in shower, soaking tub, tiled floors and a custom book-matched wood closet system. The secondary bath features double sinks. The lower level is ready to finish or works great as-is for an exercise room, recreation space or additional storage. Three-car garage is set up for an EV charger, and the yard includes an irrigation system. A better-than-new home with thoughtful upgrades throughout, a great floor plan and a hard-to-find private lot.
| Price History | |
|---|---|
| 9/2/2026 | Listed $750,000 |
General Features
| Living Area | 3016 |
|---|---|
| Sewer | City Sewer/Connected |
| Heating | Forced Air |
| Cooling | Central Air |
| Roof | Age 8 Years or Less |
| Appliances | Air-To-Air Exchanger,Dishwasher,Disposal,Humidifier,Microwave,Range,Refrigerator,Stainless Steel Appliances,Washer |
| HOA Fee | 62 |
| Garage Spaces | 3 |
| Association Fee Includes | Other,Professional Mgmt,Shared Amenities |
| Pool Features | Below Ground,Heated,Outdoor,Shared |
| Year Built | 2022 |
| Electric | Circuit Breakers |
| Levels | Two |
| Property Subtype | Single Family |
| Tax Year | 2026 |
| Accessibility | Other |
| Assoc Fee Paid Per | Monthly |
| County | Washington |
| New Construction | No |
| Property Type | Residential |
| Association Amenities | Other |
| HOA | Yes |
| Contingency | None |
| Subdivision Name | Arbor Ridge 2nd Add |
| Full Baths | 2 |
| Directions | I-494; to Baley Road.; East to Radio Drive; south to Hargis Parkway. Turn right on Hargis. Left on Picket Way. Right on Arbor Bay. Home is on the right. |
| City | Woodbury |
| Association Name | Omega |
| High School District | South Washington County |
| Zoning Description | Residential-Single Family |
| Lot Size Units | Acres |
| Property Attached Y/N | No |
| Land Lease Y/N | No |
| Tax Annual Amount | 8409 |
| Additional Parcels Y/N | No |
| Virtual Tour | https://mediagraphymn.com/real-estate/real-estate-agent-video-tours/woodbury-mn/4233-arbor-bay/ |
| Standard Status | Active |
| Lender Owned | No |
| Amenities Unit | Exercise Room,Hardwood Floors,Kitchen Center Island,Kitchen Window,Primary Bedroom Walk-In Closet,Patio,Paneled Doors,Porch,In-Ground Sprinkler,Tile Floors,Washer/Dryer Hookup,Walk-In Closet |
| PostalCity | Woodbury |
Interior Features
| Basement | Drain Tiled,Full,Sump Basket,Sump Pump,Unfinished |
|---|---|
| Total Fireplaces | 1 |
| Fireplace Features | Two Sided,Gas |
| Basement (Y/N) | Yes |
| Fireplace Y/N | Yes |
| Above Grade Finished Area | 3016 |
| Half Baths | 1 |
| Laundry Features | Laundry Room,Upper Level |
| Total Bedrooms | 4 |
| Total Baths | 3 |
| Bath Desc | Double Sink,Full Primary,Private Primary,Main Floor 1/2 Bath,Separate Tub & Shower,Upper Level Full Bath,Walk-In Shower Stall |
| Dining Room Description | Eat In Kitchen,Kitchen/Dining Room |
| Fuel | Natural Gas |
| Garage Dimensions | 29x22 |
| Garage Square Feet | 630 |
Exterior Features
| Parking Features | Attached Garage,Asphalt,Electric Vehicle Charging Station(s),Garage Door Opener |
|---|---|
| Lot Features | Tree Coverage - Light |
| Water Source | City Water/Connected |
| Lot Size Area | 0.232 |
| Building Area Total | 4234 |
| Lot Dimensions | 59x140x89x135 |
| Waterfront Y/N | No |
| Foundation Area | 1218 |
| Road Frontage Type | Curbs,Paved Streets,Sidewalks,Street Lights |
Amenities
- Foreclosure
- Views
- Short Sale
- New Construction
- Adult 55+
- Lease To Own
- No HOA Fees
- Furnished
- Primary On Main
- Air Conditioning
- Seller Finance
- Green
- Fixer Upper
- Horse
- Golf
- Fireplace
- Deck
- Garage
- Basement
- Pool
Property vs Single Family Average in 55129
Price
Taxes
Year Built
Visits
In The Neighborhood
Open House
Saint Paul
$ 1,195,000
- Type
- Single Family
- Size
- 5,277 SqFt
- Rooms
- 5 Beds + 4.5 Baths
 Real Broker, LLC
 Information should be deemed reliable but not guaranteed, all representations are approximate, and individual verification is recommended. Copyright ©2017 All rights reserved.
