
Open House Sat, Sep 19th 11:00 AM - 01:00 PM - Primary on Main
Address
22401 Camp Lincoln Road, Nisswa, MN
Price
$ 739,000
Property Attributes
- ID#7133516
- TypeSingle Family
- Listing Status Active
- CountyCROW WING
- CityNisswa
- AreaGull Lake Shores
- NeighborhoodGull Lake Shores
- Zip56468
- StyleSingle Family
- Year Built2010
- Taxes$ 4236
- Price$ 739,000
- Bedrooms5
- Full Bathrooms3
- Half Bathrooms0
- Sqr Footage4167
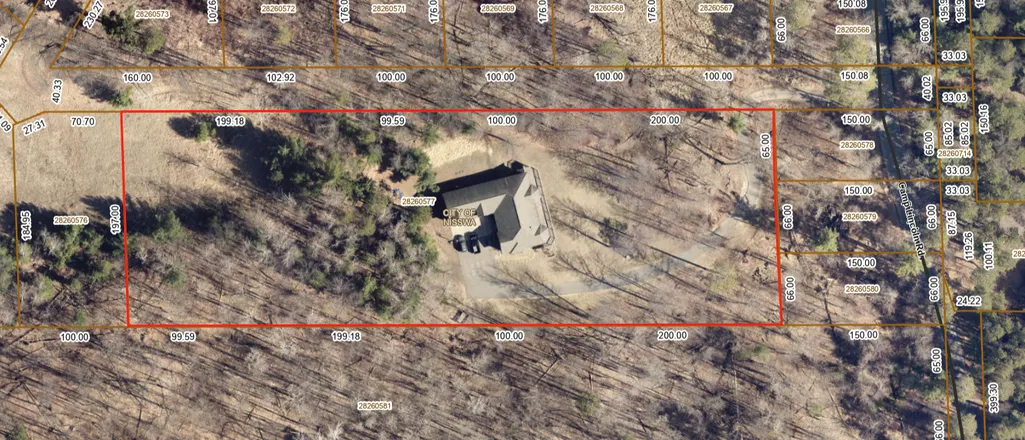
- Lot Size2.71 Acres
Data Source:
Northstar MLS (NSTAR)
Property Description
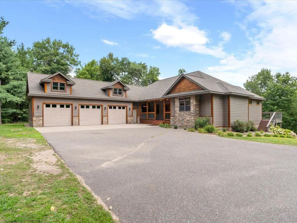
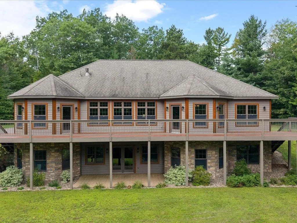
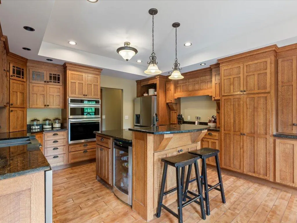
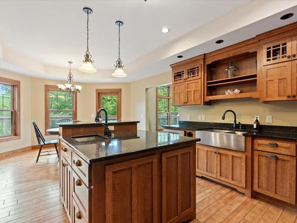
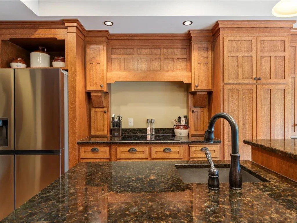
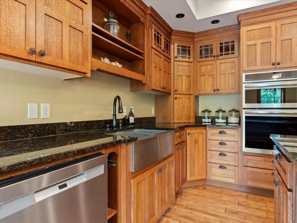
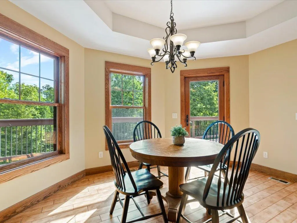
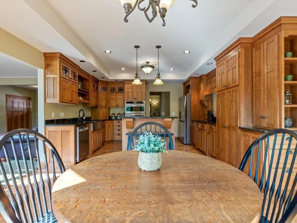
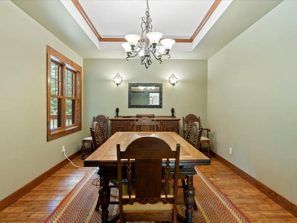
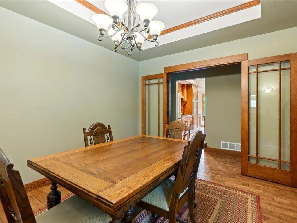
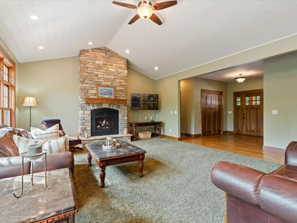
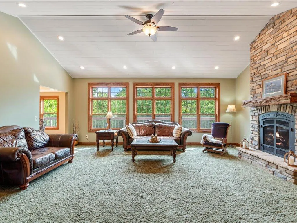
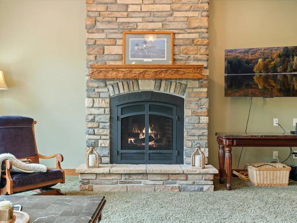
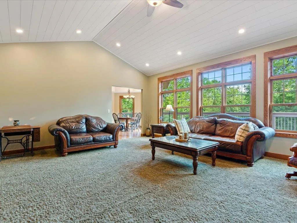
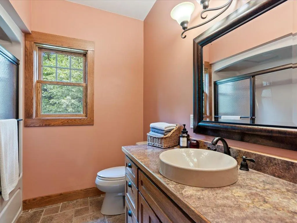
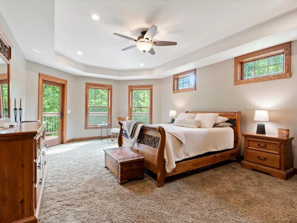
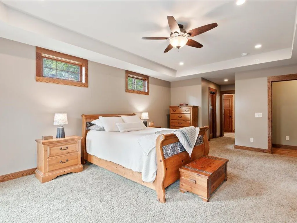
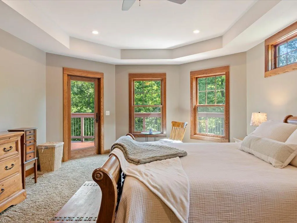
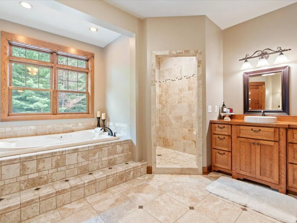
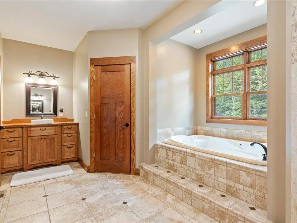
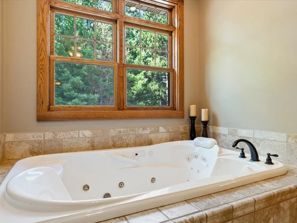
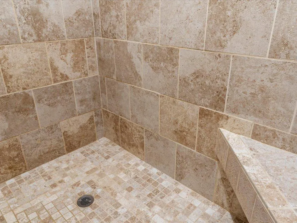
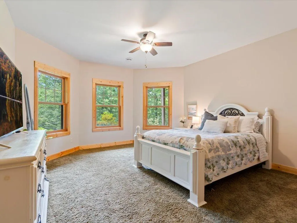
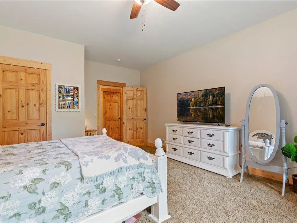
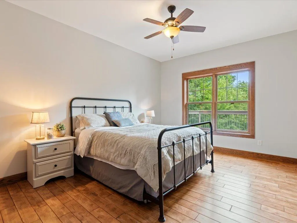
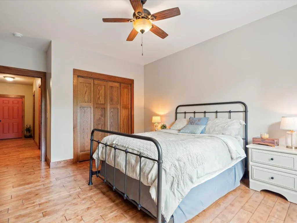
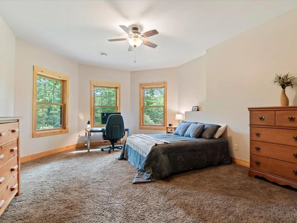
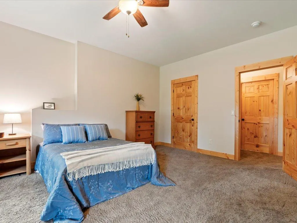
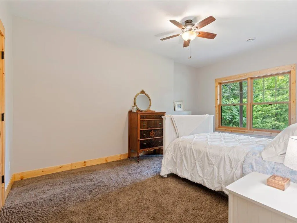
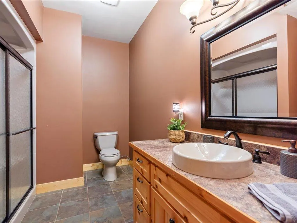
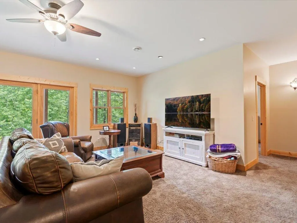
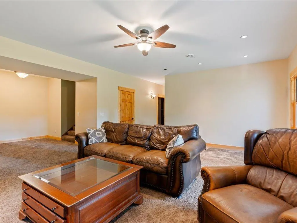
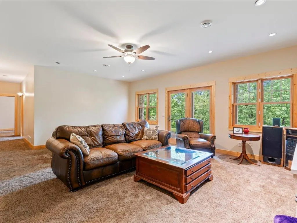
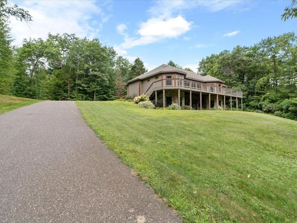
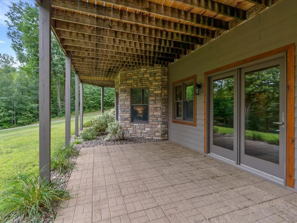
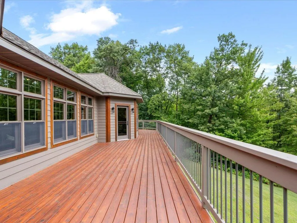
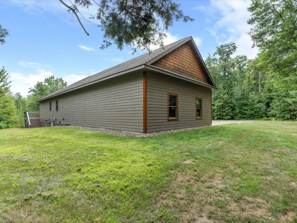
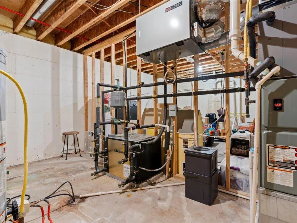
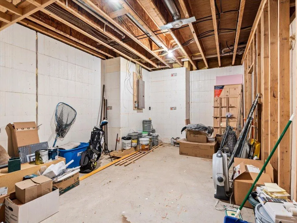
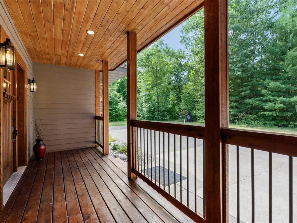
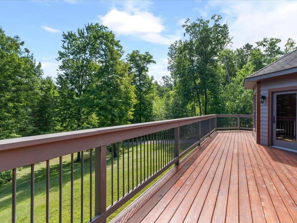
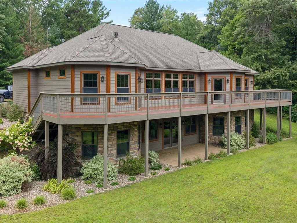
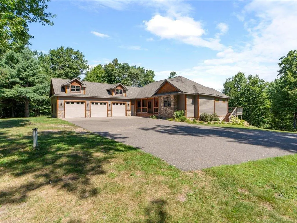
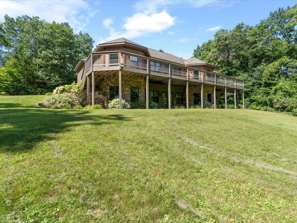
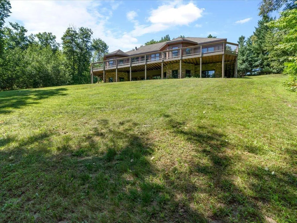
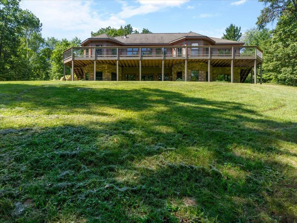
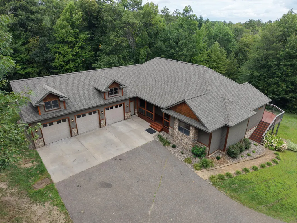
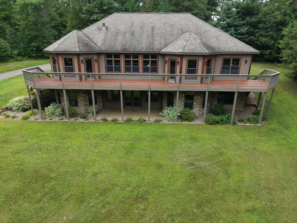
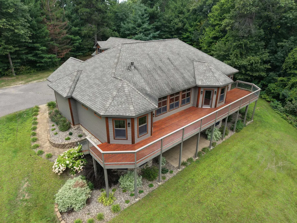
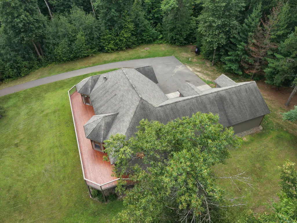
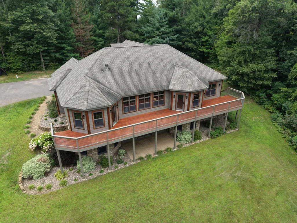
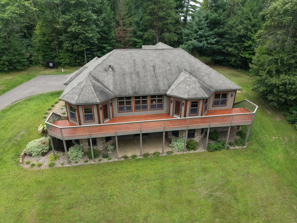
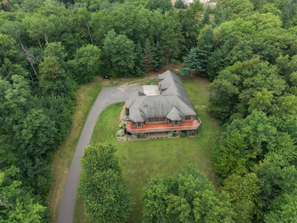
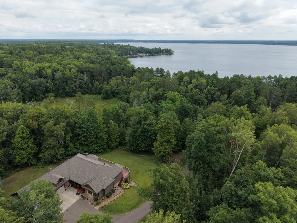
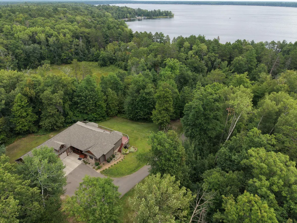
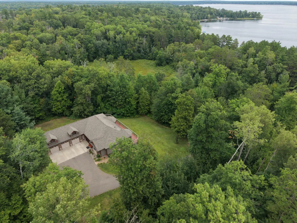
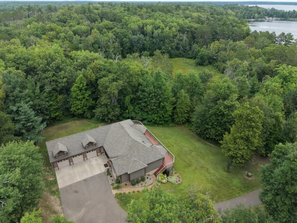
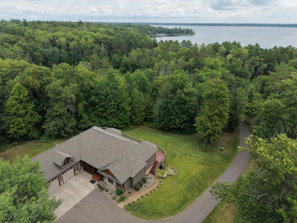
Welcome to this beautiful home located on Camp Lincoln Road and surrounded by towering white pines and a peaceful canopy of tall trees. This home is set on 2.71 acres in a peaceful and private setting right across from lake Hubert, with plenty of room to enjoy both inside and out. The home offers five bedrooms, including two on the main level and three downstairs, along with two full bathrooms on the main floor and a ¾ bathroom downstairs. The bright and spacious kitchen features a center island, hardwood floors, plenty of natural light, and an informal dining area, making it a comfortable place for everyday meals or gathering with family and friends. Just off the kitchen is a separate formal dining room with doors, offering a great space for entertaining or special occasions. The living room feels open and inviting with its vaulted ceilings, large windows, and stone gas fireplace. The primary bedroom has direct access to the deck includes a amazing private bathroom with a separate shower and tub and his and her closets. Geothermal heating and ICF Foundation throughout the house adds to the comfort and efficiency of the home year-round. Outside, the wraparound deck overlooking the backyard provides plenty of space to relax and enjoy the quiet surroundings, while the covered porch area offers another comfortable spot to unwind. With its spacious layout, beautiful natural light, and private acreage, this home is a wonderful place to settle in and enjoy!
| Price History | |
|---|---|
| 8/27/2026 | Listed $739,000 |
General Features
| Living Area | 4167 |
|---|---|
| Sewer | Private Sewer,Tank with Drainage Field |
| Heating | Forced Air,Geothermal,In-Floor Heating |
| Cooling | Central Air |
| Roof | Asphalt |
| Appliances | Cooktop,Dishwasher,Dryer,Microwave,Refrigerator,Stainless Steel Appliances,Wall Oven,Washer,Water Softener Owned,Wine Cooler |
| Garage Spaces | 3 |
| Construction Materials | Frame,ICFs (Insulated Concrete Forms) |
| Year Built | 2010 |
| Electric | 200+ Amp Service |
| Levels | One |
| Property Subtype | Single Family |
| Tax Year | 2026 |
| Accessibility | None |
| County | Crow Wing |
| New Construction | No |
| Property Type | Residential |
| HOA | No |
| Contingency | None |
| Subdivision Name | Gull Lake Shores |
| Full Baths | 2 |
| Directions | Heading north on 371,take a right on Nashway Road then a left at Camp Lincoln Road,the property will be up ahead on your left. |
| City | Nisswa |
| High School District | Brainerd |
| Zoning Description | Residential-Single Family |
| Lot Size Units | Acres |
| Property Attached Y/N | No |
| Land Lease Y/N | No |
| Tax Annual Amount | 4236 |
| Additional Parcels Y/N | No |
| Virtual Tour | https://my.matterport.com/show/?m=g5Wjtt1xApV&mls=1 |
| Standard Status | Active |
| Lender Owned | No |
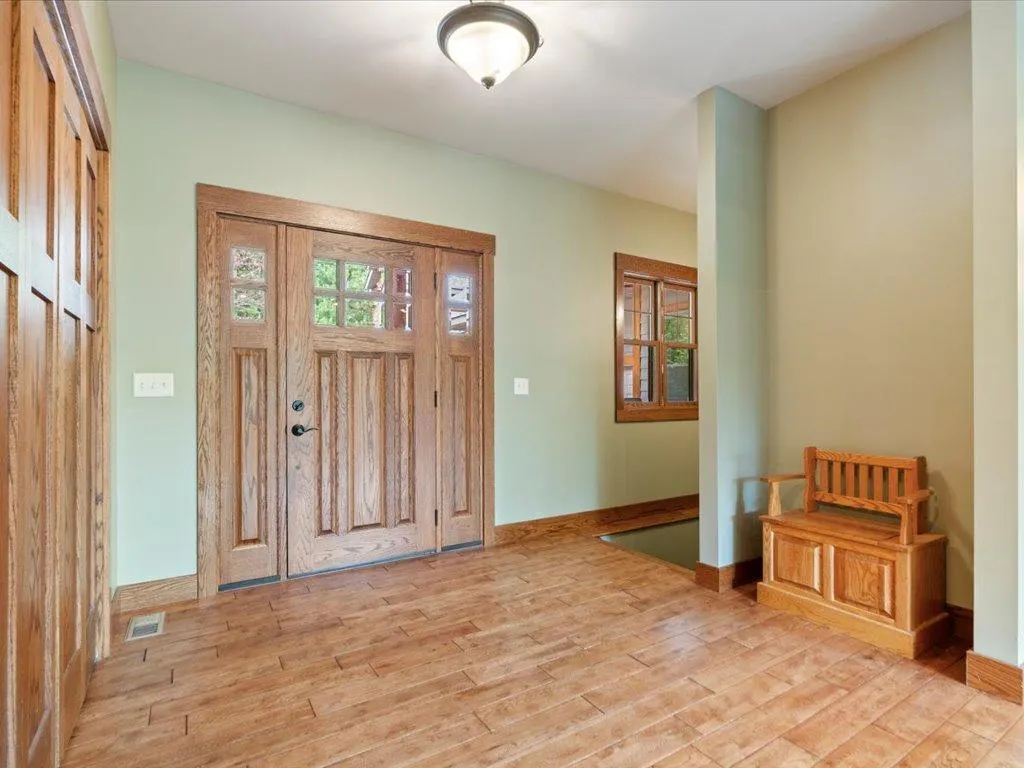
| Amenities Unit | Ceiling Fan(s),Deck,Exercise Room,French Doors,Hardwood Floors,Kitchen Center Island,Kitchen Window,Primary Bedroom Walk-In Closet,Main Floor Primary Bedroom,Paneled Doors,Porch,Tile Floors,Vaulted C |
| PostalCity | Nisswa |
Interior Features
| Basement | Drain Tiled,Finished,Full,Storage Space,Walkout |
|---|---|
| Total Fireplaces | 1 |
| Fireplace Features | Gas,Living Room,Stone |
| Basement (Y/N) | Yes |
| Fireplace Y/N | Yes |
| Above Grade Finished Area | 2417 |
| 3/4 Baths | 1 |
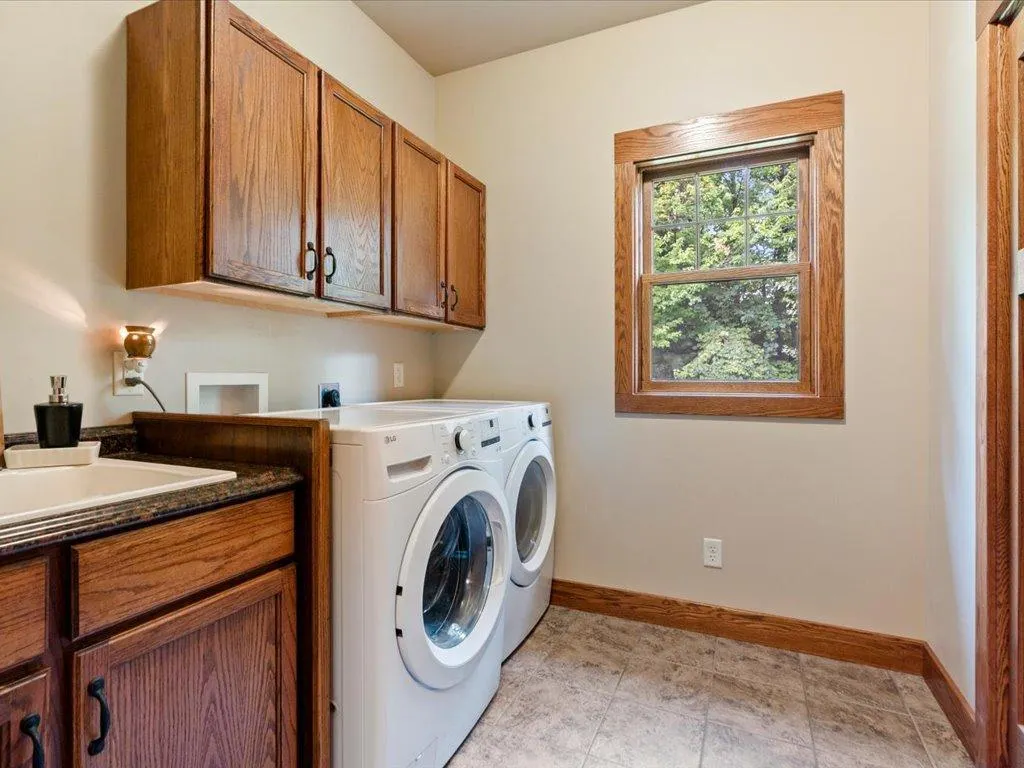
| Laundry Features | In Hall,Laundry Room,Main Level |
| Total Bedrooms | 5 |
| Below Grade Finished Area | 1750 |
| Total Baths | 3 |
| Bath Desc | 3/4 Basement,Full Primary,Main Floor Full Bath |
| Dining Room Description | Breakfast Bar,Eat In Kitchen,Separate/Formal Dining Room |
| Fuel | Natural Gas |
| Garage Dimensions | 41x26 |
| Garage Square Feet | 1084 |
Exterior Features
| Parking Features | Attached Garage,Asphalt,Insulated Garage |
|---|---|
| Lot Features | Tree Coverage - Heavy,Tree Coverage - Medium |
| Water Source | 4-Inch Submersible,Private,Well |
| Lot Size Area | 2.71 |
| Building Area Total | 4167 |
| Lot Dimensions | 598.77x197x598.77x197 |
| Waterfront Y/N | No |
| Foundation Area | 2417 |
| Road Frontage Type | County Road,Paved Streets |
| Road Responsibility | Public Maintained Road |
Amenities
- Foreclosure
- Views
- Short Sale
- New Construction
- Adult 55+
- Lease To Own
- No HOA Fees
- Furnished
- Primary On Main
- Air Conditioning
- Seller Finance
- Green
- Fixer Upper
- Horse
- Golf
- Fireplace
- Deck
- Garage
- Basement
- Pool
Property vs Single Family Average in 56468
Price
Taxes
Year Built
Visits
 The data relating to real estate for sale on this web site comes in part from the Broker Reciprocity Program of the Regional Multiple Listing Service of Minnesota, Inc. Real estate listings held by brokerage firms other than Homes Plus Realty - Rochester are marked with the Broker Reciprocity logo or the Broker Reciprocity thumbnail logo (little black
house) and detailed information about them includes the name of the listing brokers.
The data relating to real estate for sale on this web site comes in part from the Broker Reciprocity Program of the Regional Multiple Listing Service of Minnesota, Inc. Real estate listings held by brokerage firms other than Homes Plus Realty - Rochester are marked with the Broker Reciprocity logo or the Broker Reciprocity thumbnail logo (little black
house) and detailed information about them includes the name of the listing brokers.
 Information should be deemed reliable but not guaranteed, all representations are approximate, and individual verification is recommended. Copyright ©2017 All rights reserved.
