
Open House Sat, Sep 19th 12:00 PM - 02:00 PM - Price Reduction
Address
17200 32nd Avenue N, Plymouth, MN
Price
$ 627,900
Property Attributes
- ID#7130479
- TypeSingle Family
- Listing Status Active
- CountyHENNEPIN
- CityPlymouth
- AreaSeven Ponds
- NeighborhoodSeven Ponds
- Zip55447
- StyleSingle Family
- Year Built1969
- Taxes$ 4947
- Price$ 627,900
- Bedrooms5
- Full Bathrooms3
- Half Bathrooms1
- Sqr Footage3345
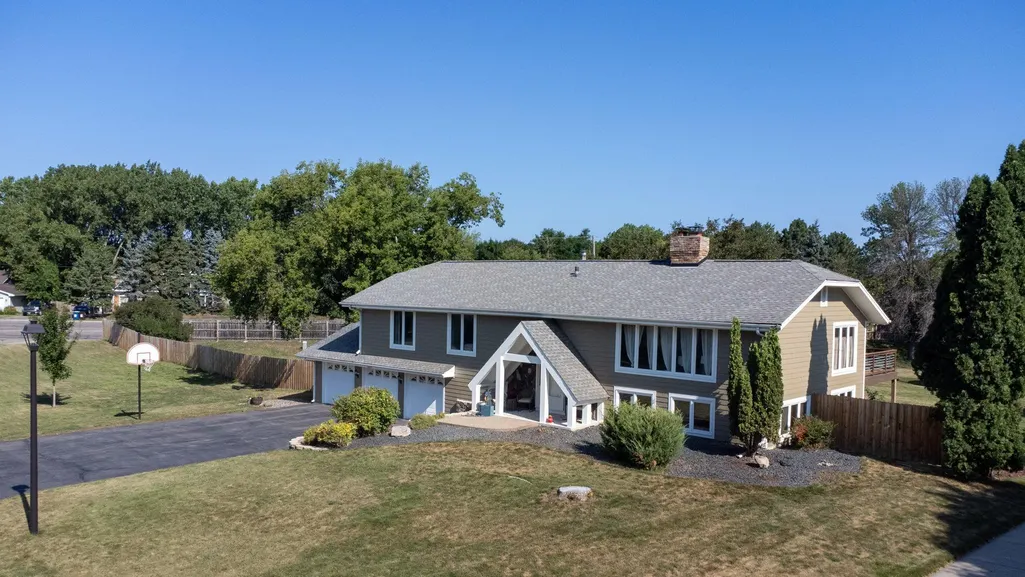
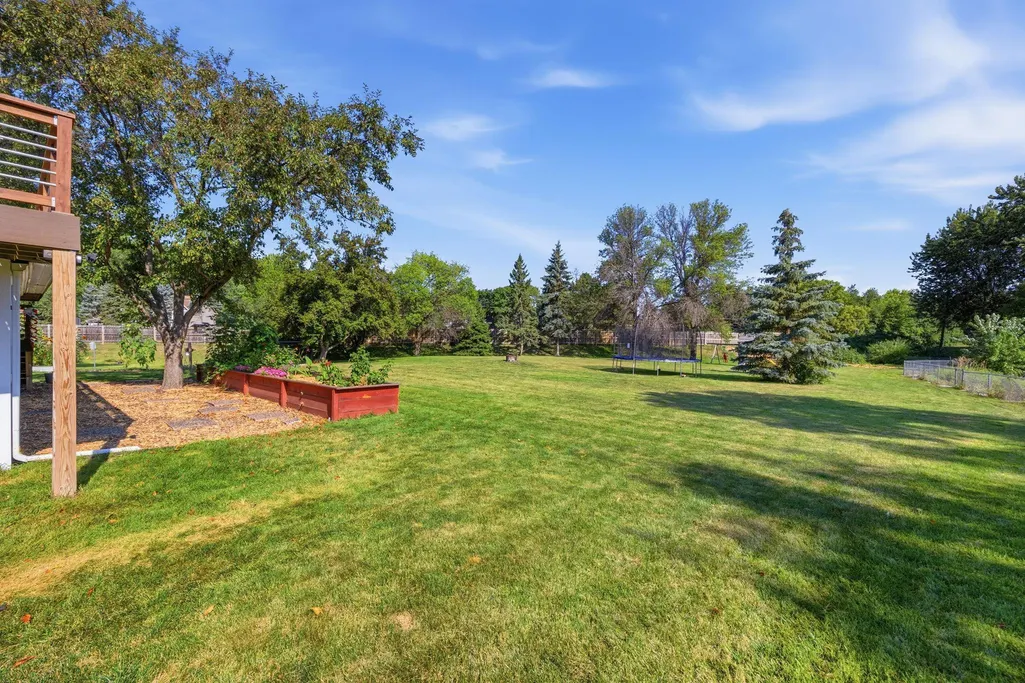
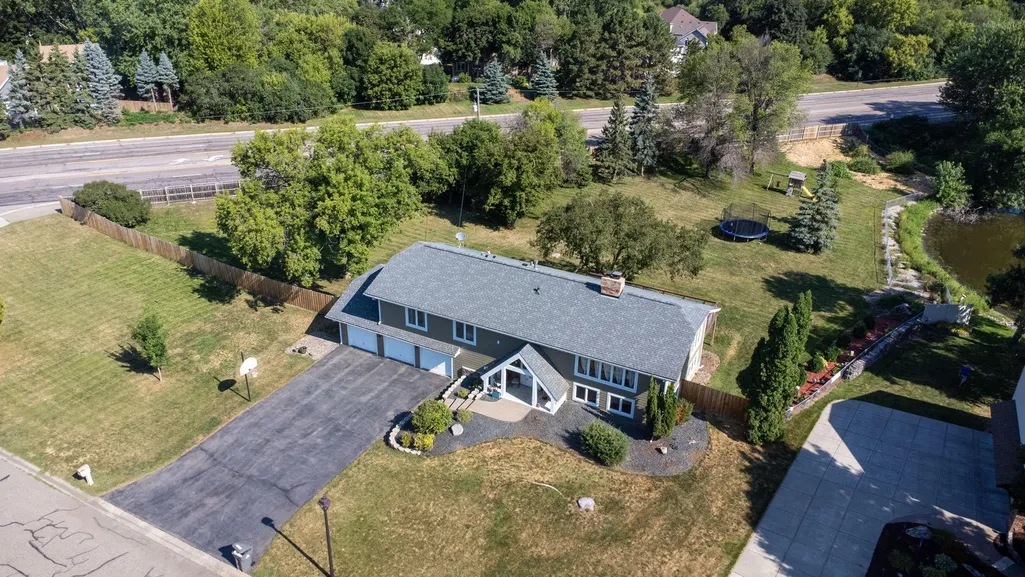
- Lot Size1.28 Acres
Data Source:
Northstar MLS (NSTAR)
Property Description
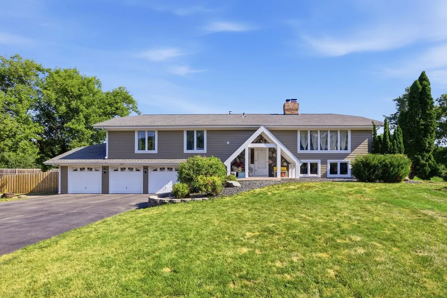
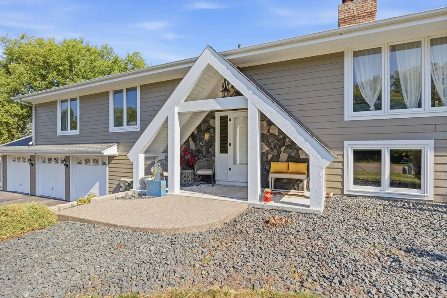
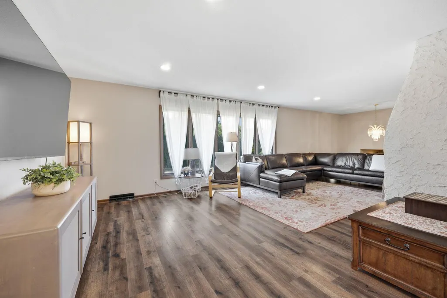
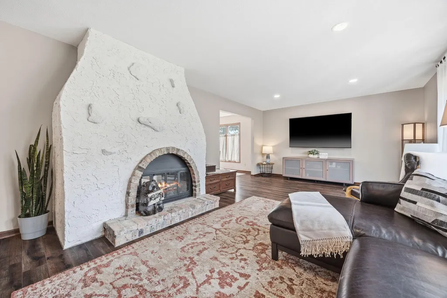
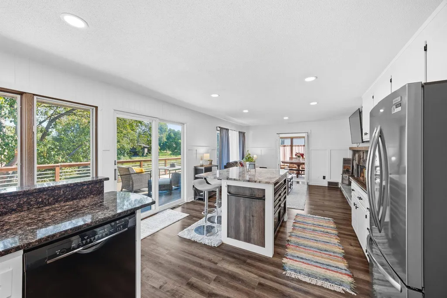
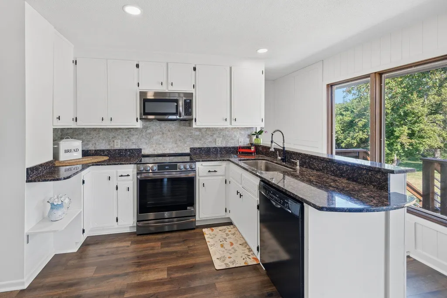
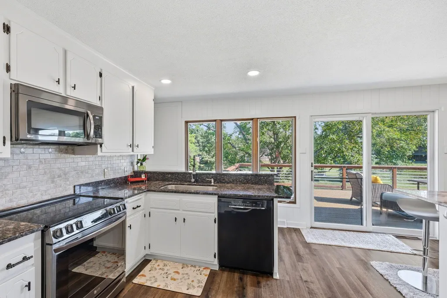
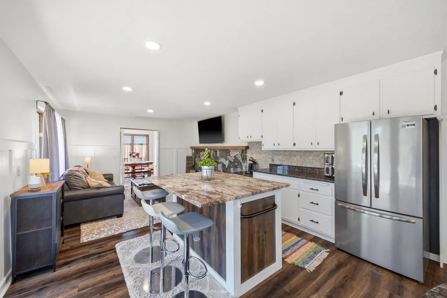
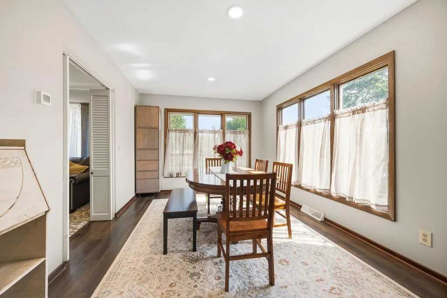
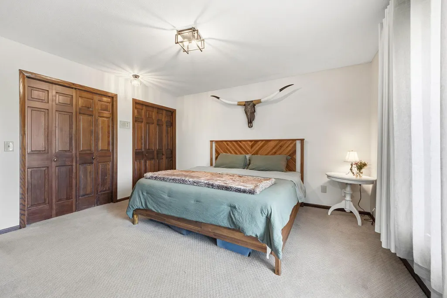
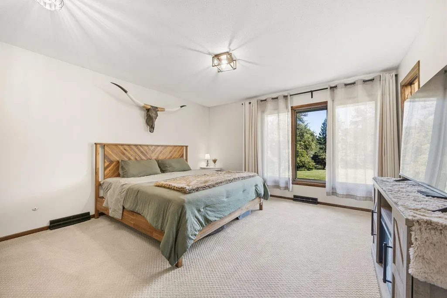
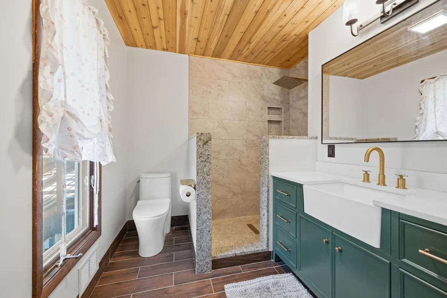
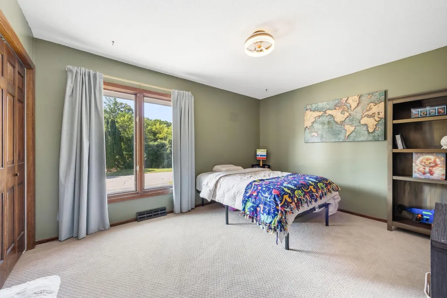
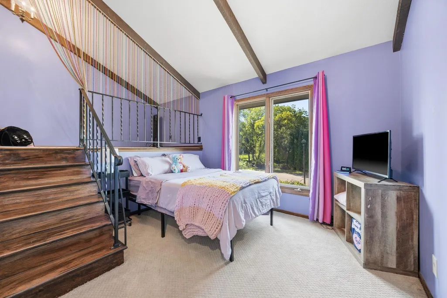
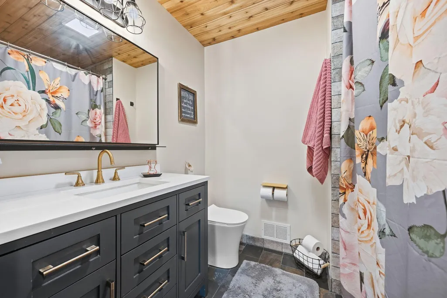
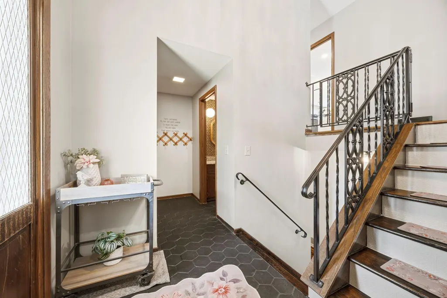
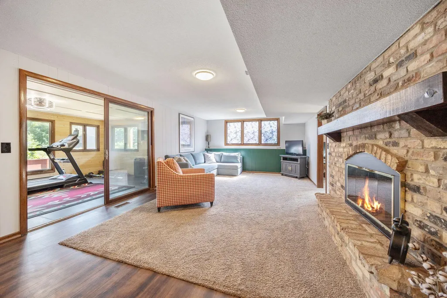
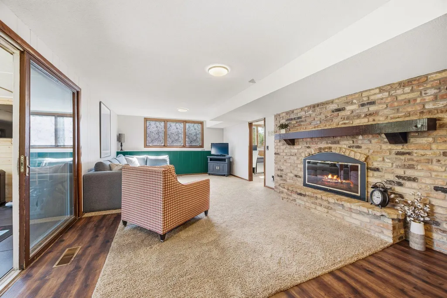
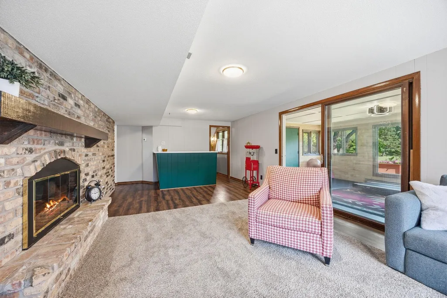
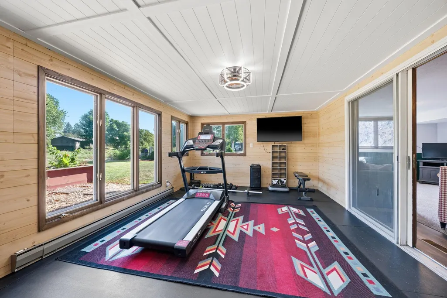
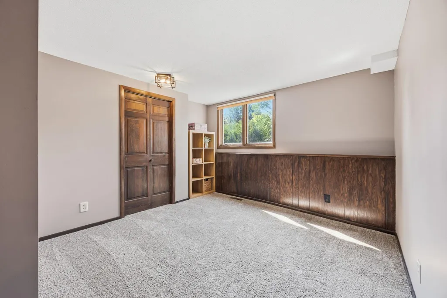
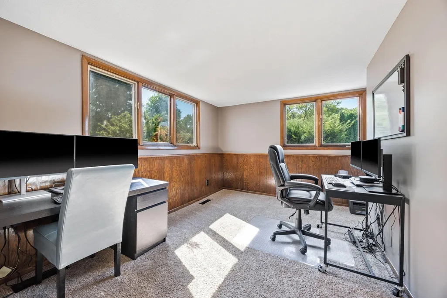
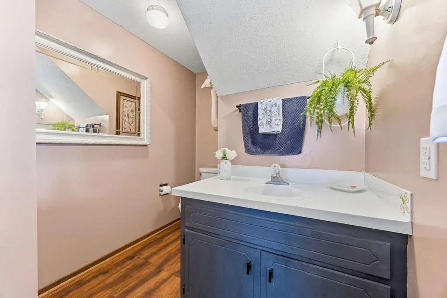
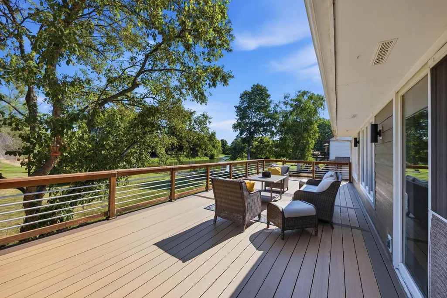
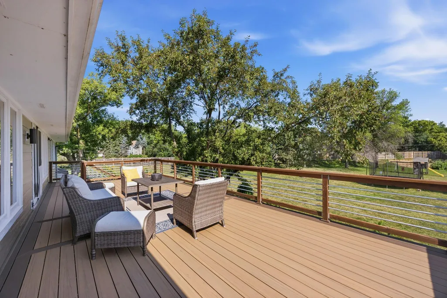
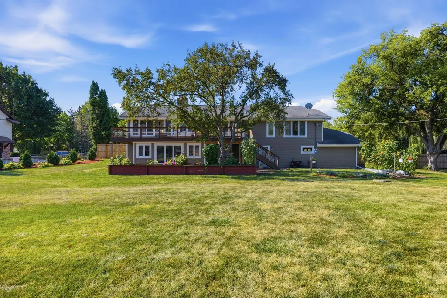
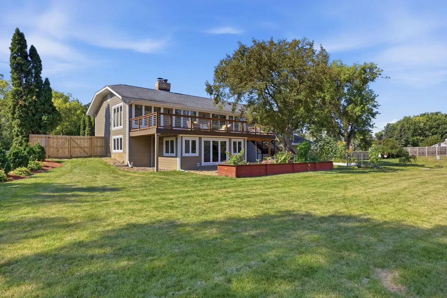
Opportunities like this are hard to find in Plymouth—a beautifully updated home set on an exceptionally rare 1.28-acre lot in the highly sought-after Wayzata School District. With space to spread out, a fully fenced yard, extensive landscaping, and a setting that feels removed from the everyday, this property offers the kind of lifestyle buyers are searching for without giving up the convenience of all the local amenities. Inside, the home feels fresh, warm, and move-in ready. Refinished wood stairs, new flooring and carpet, fresh paint throughout, updated kitchen cabinetry and hardware, and a large center island create inviting spaces for both everyday living and entertaining. The primary and second bathrooms were completely remodeled in 2024, while the former three-season porch has been thoughtfully transformed into a true four-season living space—adding another comfortable place to relax and enjoy the surroundings year-round. Step outside to the maintenance-free deck, added in 2023, overlooking the spacious, fully fenced yard with privacy fencing and extensive landscape improvements. Even the exterior has received a major transformation with brand-new siding in August 2026. The improvements go well beyond what you can see. HVAC was replaced in 2020 and features dual-zone comfort with twice-yearly servicing, sewer pipes were descaled in 2022, a new washer and dryer arrived in 2023, garage door openers were replaced in 2024, and the deeper insulated garage provides valuable additional space. Updated where it matters, beautifully maintained, and sitting on over an acre in the Wayzata School District—this is more than a great house. It's the space, setting, and lifestyle that make it an opportunity you won't want to miss.
| Price History | |
|---|---|
| 8/20/2026 | Listed $639,000 |
| 9/17/2026 | 2$627,900 |
General Features
| Living Area | 3345 |
|---|---|
| Sewer | City Sewer/Connected |
| Heating | Baseboard,Forced Air |
| Cooling | Central Air |
| Roof | Age Over 8 Years,Asphalt |
| Appliances | Dishwasher,Disposal,Dryer,Gas Water Heater,Microwave,Range,Refrigerator,Stainless Steel Appliances,Washer,Water Softener Owned |
| Garage Spaces | 3 |
| Construction Materials | Block |
| Year Built | 1969 |
| Levels | Split Entry (Bi-Level) |
| Property Subtype | Single Family |
| Tax Year | 2026 |
| Accessibility | None |
| County | Hennepin |
| New Construction | No |
| Property Type | Residential |
| HOA | No |
| Contingency | None |
| Subdivision Name | Seven Ponds |
| Full Baths | 1 |
| Directions | From County Road 24 turn east onto 32nd avenue. The home will be on your left. |
| City | Plymouth |
| High School District | Wayzata |
| Zoning Description | Residential-Single Family |
| Lot Size Units | Acres |
| Property Attached Y/N | No |
| Land Lease Y/N | No |
| Tax Annual Amount | 4947 |
| Additional Parcels Y/N | No |
| Standard Status | Active |
| Lender Owned | No |
| Amenities Unit | Ceiling Fan(s),Deck,Exercise Room,Kitchen Center Island,Kitchen Window,Porch,Tile Floors,Washer/Dryer Hookup |
| PostalCity | Plymouth |
Interior Features
| Basement | Block,Daylight/Lookout Windows,Egress Window(s),Finished,Full,Tile Shower,Walkout |
|---|---|
| Total Fireplaces | 2 |
| Fireplace Features | Family Room,Living Room,Stone,Wood Burning Stove |
| Basement (Y/N) | Yes |
| Fireplace Y/N | Yes |
| Above Grade Finished Area | 2073 |
| Half Baths | 1 |
| 3/4 Baths | 2 |
| Laundry Features | Gas Dryer Hookup,Laundry Room,Sink,Washer Hookup |
| Total Bedrooms | 5 |
| Below Grade Finished Area | 1272 |
| Total Baths | 4 |
| Bath Desc | 3/4 Basement,Private Primary,Main Floor 1/2 Bath,Upper Level 3/4 Bath,Upper Level Full Bath |
| Dining Room Description | Eat In Kitchen,Separate/Formal Dining Room |
| Foundation Dimensions | 44x28 / 19x13 |
| Fuel | Natural Gas |
| Garage Square Feet | 952 |
Exterior Features
| Fencing | Privacy,Wood |
|---|---|
| Parking Features | Attached Garage,Asphalt,Finished Garage,Garage Door Opener,Insulated Garage |
| Lot Features | Corner Lot,Tree Coverage - Medium |
| Water Source | City Water/Connected |
| Lot Size Area | 1.28 |
| Building Area Total | 3524 |
| Lot Dimensions | 223x332x185x345 |
| Waterfront Y/N | No |
| Foundation Area | 1479 |
| Road Frontage Type | City Street |
| Road Responsibility | Public Maintained Road |
Amenities
- Foreclosure
- Views
- Short Sale
- New Construction
- Adult 55+
- Lease To Own
- No HOA Fees
- Furnished
- Primary On Main
- Air Conditioning
- Seller Finance
- Green
- Fixer Upper
- Horse
- Golf
- Fireplace
- Deck
- Garage
- Basement
- Pool
Property vs Single Family Average in 55447
Price
Taxes
Year Built
Visits
 The data relating to real estate for sale on this web site comes in part from the Broker Reciprocity Program of the Regional Multiple Listing Service of Minnesota, Inc. Real estate listings held by brokerage firms other than Homes Plus Realty - Rochester are marked with the Broker Reciprocity logo or the Broker Reciprocity thumbnail logo (little black
house) and detailed information about them includes the name of the listing brokers.
The data relating to real estate for sale on this web site comes in part from the Broker Reciprocity Program of the Regional Multiple Listing Service of Minnesota, Inc. Real estate listings held by brokerage firms other than Homes Plus Realty - Rochester are marked with the Broker Reciprocity logo or the Broker Reciprocity thumbnail logo (little black
house) and detailed information about them includes the name of the listing brokers.
 Information should be deemed reliable but not guaranteed, all representations are approximate, and individual verification is recommended. Copyright ©2017 All rights reserved.
