
Address
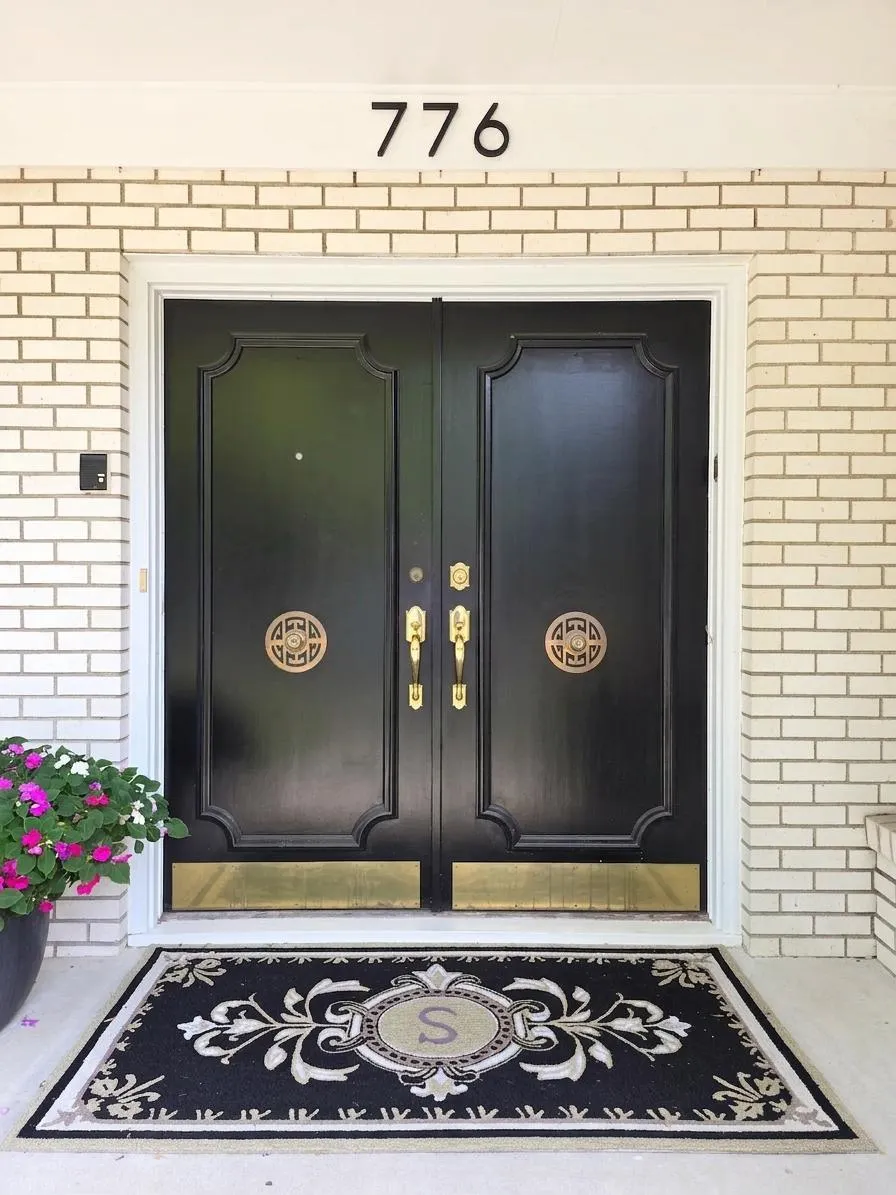
776 Upper Colonial Drive, Mendota Heights, MN
Price
$ 799,900
Property Attributes
- ID#7127308
- TypeSingle Family
- Listing Status Active
- CountyDAKOTA
- CityMendota Heights
- AreaCherry Hill
- NeighborhoodCherry Hill
- Zip55118
- StyleSingle Family
- Year Built1965
- Taxes$ 6740
- Price$ 799,900
- Bedrooms4
- Full Bathrooms3
- Half Bathrooms1
- Sqr Footage3508
- Lot Size0.359 Acres
Data Source:
Northstar MLS (NSTAR)
Property Description
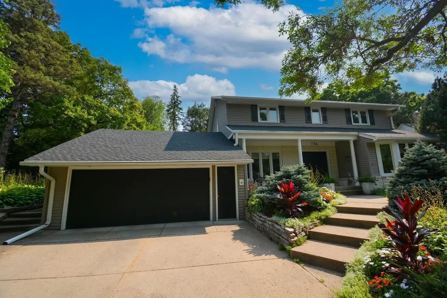
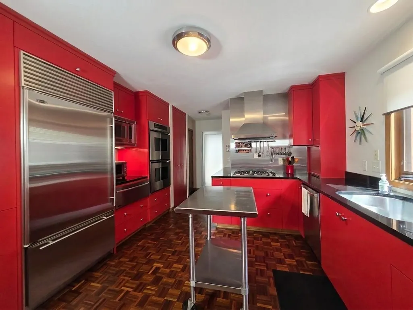
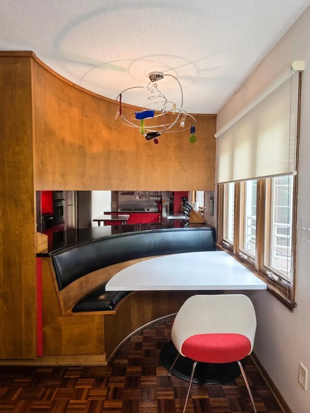
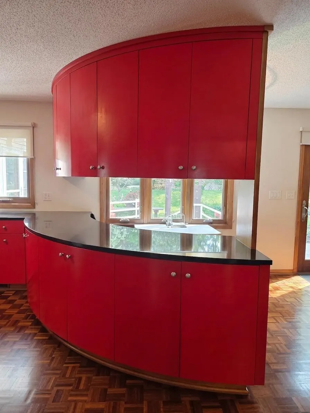
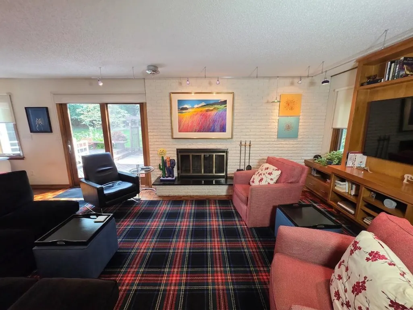
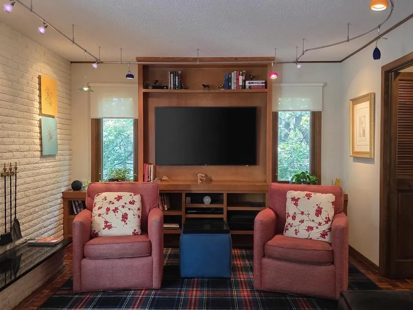
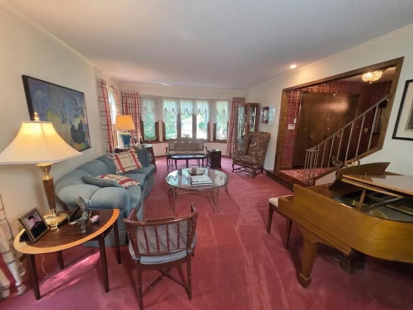
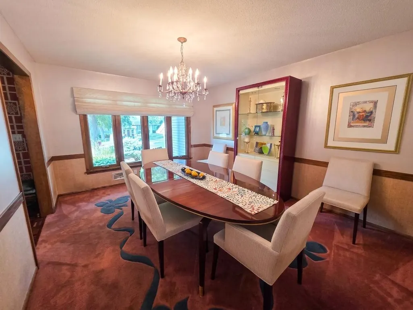
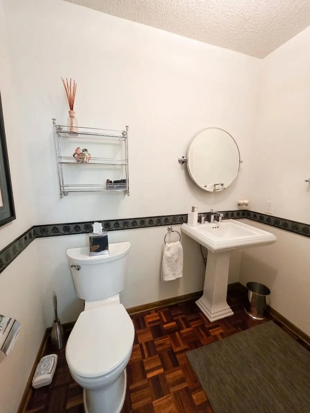
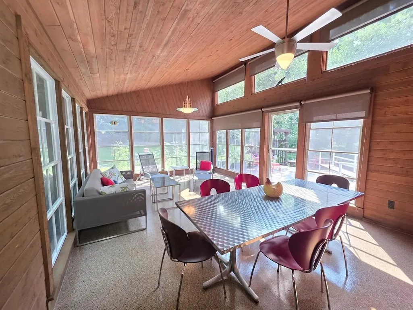
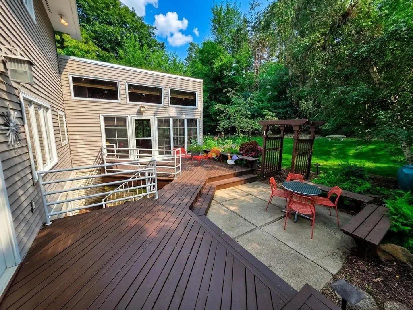
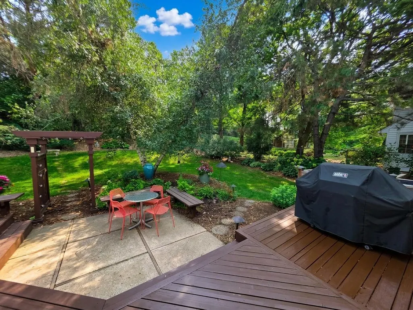
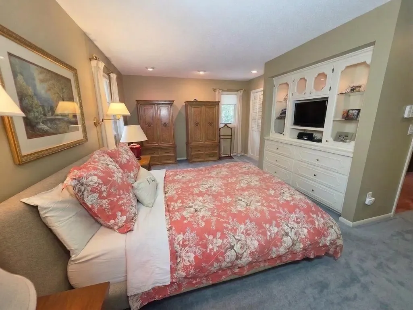
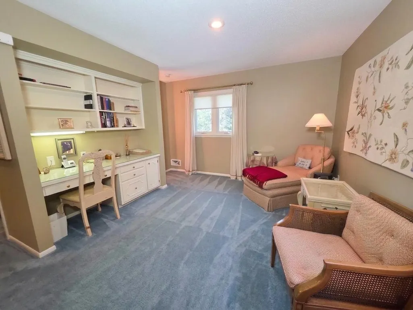
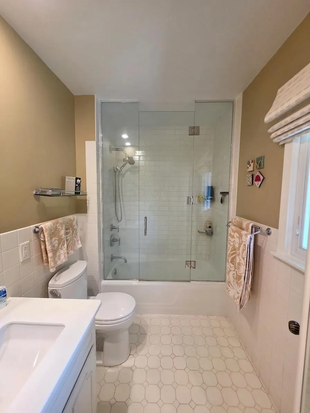
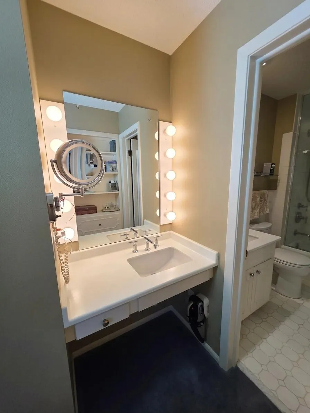
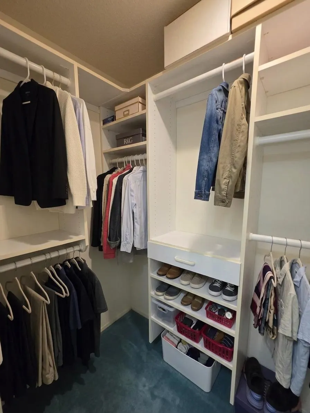
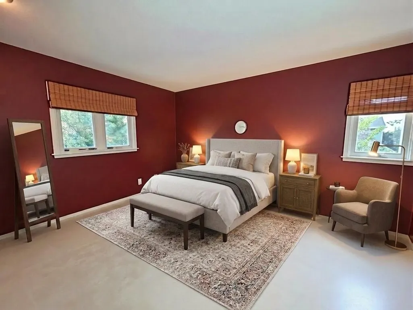
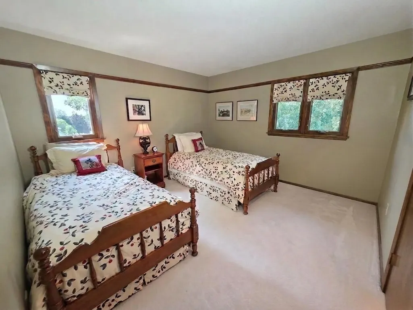
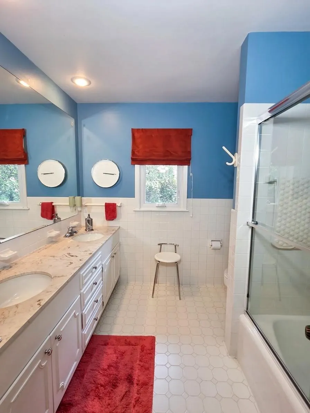
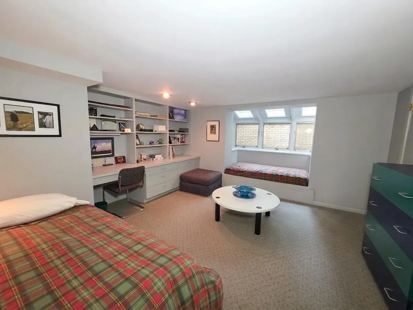
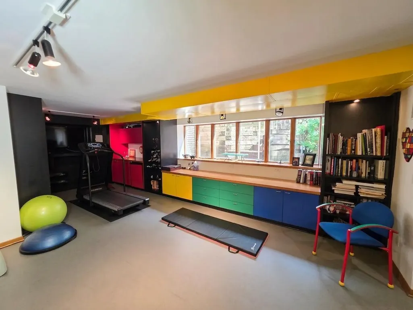
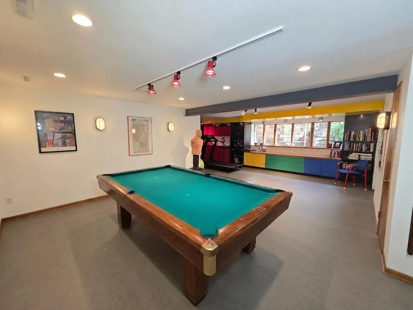
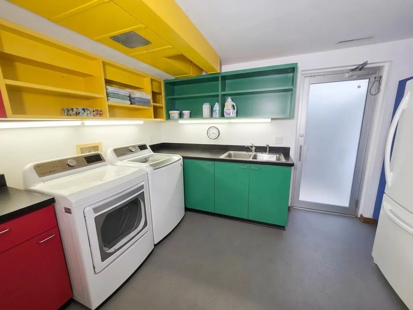
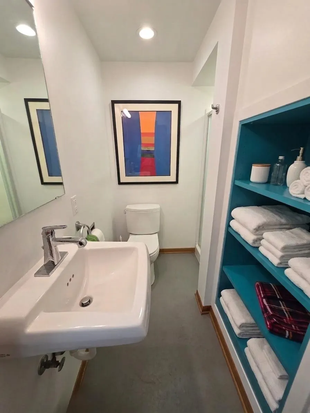
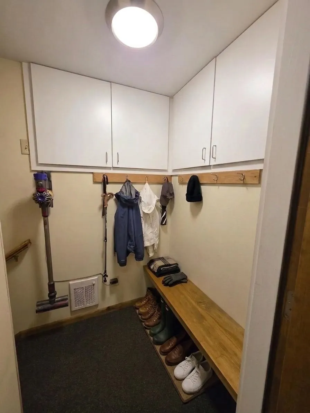
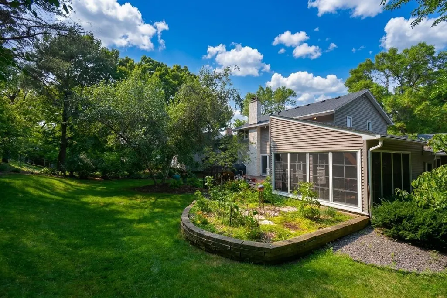
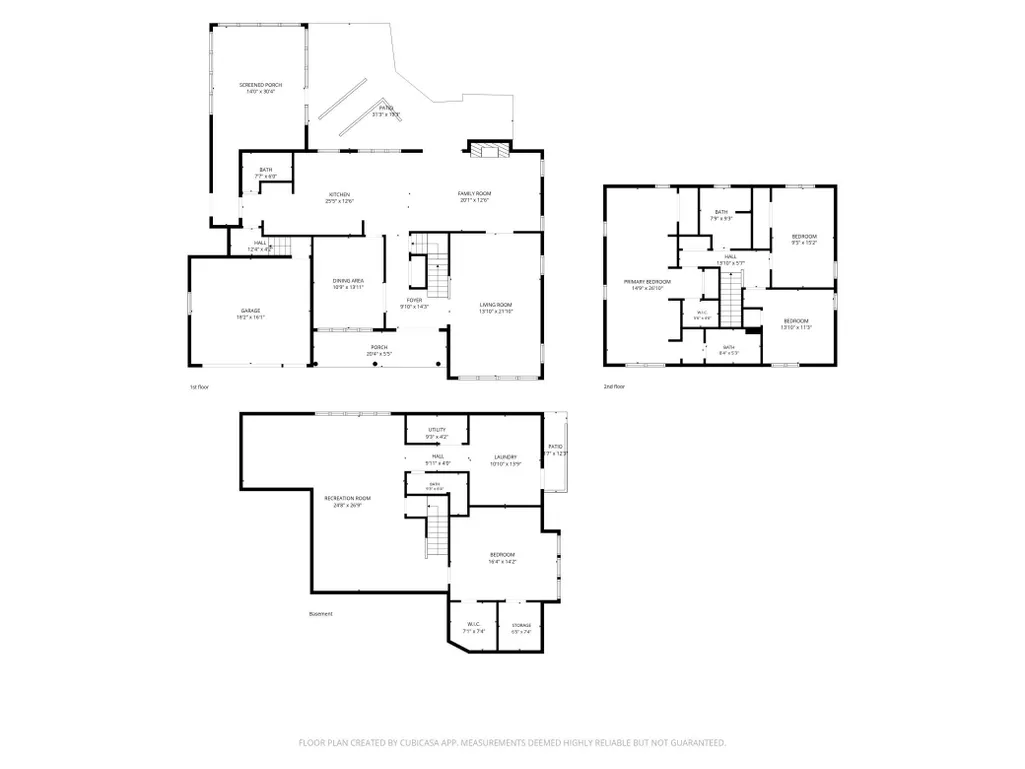
Welcome to 776 Upper Colonial Drive, a distinctive Mendota Heights home where custom design, generous living spaces and an exceptional setting come together. Offering approximately 3,508 finished square feet across three levels, this 4-bedroom, 4-bath home is filled with thoughtful architectural details, abundant built-ins and spaces designed for both everyday living and entertaining. The showpiece kitchen makes an unforgettable impression with dramatic custom curved cabinetry, rich parquet flooring, high-end stainless appliances including Sub-Zero refrigeration, gas cooking, double wall ovens, stainless work surfaces and a custom breakfast banquette. Formal living and dining rooms complement a spacious and comfortable family room with brick fireplace, custom media cabinetry and direct access to the backyard. Upstairs, the spacious primary suite includes a walk-in closet and bath, while two additional bedrooms and another full bath complete the level. The expansive finished lower level adds remarkable flexibility with a fourth bedroom, full bath, large recreation/game room, fitness space, abundant custom cabinetry, laundry room and storage. Outdoor living is equally impressive. Enjoy the light-filled screened porch with vaulted wood ceiling and walls of collapsible, vinyl windows, multiple deck and patio areas, lush gardens, mature trees and a beautifully established backyard setting. Major improvements add confidence, including a new roof in 2023, furnace and water heater in 2020, porch vinyl windows in 2024, garage door in 2017, A/C in 2014, and a new garage floor coating in 2016. The location completes the package. Nearby Wentworth Park offers pickleball and tennis courts, basketball, playground, skating/hockey, softball, picnic areas, a pond and paved walking paths. Mendota Heights combines a beautiful residential setting with convenient access to MSP Airport and the restaurants, shopping, arts and entertainment of the Twin Cities. A truly unique home with incredible space, character and custom features at every turn.
| Price History | |
|---|---|
| 8/14/2026 | Listed $799,900 |
General Features
| Living Area | 3508 |
|---|---|
| Sewer | City Sewer/Connected |
| Heating | Forced Air |
| Cooling | Central Air |
| Appliances | Chandelier,Cooktop,Dishwasher,Disposal,Double Oven,Dryer,Gas Water Heater,Water Filtration System,Microwave,Range,Refrigerator,Stainless Steel Appliances,Wall Oven,Washer |
| Garage Spaces | 2 |
| Construction Materials | Brick,Frame |
| Year Built | 1965 |
| Levels | Two |
| Property Subtype | Single Family |
| Tax Year | 2026 |
| Accessibility | None |
| County | Dakota |
| New Construction | No |
| Property Type | Residential |
| HOA | No |
| Contingency | None |
| Subdivision Name | Cherry Hill |
| Full Baths | 2 |
| Directions | Hwy 13 to Wachtler Ave. South on Wachtler Ave to Upper Colonial Dr. East on Upper Colonial Dr to 776 Upper Colonial Drive. |
| City | Mendota Heights |
| High School District | West St. Paul-Mendota Hts.-Eagan |
| Zoning Description | Residential-Single Family |
| Lot Size Units | Acres |
| Property Attached Y/N | No |
| Land Lease Y/N | No |
| Tax Annual Amount | 6740 |
| Additional Parcels Y/N | No |
| Standard Status | Active |
| Lender Owned | No |
| Amenities Unit | Cable,Ceiling Fan(s),Deck,Exercise Room,Hardwood Floors,Kitchen Window,Patio,Porch,Tile Floors,Washer/Dryer Hookup,Walk-In Closet |
| PostalCity | Mendota Heights |
Interior Features
| Basement | Daylight/Lookout Windows,Egress Window(s),Finished,Full |
|---|---|
| Total Fireplaces | 1 |
| Fireplace Features | Wood Burning |
| Basement (Y/N) | Yes |
| Fireplace Y/N | Yes |
| Above Grade Finished Area | 2281 |
| Half Baths | 1 |
| 3/4 Baths | 1 |
| Laundry Features | Gas Dryer Hookup,Lower Level,Washer Hookup |
| Total Bedrooms | 4 |
| Below Grade Finished Area | 1227 |
| Total Baths | 4 |
| Bath Desc | 3/4 Basement,Double Sink,Bathroom Ensuite,Full Primary,Private Primary,Main Floor 1/2 Bath,Upper Level Full Bath |
| Dining Room Description | Eat In Kitchen,Separate/Formal Dining Room |
| Foundation Dimensions | 45x35 |
| Fuel | Natural Gas |
| Garage Dimensions | 18.2x16.1 |
| Garage Door Width | 8 |
| Garage Square Feet | 300 |
Exterior Features
| Fencing | Electric |
|---|---|
| Parking Features | Attached Garage,Asphalt |
| Lot Features | Tree Coverage - Heavy,Underground Utilities |
| Water Source | City Water/Connected |
| Lot Size Area | 0.359 |
| Building Area Total | 4301 |
| Lot Dimensions | 173x97 |
| Waterfront Y/N | No |
| Foundation Area | 1227 |
Amenities
- Foreclosure
- Views
- Short Sale
- New Construction
- Adult 55+
- Lease To Own
- No HOA Fees
- Furnished
- Primary On Main
- Air Conditioning
- Seller Finance
- Green
- Fixer Upper
- Horse
- Golf
- Fireplace
- Deck
- Garage
- Basement
- Pool
Property vs Single Family Average in 55118
Price
Taxes
Year Built
Visits
 The data relating to real estate for sale on this web site comes in part from the Broker Reciprocity Program of the Regional Multiple Listing Service of Minnesota, Inc. Real estate listings held by brokerage firms other than Homes Plus Realty - Rochester are marked with the Broker Reciprocity logo or the Broker Reciprocity thumbnail logo (little black
house) and detailed information about them includes the name of the listing brokers.
The data relating to real estate for sale on this web site comes in part from the Broker Reciprocity Program of the Regional Multiple Listing Service of Minnesota, Inc. Real estate listings held by brokerage firms other than Homes Plus Realty - Rochester are marked with the Broker Reciprocity logo or the Broker Reciprocity thumbnail logo (little black
house) and detailed information about them includes the name of the listing brokers.
 Information should be deemed reliable but not guaranteed, all representations are approximate, and individual verification is recommended. Copyright ©2017 All rights reserved.
