



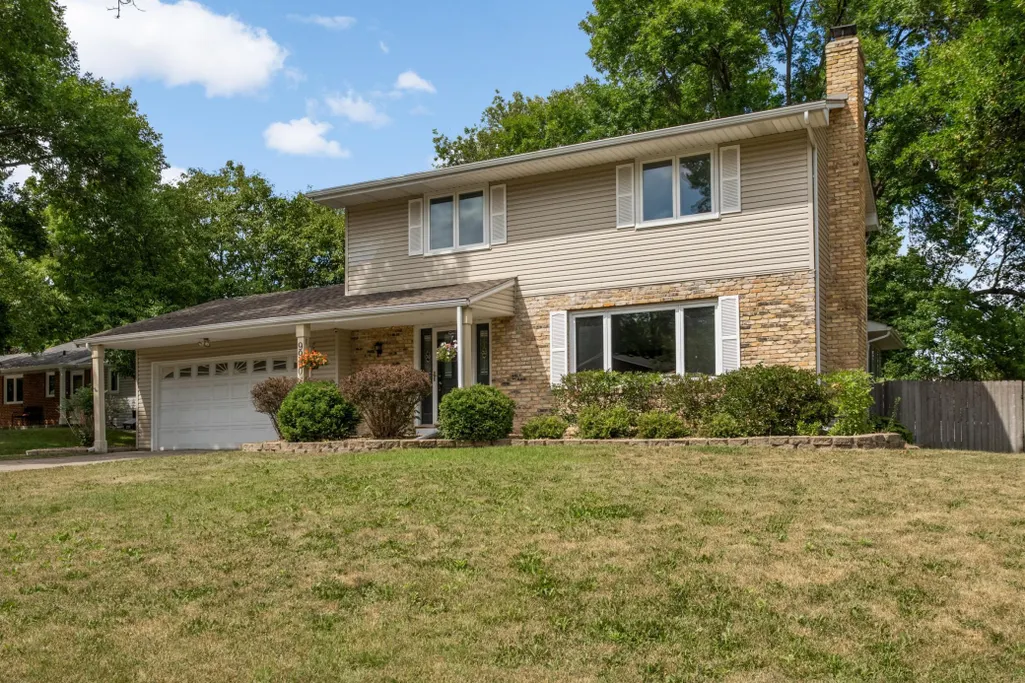
Address
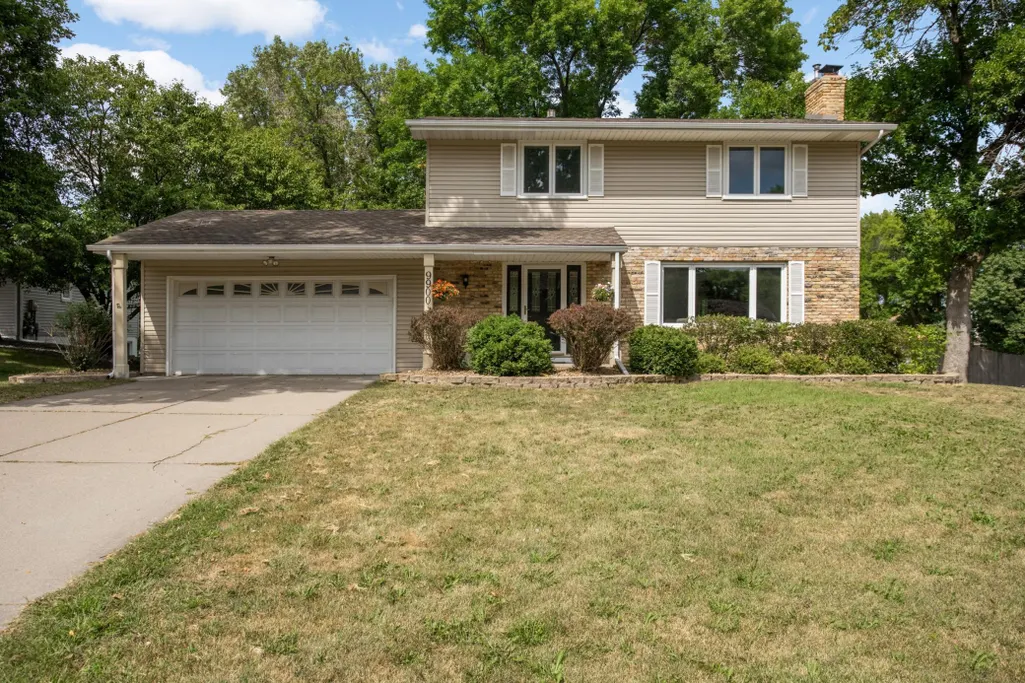
9900 41st Avenue N, Plymouth, MN
Price
$ 500,000
Property Attributes
- ID#7125733
- TypeSingle Family
- Listing Status Active
- CountyHENNEPIN
- CityPlymouth
- AreaPlymouth Plaza 2nd Add
- NeighborhoodPlymouth Plaza 2nd Add
- Zip55441
- StyleSingle Family
- Year Built1968
- Taxes$ 5111
- Price$ 500,000
- Bedrooms4
- Full Bathrooms2
- Half Bathrooms1
- Sqr Footage2344
- Lot Size0.29 Acres
Data Source:
Northstar MLS (NSTAR)
Property Description
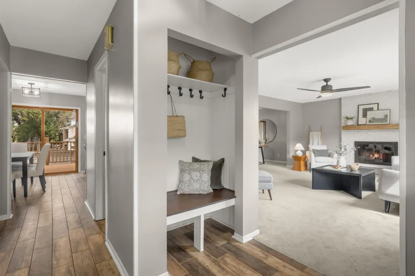
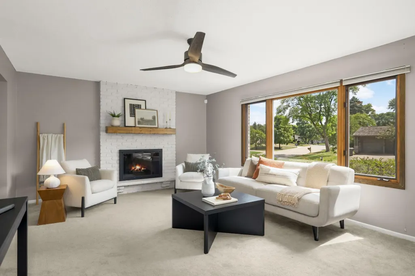
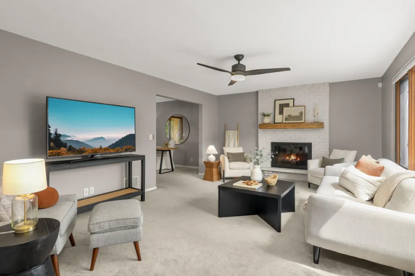
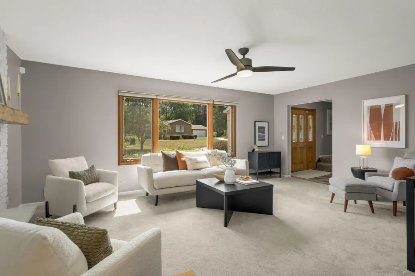
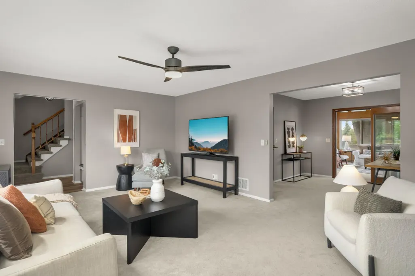
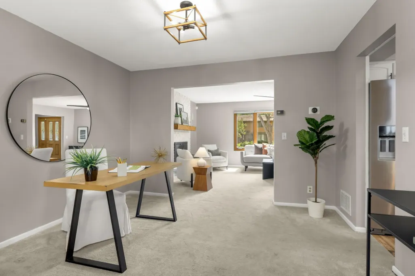
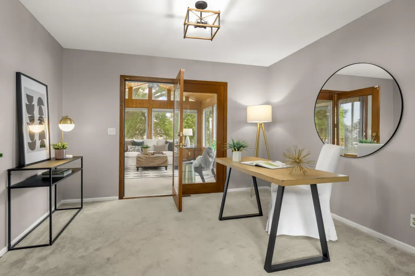
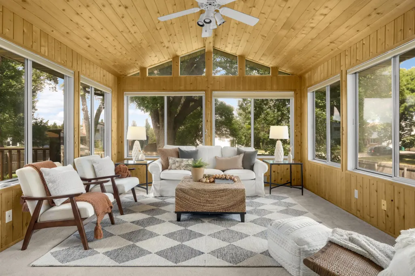
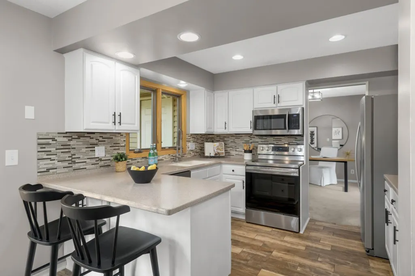
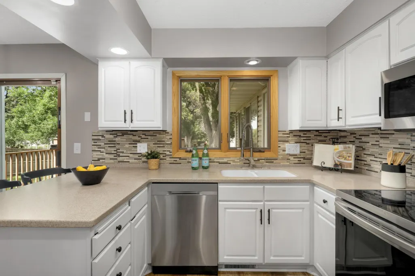
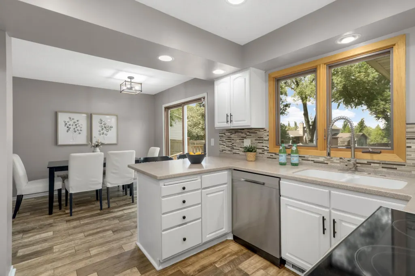
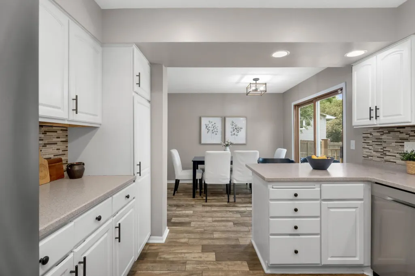
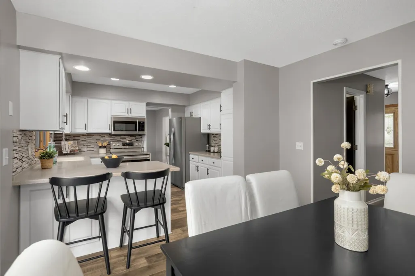
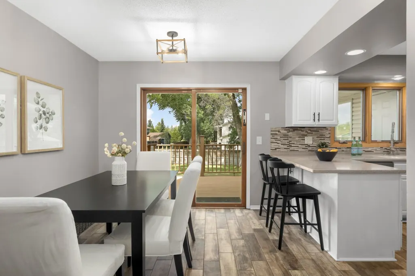
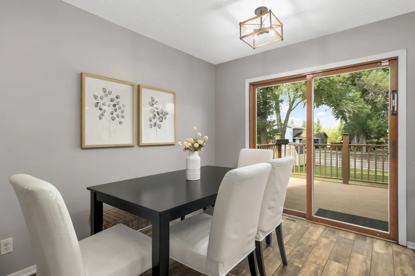
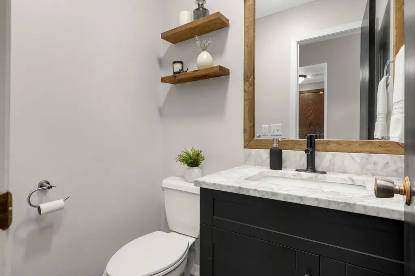
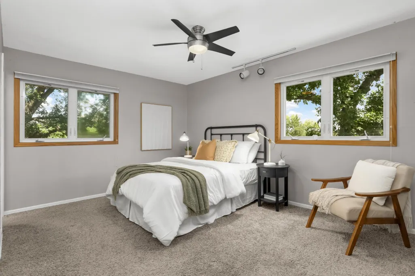
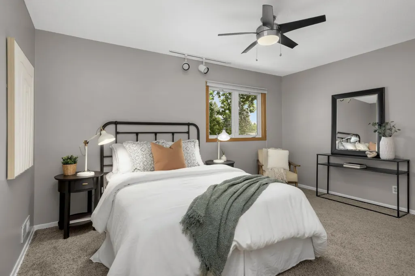
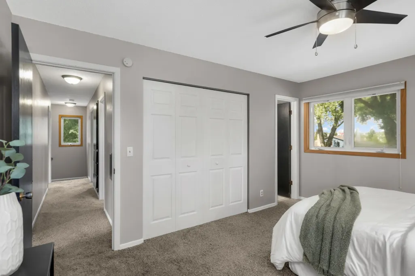
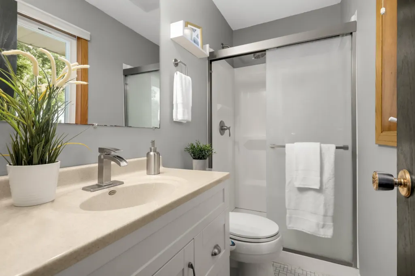
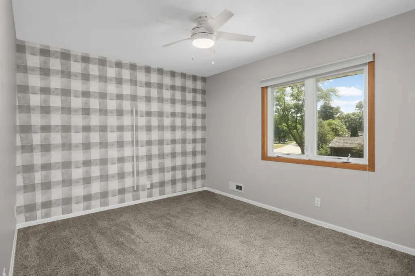
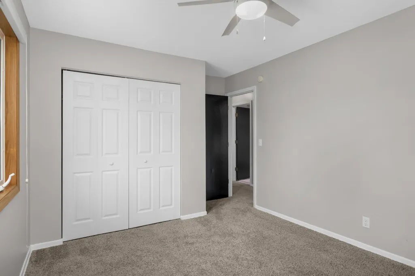
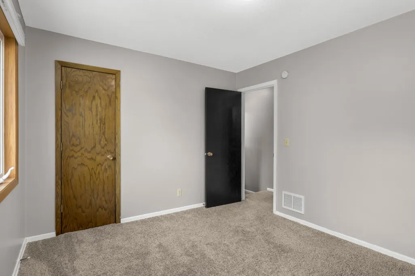
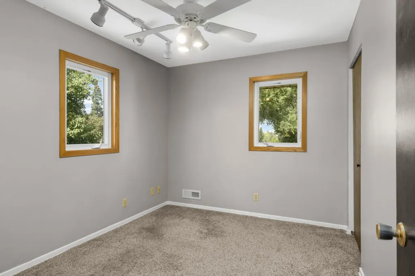
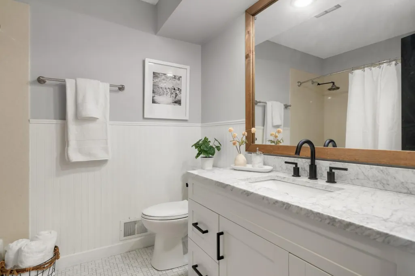
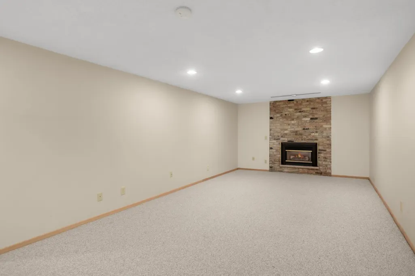
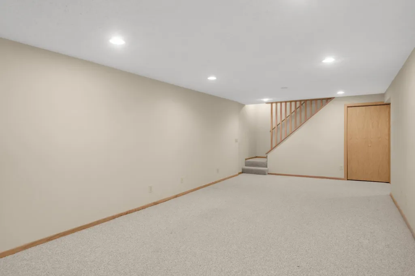
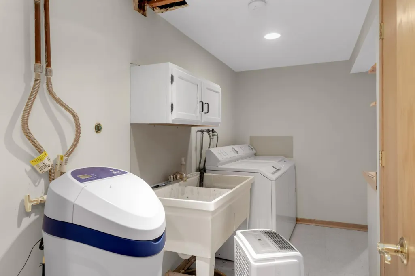
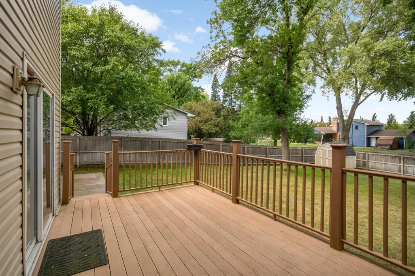
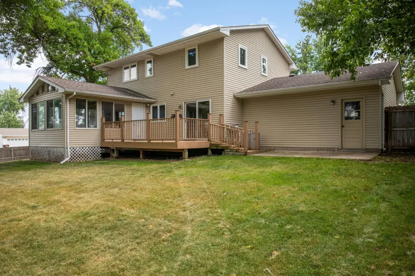
Welcome to this spacious and inviting Plymouth home, offering the perfect blend of comfortable living spaces and a thoughtfully designed layout. Generous room sizes and a versatile floor plan provide plenty of space to gather, relax, and make yourself at home. The main level flows seamlessly from the bright living room to a flexible office, which could also serve as a formal dining room, and into the delightful three-season porch. It’s the perfect spot to enjoy your morning coffee, unwind at the end of the day, or take in the surrounding outdoors. The updated kitchen offers a fresh, welcoming space for everyday meals and entertaining, with direct access to the huge deck. Updated bathrooms add modern style and convenience, while four spacious bedrooms—all located on the upper level—provide plenty of room for everyone. The finished lower level expands the living space even further, offering a versatile area for entertaining, recreation, or relaxation. With its generous living spaces, functional layout, and desirable updates, this home offers the space, flexibility, and comfort you’ve been waiting for!
| Price History | |
|---|---|
| 8/24/2026 | Listed $500,000 |
General Features
| Living Area | 2344 |
|---|---|
| Sewer | City Sewer/Connected |
| Heating | Forced Air |
| Cooling | Central Air |
| Roof | Asphalt |
| Garage Spaces | 2 |
| Pool Features | None |
| Year Built | 1968 |
| Levels | Two |
| Property Subtype | Single Family |
| Tax Year | 2026 |
| Accessibility | None |
| County | Hennepin |
| New Construction | No |
| Property Type | Residential |
| HOA | No |
| Contingency | None |
| Subdivision Name | Plymouth Plaza 2nd Add |
| Full Baths | 1 |
| Directions | From Rockford Rd,South on Lancaster Ln,Right on Pilgrim Ln,Right on Nathan Ln,Left on 41st Ave |
| City | Plymouth |
| High School District | Robbinsdale |
| Zoning Description | Residential-Single Family |
| Lot Size Units | Acres |
| Property Attached Y/N | No |
| Land Lease Y/N | No |
| Tax Annual Amount | 5111 |
| Additional Parcels Y/N | No |
| Virtual Tour | https://my.matterport.com/show/?m=YWUdq5HsoA4&mls=1 |
| Standard Status | Active |
| Lender Owned | No |
| Amenities Unit | Deck,French Doors,Kitchen Window,Patio |
| PostalCity | Plymouth |
Interior Features
| Basement | Drain Tiled,Finished,Full,Storage Space,Sump Pump |
|---|---|
| Total Fireplaces | 2 |
| Basement (Y/N) | Yes |
| Fireplace Y/N | Yes |
| Above Grade Finished Area | 1664 |
| Half Baths | 1 |
| 3/4 Baths | 1 |
| Total Bedrooms | 4 |
| Below Grade Finished Area | 680 |
| Total Baths | 3 |
| Bath Desc | 3/4 Primary,Main Floor 1/2 Bath,Upper Level Full Bath |
| Dining Room Description | Kitchen/Dining Room,Separate/Formal Dining Room |
| Fuel | Natural Gas |
| Garage Square Feet | 440 |
Exterior Features
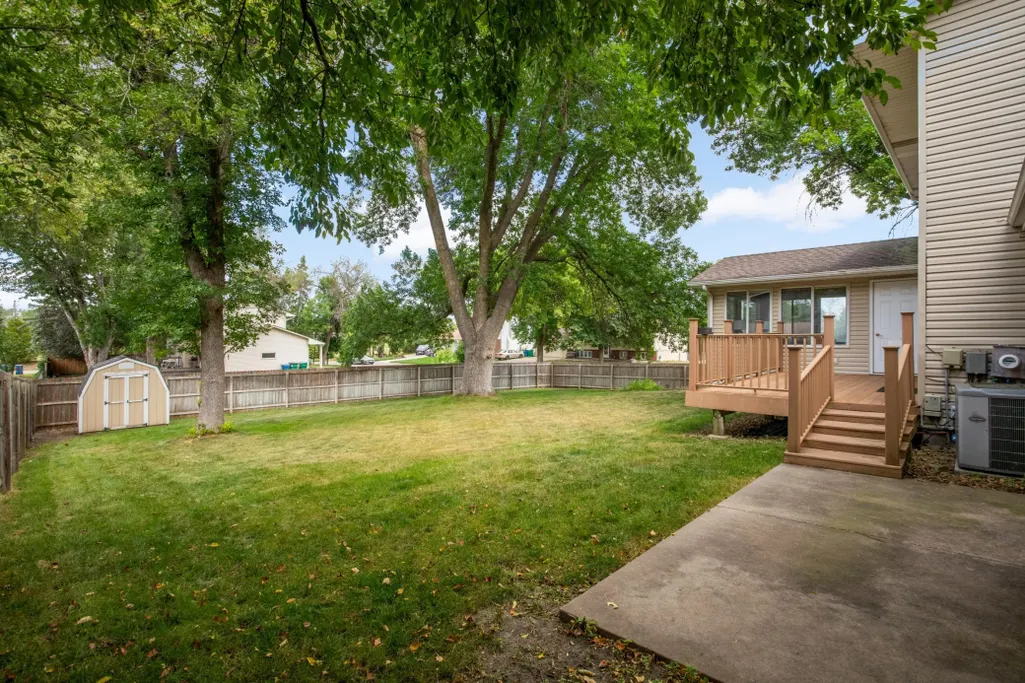
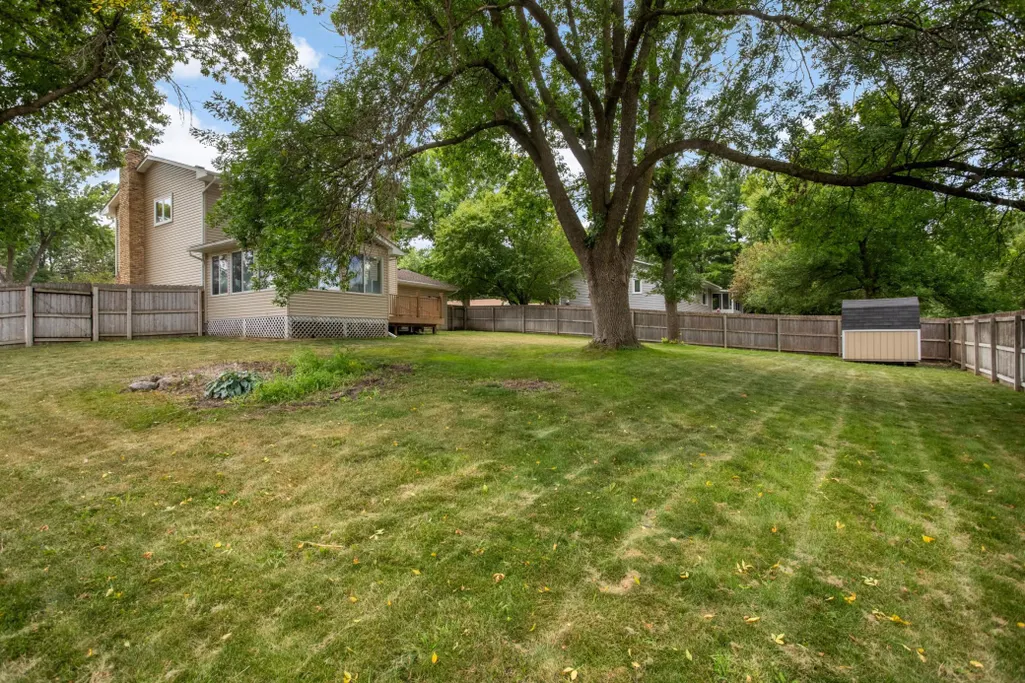
| Fencing | Full,Privacy,Wood |
|---|---|
| Parking Features | Attached Garage |
| Lot Features | Corner Lot |
| Water Source | City Water/Connected |
| Lot Size Area | 0.29 |
| Building Area Total | 2714 |
| Lot Dimensions | 104x134x95x116 |
| Waterfront Y/N | No |
| Foundation Area | 832 |
Amenities
- Foreclosure
- Views
- Short Sale
- New Construction
- Adult 55+
- Lease To Own
- No HOA Fees
- Furnished
- Primary On Main
- Air Conditioning
- Seller Finance
- Green
- Fixer Upper
- Horse
- Golf
- Fireplace
- Deck
- Garage
- Basement
- Pool
Property vs Single Family Average in 55441
Price
Taxes
Year Built
Visits

 Information should be deemed reliable but not guaranteed, all representations are approximate, and individual verification is recommended. Copyright ©2017 All rights reserved.
