
Price Reduction
Address
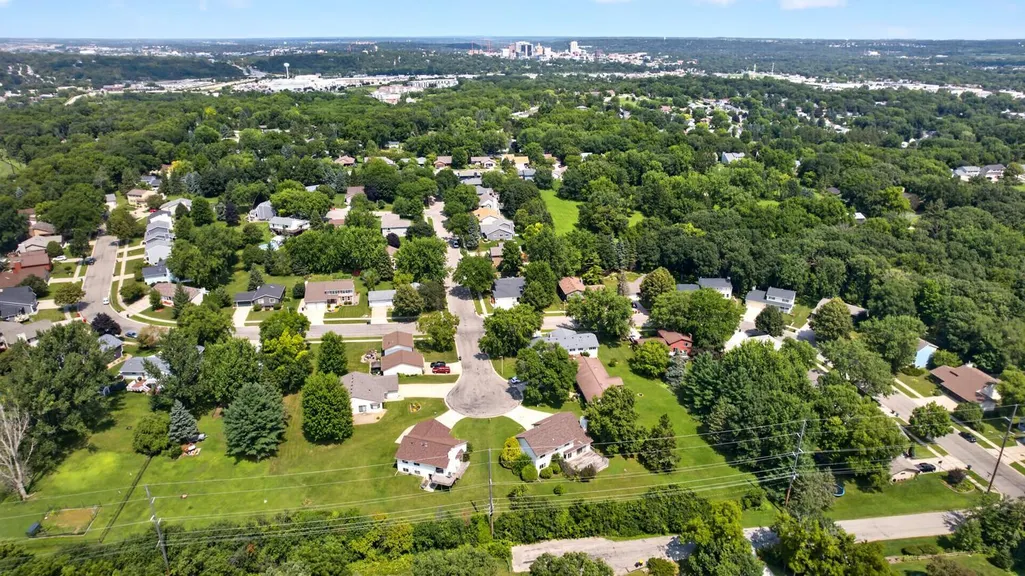
2466 Highview Lane Sw, Rochester, MN
Price
$ 340,000
Property Attributes
- ID#7121576
- TypeSingle Family
- Listing Status Contingent
- CountyOLMSTED
- CityRochester
- AreaMeadow Hills 3rd Sub
- NeighborhoodMeadow Hills 3rd Sub
- Zip55902
- StyleSingle Family
- Year Built1986
- Taxes$ 5743
- Price$ 340,000
- Bedrooms4
- Full Bathrooms3
- Half Bathrooms1
- Sqr Footage2085
- Lot Size0.486 Acres
Data Source:
Northstar MLS (NSTAR)
Property Description
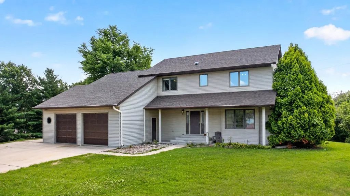
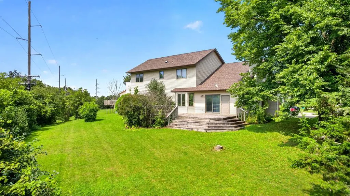
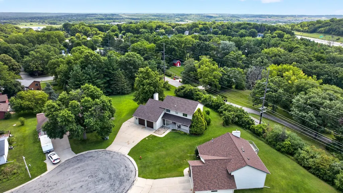
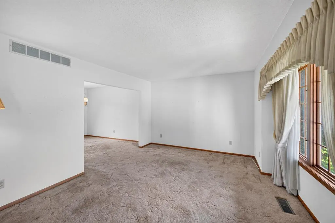
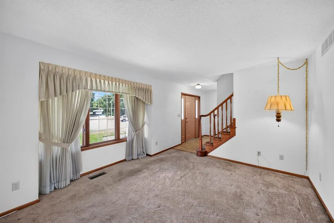
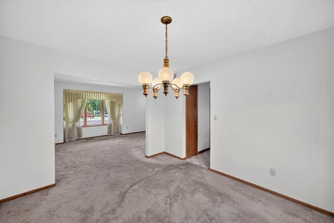
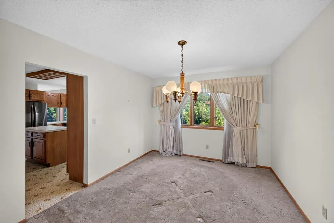
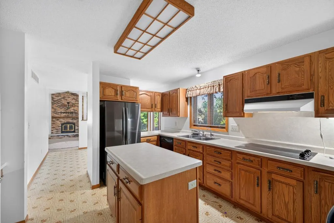
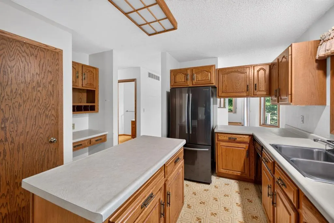
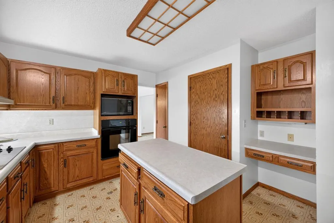
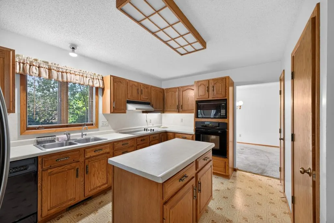
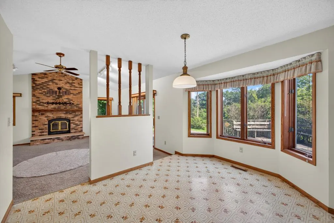
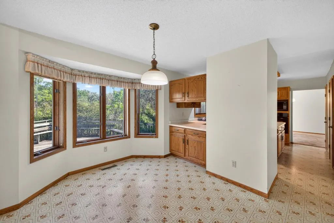
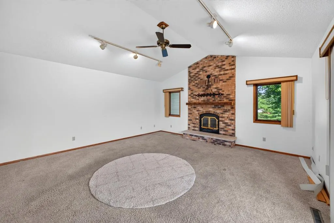
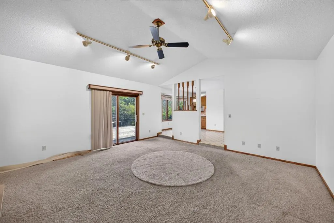
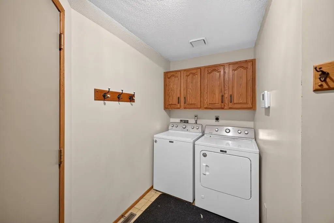
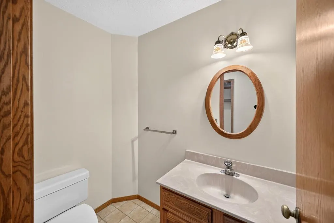
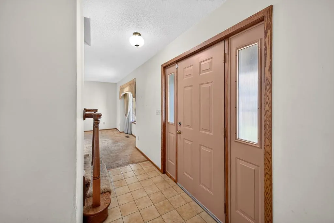
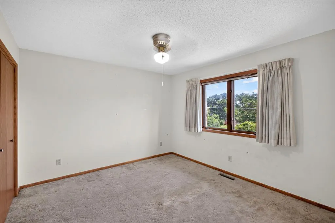
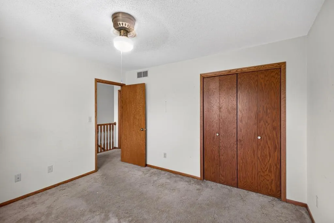
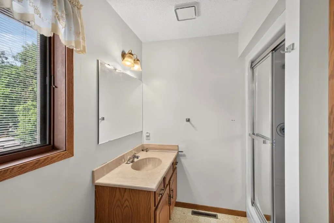
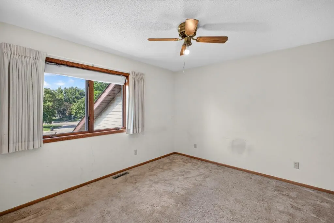
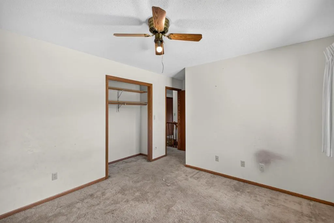
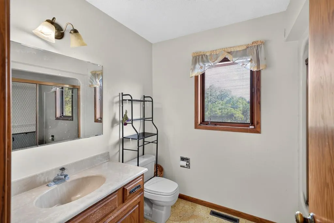
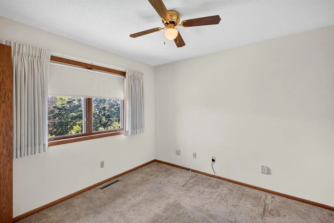
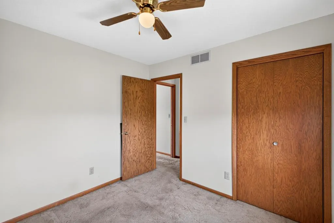
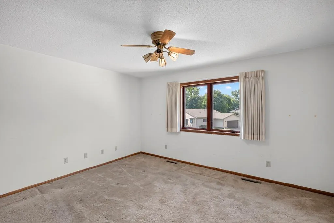
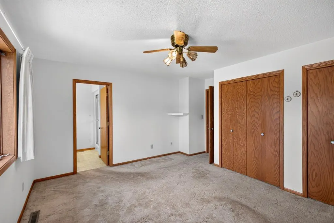
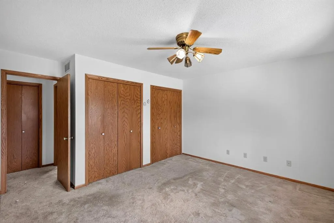
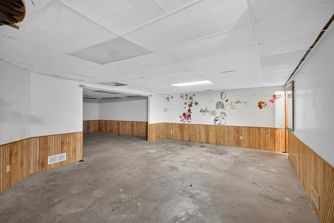
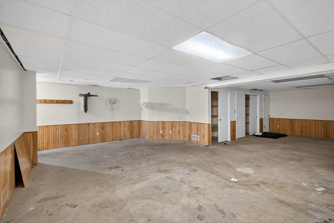
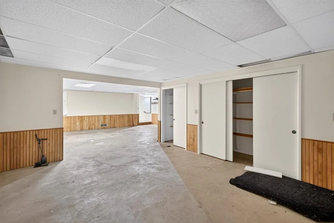
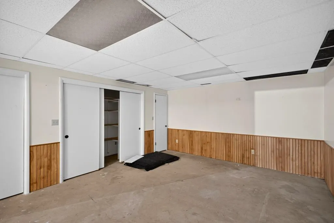
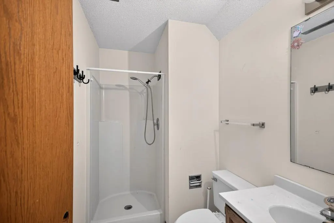
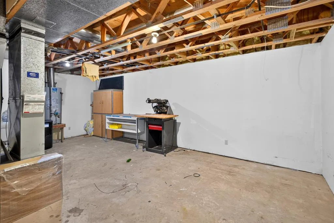
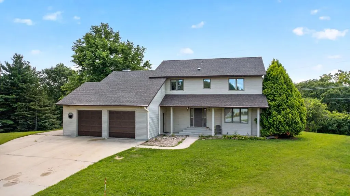
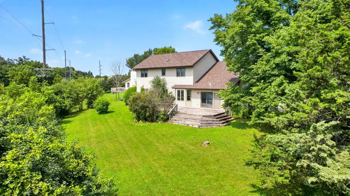
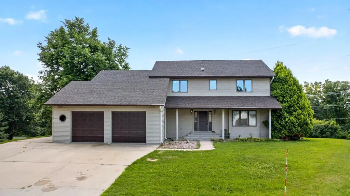
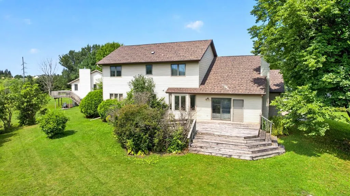
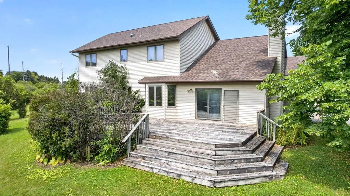
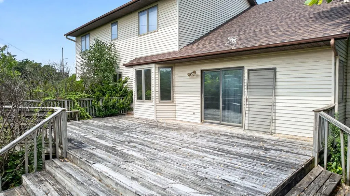
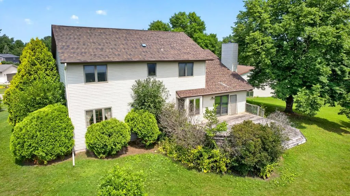
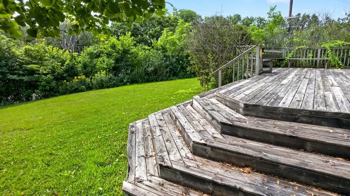
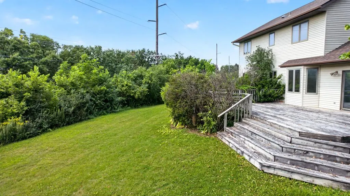
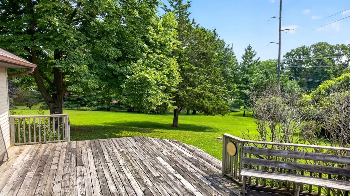
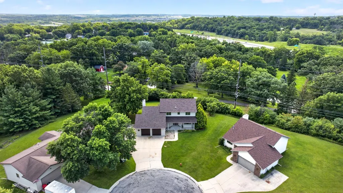
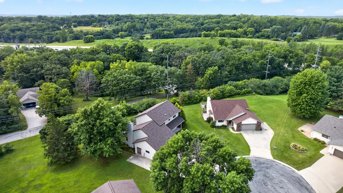
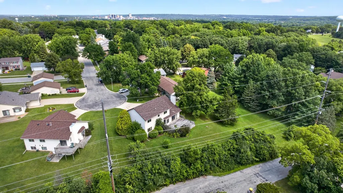
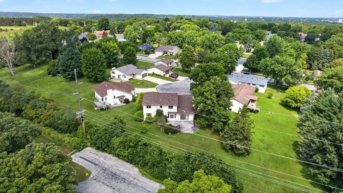
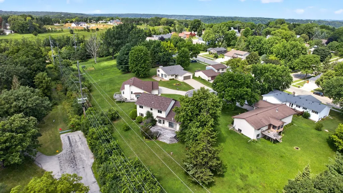
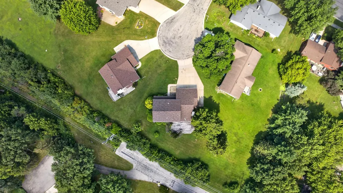
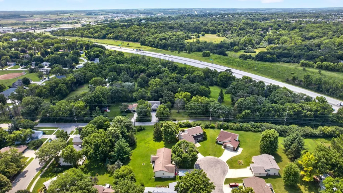
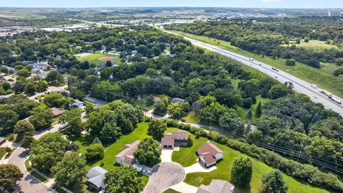
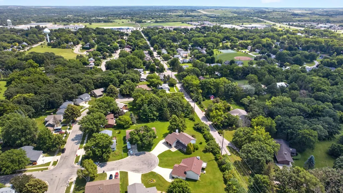
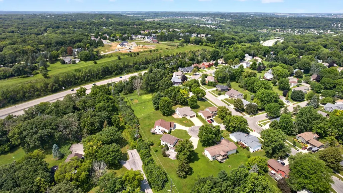
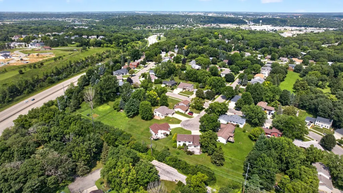
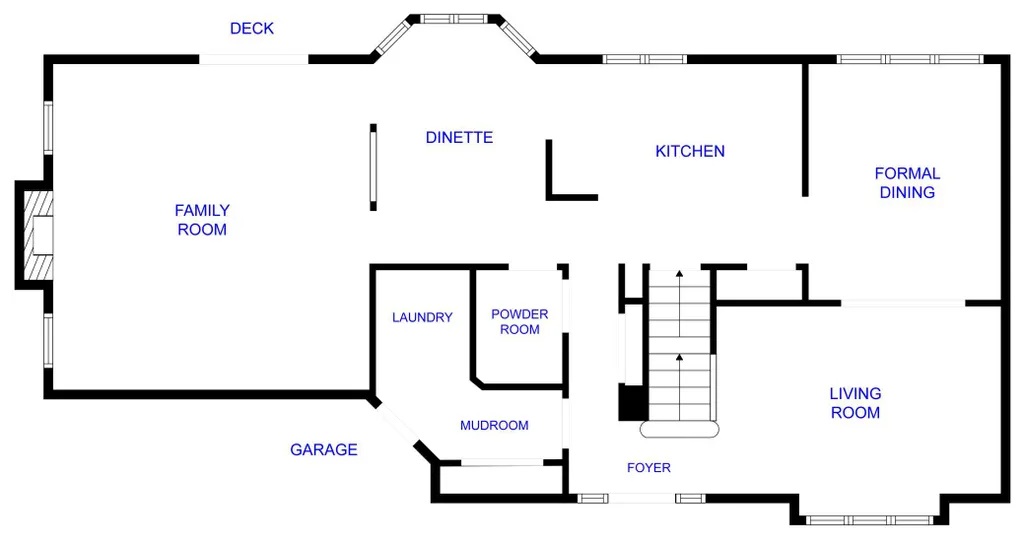
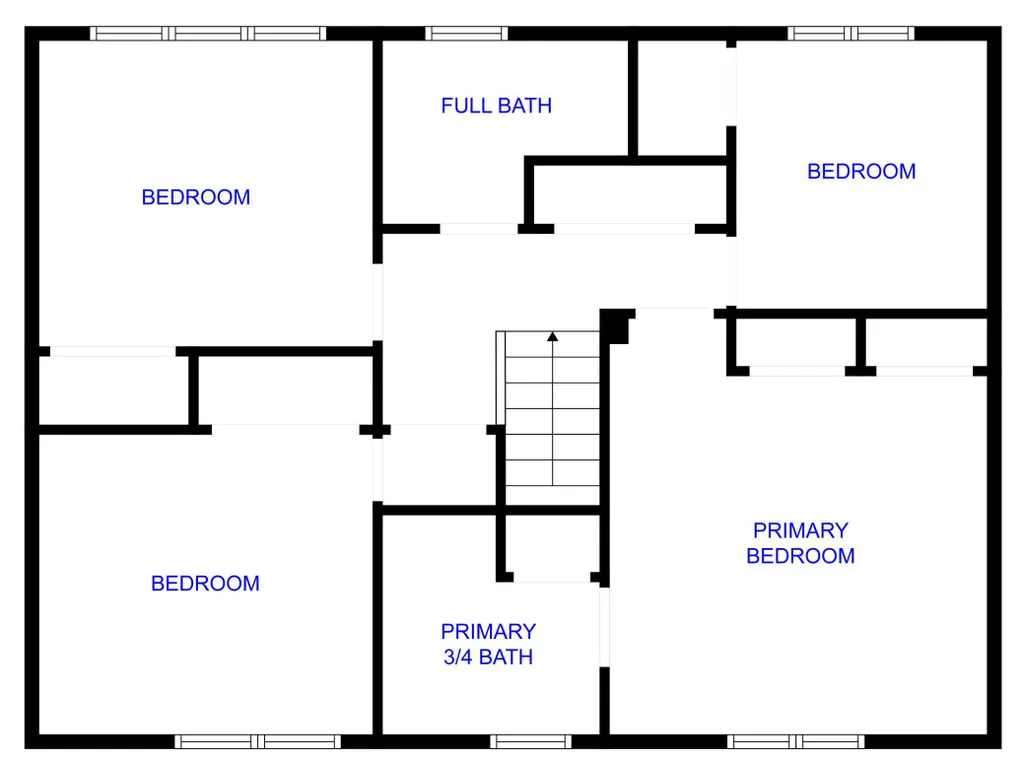
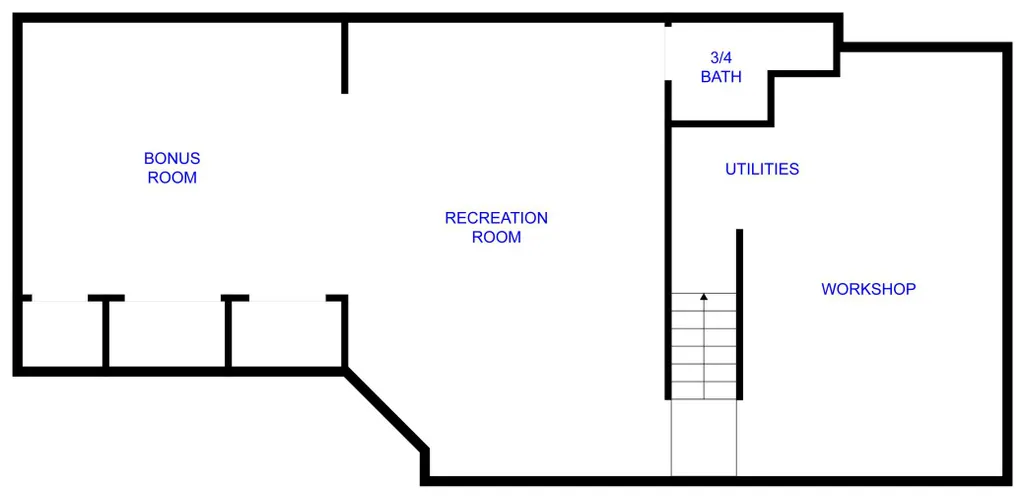
Offering over 3,200 total square feet, this spacious two-story home provides plenty of room to spread out and an opportunity for the next owner to make it their own. The main level features both a formal living room and a large family/great room with a vaulted ceiling and wood-burning fireplace, along with a formal dining room and eat-in kitchen with breakfast bar. A convenient mudroom/laundry area is located just off the extra-large 2-stall garage, with a powder room also on the main level. Upstairs, you’ll find four bedrooms and a full bath, including a primary suite with its own private 3/4 bath. The basement adds even more versatility with expansive open spaces, generous storage, and an additional 3/4 bath—ideal for recreation, hobbies, a home gym, workshop, or future updates to suit your needs. Outside, a massive ground-level deck overlooks the lush backyard, creating plenty of space for relaxing, grilling, and entertaining. Tucked into a quiet cul-de-sac, this property combines substantial indoor and outdoor space with a floor plan full of possibilities.
| Elementary School | Middle School | High School |
|---|---|---|
| Ben Franklin Elementary School | Willow Creek Middle School | Mayo High School |
| Price History | |
|---|---|
| 8/7/2026 | Listed $350,000 |
| 9/1/2026 | 3$340,000 |
General Features
| Living Area | 2085 |
|---|---|
| Sewer | City Sewer/Connected |
| Heating | Forced Air |
| Cooling | Central Air |
| Appliances | Air-To-Air Exchanger,Cooktop,Dishwasher,Disposal,Gas Water Heater,Microwave,Refrigerator,Wall Oven,Washer,Water Softener Owned |
| Garage Spaces | 2 |
| Year Built | 1986 |
| Electric | 200+ Amp Service |
| Levels | Two |
| Property Subtype | Single Family |
| Tax Year | 2026 |
| Accessibility | None |
| County | Olmsted |
| New Construction | No |
| Property Type | Residential |
| HOA | No |
| Contingency | Inspection |
| Subdivision Name | Meadow Hills 3rd Sub |
| Full Baths | 1 |
| Directions | From Broadway Ave S,west on 25th ST SW; right on Meadow Hills DR SW; first left on Highview AVE SW; property in cul de sac. |
| High School | Mayo |
| City | Rochester |
| High School District | Rochester |
| Zoning Description | Residential-Single Family |
| Lot Size Units | Acres |
| Elementary School | Ben Franklin |
| Property Attached Y/N | No |
| Land Lease Y/N | No |
| Tax Annual Amount | 5743.44 |
| Middle/Junior High School | Willow Creek |
| Additional Parcels Y/N | No |
| Standard Status | Active |
| Lender Owned | No |
| Amenities Unit | Ceiling Fan(s),Deck,Kitchen Center Island,Kitchen Window,Natural Woodwork,Tile Floors,Vaulted Ceiling(s),Washer/Dryer Hookup |
| PostalCity | Rochester |
Interior Features
| Basement | Full |
|---|---|
| Total Fireplaces | 1 |
| Fireplace Features | Family Room,Wood Burning |
| Basement (Y/N) | Yes |
| Fireplace Y/N | Yes |
| Above Grade Finished Area | 2085 |
| Half Baths | 1 |
| 3/4 Baths | 2 |
| Laundry Features | Electric Dryer Hookup,Laundry Room,Main Level,Washer Hookup |
| Total Bedrooms | 4 |
| Total Baths | 4 |
| Bath Desc | 3/4 Basement,3/4 Primary,Private Primary,Main Floor 1/2 Bath,Upper Level Full Bath |
| Fuel | Natural Gas |
| Garage Dimensions | 24x28 |
| Garage Square Feet | 672 |
Exterior Features
| Parking Features | Attached Garage,Concrete,Garage Door Opener |
|---|---|
| Water Source | City Water/Connected |
| Lot Size Area | 0.486 |
| Building Area Total | 3264 |
| Lot Dimensions | Irregular |
| Waterfront Y/N | No |
| Foundation Area | 1179 |
| Road Frontage Type | Cul De Sac |
Amenities
- Foreclosure
- Views
- Short Sale
- New Construction
- Adult 55+
- Lease To Own
- No HOA Fees
- Furnished
- Primary On Main
- Air Conditioning
- Seller Finance
- Green
- Fixer Upper
- Horse
- Golf
- Fireplace
- Deck
- Garage
- Basement
- Pool
Property vs Single Family Average in 55902
Price
Taxes
Year Built
Visits
 The data relating to real estate for sale on this web site comes in part from the Broker Reciprocity Program of the Regional Multiple Listing Service of Minnesota, Inc. Real estate listings held by brokerage firms other than Homes Plus Realty - Rochester are marked with the Broker Reciprocity logo or the Broker Reciprocity thumbnail logo (little black
house) and detailed information about them includes the name of the listing brokers.
The data relating to real estate for sale on this web site comes in part from the Broker Reciprocity Program of the Regional Multiple Listing Service of Minnesota, Inc. Real estate listings held by brokerage firms other than Homes Plus Realty - Rochester are marked with the Broker Reciprocity logo or the Broker Reciprocity thumbnail logo (little black
house) and detailed information about them includes the name of the listing brokers.
 Information should be deemed reliable but not guaranteed, all representations are approximate, and individual verification is recommended. Copyright ©2017 All rights reserved.
