
Price Reduction - Primary on Main

Address
20292 169th Circle Nw, Big Lake, MN
Price
$ 514,900
Property Attributes
- ID#7118626
- TypeSingle Family
- Listing Status Active
- CountySHERBURNE
- CityBig Lake
- AreaWoodland Hills Second Add
- NeighborhoodWoodland Hills Second Add
- Zip55309
- StyleSingle Family
- Year Built1989
- Taxes$ 4654
- Price$ 514,900
- Bedrooms3
- Full Bathrooms3
- Half Bathrooms0
- Sqr Footage2700
- Lot Size1 Acres
Data Source:
Northstar MLS (NSTAR)
Property Description
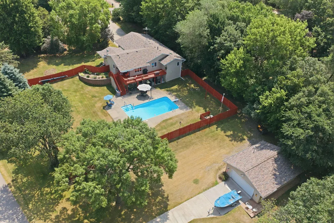
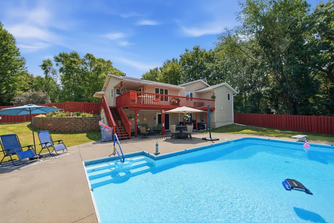
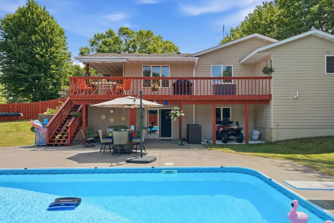
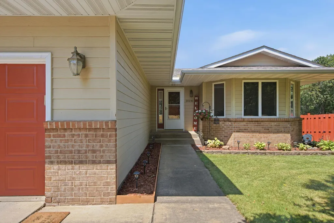
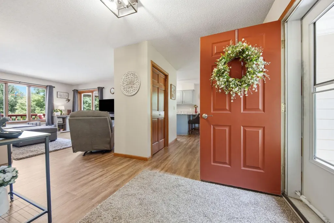
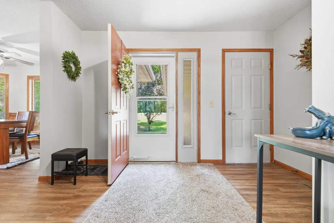
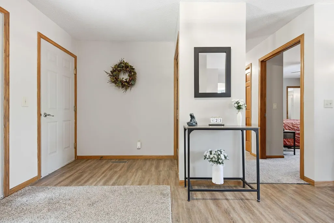
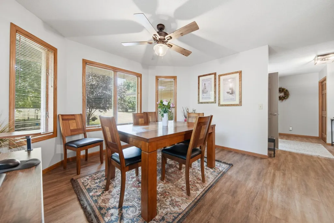
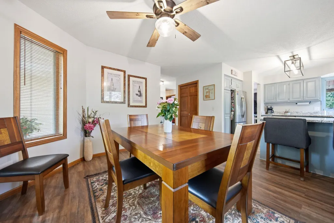
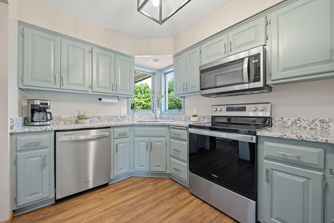
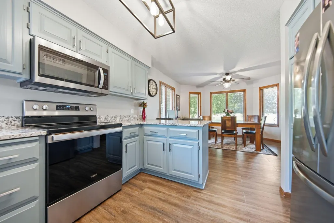
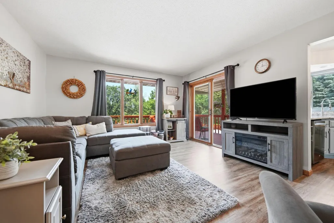
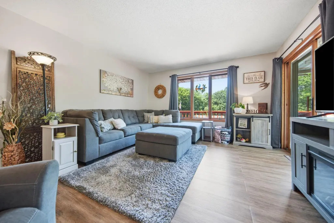
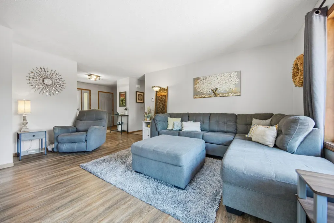
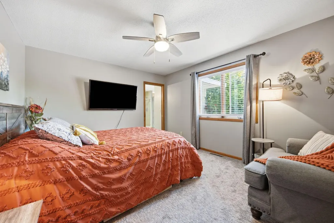
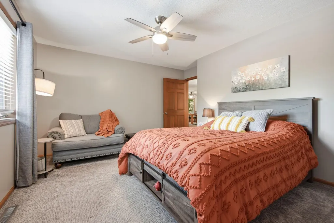
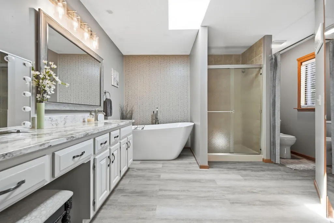
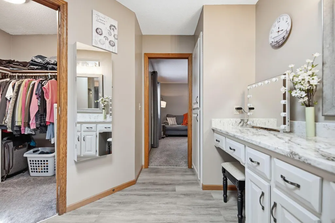
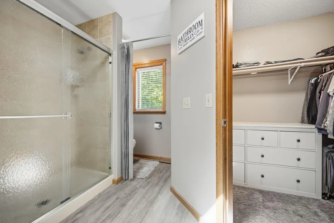
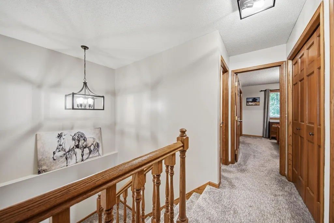
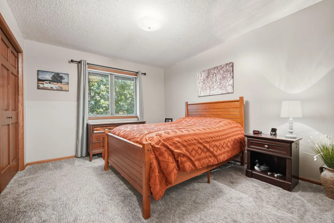
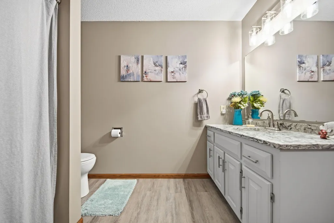
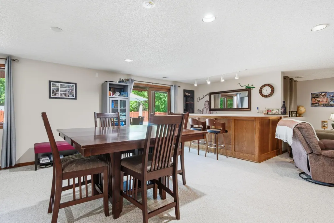
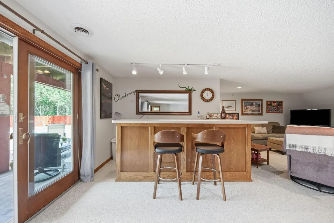
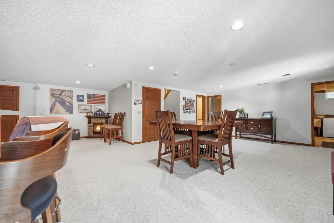
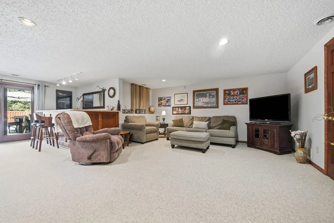
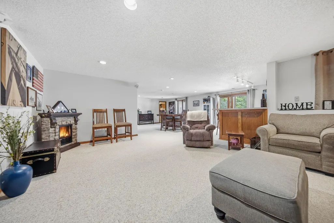
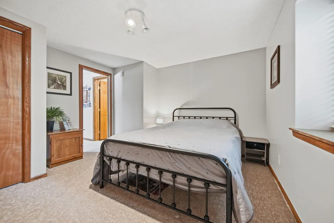
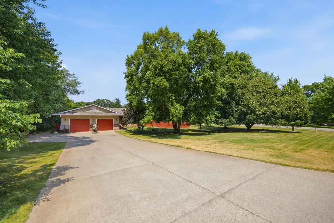
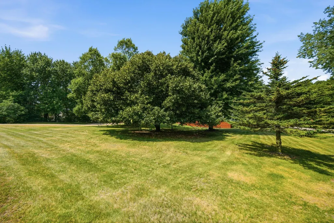
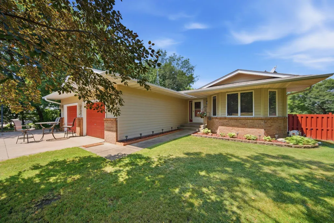
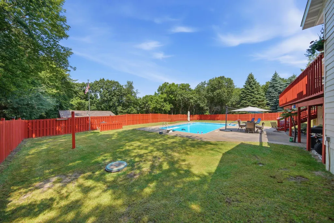
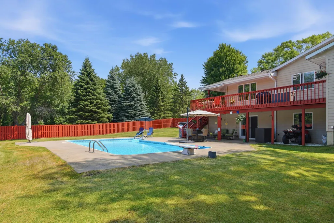
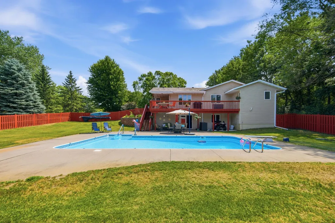
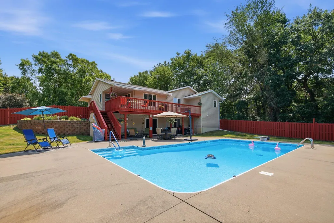
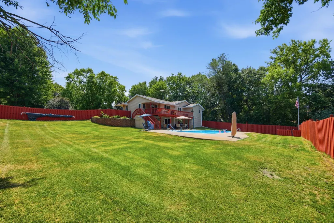
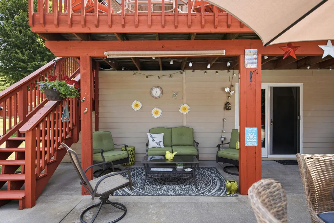
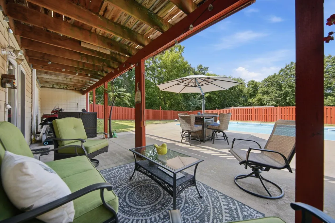
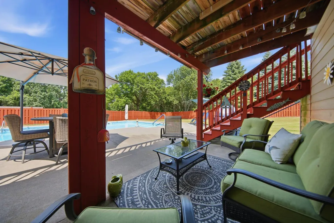
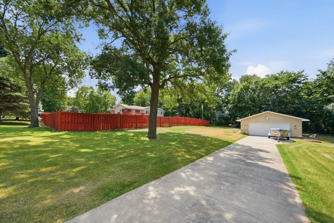
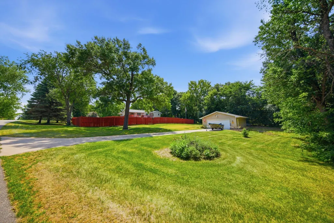
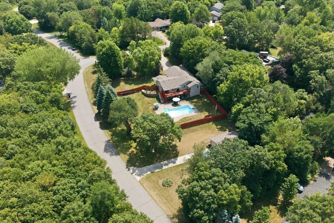
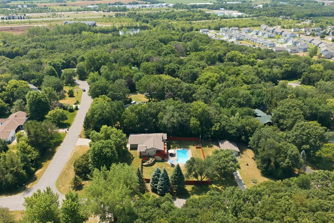
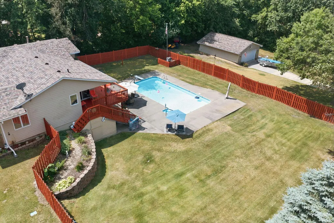
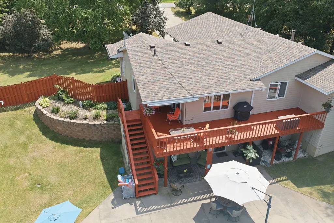
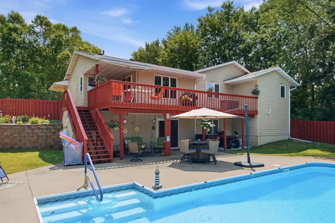
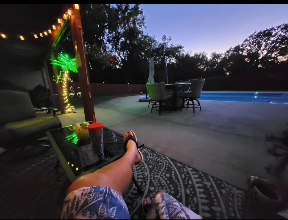
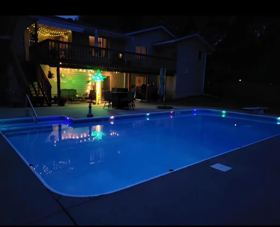
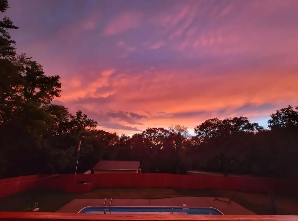
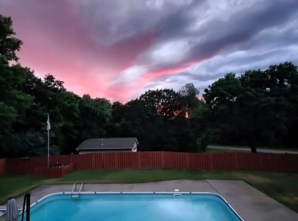
Welcome to this meticulously maintained one-story home situated on a beautiful 1-acre corner lot in Big Lake. Designed for comfortable everyday living and effortless entertaining, this exceptional property features a low-maintenance saltwater in-ground pool surrounded by a privacy fence, creating your own private backyard retreat. Pride of ownership is evident throughout! Inside, you'll find spacious living areas filled with natural light. The recently updated open-concept kitchen and dining area provide the perfect space for gathering with family and friends, while the living room offers access to a large deck overlooking the pool, complete with convenient stairs leading to the backyard. The main level features a generous owner's suite with a walk-in closet and private bath, including a soaking tub and separate shower. An oversized second bedroom and an additional full bathroom complete the main floor. The finished walkout lower level is ideal for entertaining, offering a large amusement room, comfortable family room, wet bar, third bedroom, and a ¾ bath, with direct access to the pool area. A spacious storage room with built-in shelving provides exceptional organization, and the existing egress window makes it easy to add a fourth bedroom if desired. Car enthusiasts, hobbyists, and those needing extra storage will appreciate the outstanding garage space, featuring an attached two-car garage plus a detached 24' x 30' garage with its own concrete driveway, providing parking for up to four vehicles. Additional highlights include an in-ground irrigation system, mature trees, and expansive green space to enjoy year-round. Conveniently located with easy access to Highway 10, this home offers the perfect blend of space, comfort, recreation, and functionality. Move in and start enjoying everything this remarkable property has to offer!
| Price History | |
|---|---|
| 7/30/2026 | Listed $524,900 |
| 8/29/2026 | 2$514,900 |
General Features
| Living Area | 2700 |
|---|---|
| Sewer | Private Sewer,Tank with Drainage Field |
| Heating | Forced Air |
| Cooling | Central Air |
| Roof | Asphalt |
| Appliances | Dishwasher,Dryer,Gas Water Heater,Microwave,Range,Refrigerator,Washer |
| Garage Spaces | 4 |
| Pool Features | Below Ground,Outdoor |
| Year Built | 1989 |
| Electric | Circuit Breakers |
| Levels | One |
| Property Subtype | Single Family |
| Tax Year | 2026 |
| Accessibility | None |
| County | Sherburne |
| New Construction | No |
| Property Type | Residential |
| HOA | No |
| Contingency | None |
| Subdivision Name | Woodland Hills Second Add |
| Other Structures | Garage(s) |
| Full Baths | 2 |
| Directions | Hwy 10,172nd St NW-North,205th-Right,170th-Right,203rd-Left,169th Cir-Right |
| City | Big Lake |
| High School District | Big Lake |
| Zoning Description | Residential-Single Family |
| Lot Size Units | Acres |
| Property Attached Y/N | No |
| Land Lease Y/N | No |
| Tax Annual Amount | 4654 |
| Additional Parcels Y/N | No |
| Standard Status | Active |
| Lender Owned | No |
| Amenities Unit | Ceiling Fan(s),Deck,Kitchen Window,Primary Bedroom Walk-In Closet,Main Floor Primary Bedroom,Natural Woodwork,Patio,Skylight,In-Ground Sprinkler,Tile Floors,Washer/Dryer Hookup,Wet Bar |
| PostalCity | Big Lake |
Interior Features
| Basement | Block,Drain Tiled,Finished,Full,Kitchenette,Sump Pump,Walkout |
|---|---|
| Basement (Y/N) | Yes |
| Fireplace Y/N | No |
| Above Grade Finished Area | 1420 |
| 3/4 Baths | 1 |
| Total Bedrooms | 3 |
| Below Grade Finished Area | 1280 |
| Total Baths | 3 |
| Bath Desc | 3/4 Basement,Bathroom Ensuite,Full Primary,Main Floor Full Bath,Separate Tub & Shower |
| Dining Room Description | Breakfast Bar,Breakfast Area,Eat In Kitchen,Informal Dining Room,Kitchen/Dining Room |
| Fuel | Natural Gas |
| Garage Dimensions | 27 x 24 |
| Garage Door Width | 7 |
| Garage Square Feet | 704 |
Exterior Features
| Fencing | Privacy,Wood |
|---|---|
| Parking Features | Attached Garage,Detached Garage,Concrete,Garage Door Opener,Heated Garage,Insulated Garage,Multiple Garages |
| Lot Features | Tree Coverage - Medium |
| Water Source | Private,Well |
| Lot Size Area | 1 |
| Building Area Total | 2840 |
| Lot Dimensions | 140 x 288 x 130 x 314 |
| Waterfront Y/N | No |
| Foundation Area | 1420 |
| Road Frontage Type | City Street,Paved Streets,Street Lights |
| Road Responsibility | Public Maintained Road |
Amenities
- Foreclosure
- Views
- Short Sale
- New Construction
- Adult 55+
- Lease To Own
- No HOA Fees
- Furnished
- Primary On Main
- Air Conditioning
- Seller Finance
- Green
- Fixer Upper
- Horse
- Golf
- Fireplace
- Deck
- Garage
- Basement
- Pool
Property vs Single Family Average in 55309
Price
Taxes
Year Built
Visits
 The data relating to real estate for sale on this web site comes in part from the Broker Reciprocity Program of the Regional Multiple Listing Service of Minnesota, Inc. Real estate listings held by brokerage firms other than Homes Plus Realty - Rochester are marked with the Broker Reciprocity logo or the Broker Reciprocity thumbnail logo (little black
house) and detailed information about them includes the name of the listing brokers.
The data relating to real estate for sale on this web site comes in part from the Broker Reciprocity Program of the Regional Multiple Listing Service of Minnesota, Inc. Real estate listings held by brokerage firms other than Homes Plus Realty - Rochester are marked with the Broker Reciprocity logo or the Broker Reciprocity thumbnail logo (little black
house) and detailed information about them includes the name of the listing brokers.
 Information should be deemed reliable but not guaranteed, all representations are approximate, and individual verification is recommended. Copyright ©2017 All rights reserved.
