
Primary on Main
Address
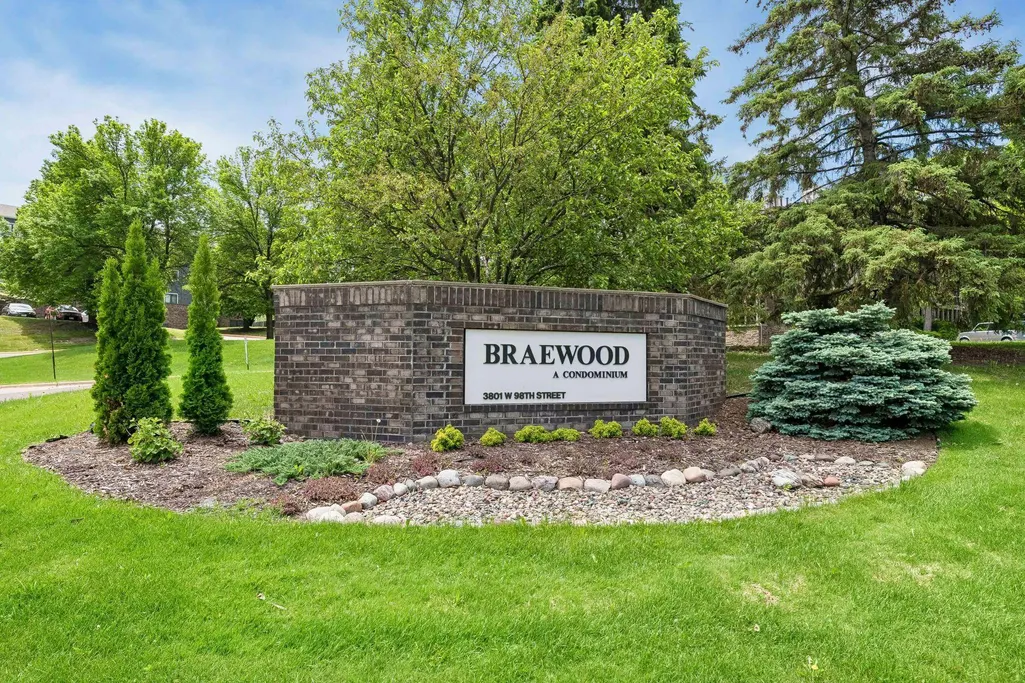
3801 W 98th Street # 209, Minneapolis, MN
Price
$ 204,900
Property Attributes
- ID#7115037
- TypeSingle Family
- Listing Status Active
- CountyHENNEPIN
- CityMinneapolis
- AreaCondo 0485 Braewood A Condo
- NeighborhoodCondo 0485 Braewood A Condo
- Zip55431
- Style(CC) High Rise (4+ Levels)
- Year Built1984
- Taxes$ 2057
- Price$ 204,900
- Bedrooms2
- Full Bathrooms2
- Half Bathrooms0
- Sqr Footage1142
Data Source:
Northstar MLS (NSTAR)
Property Description
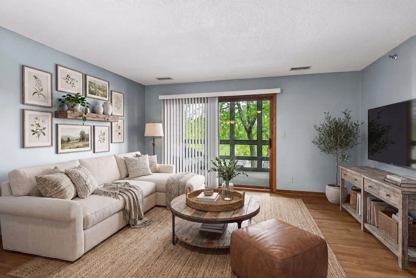
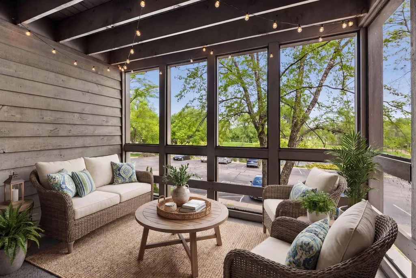
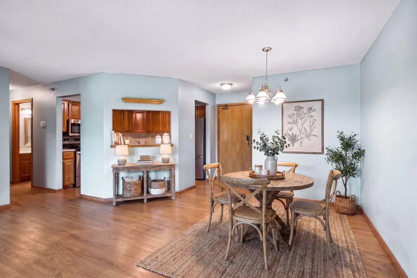
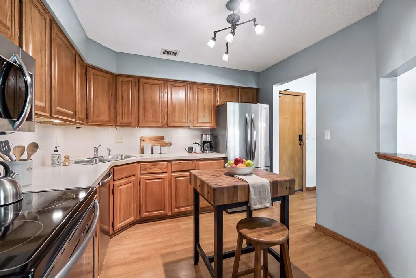
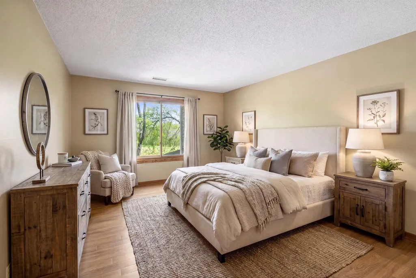
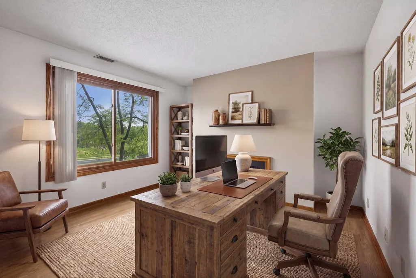
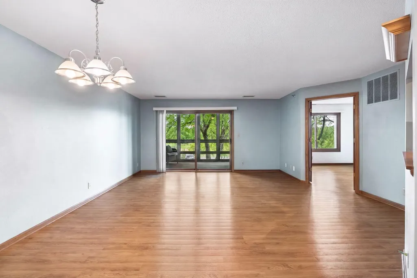
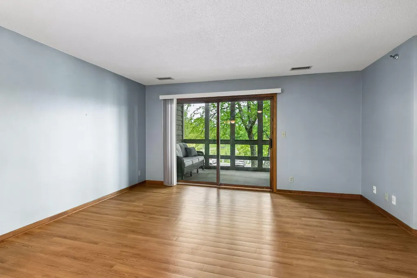
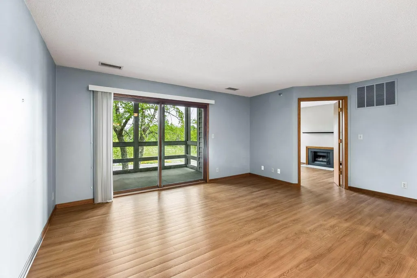
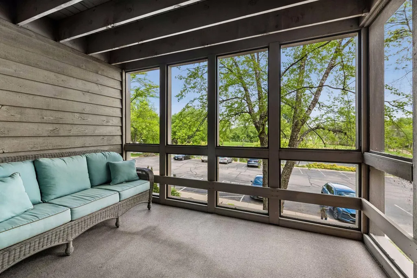
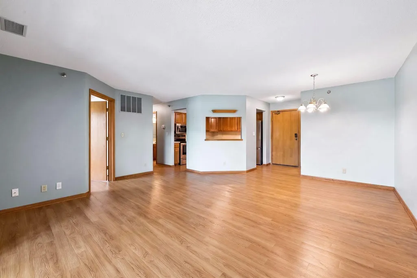
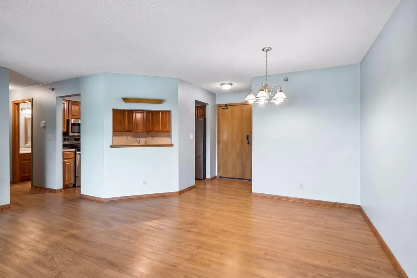
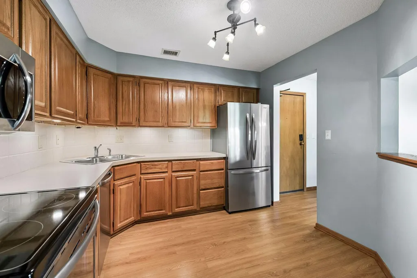
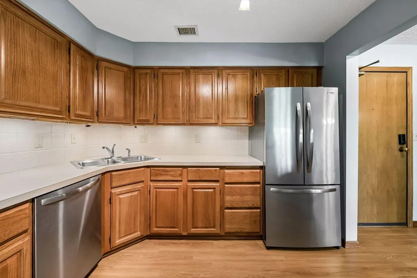
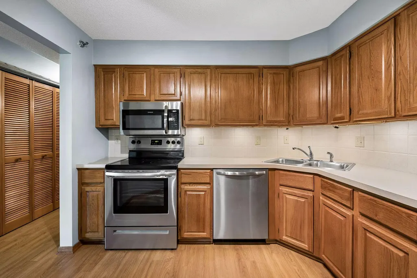
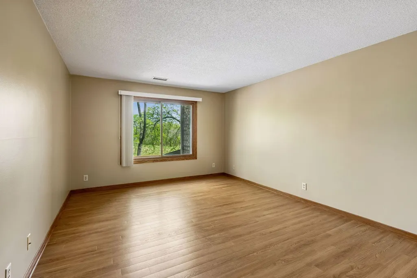
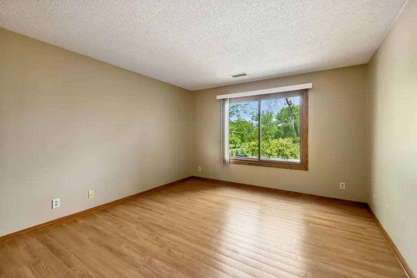
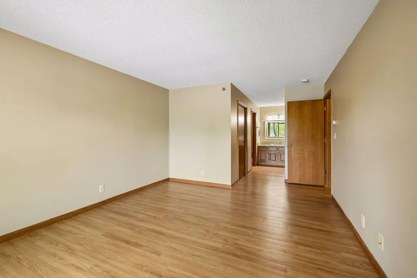
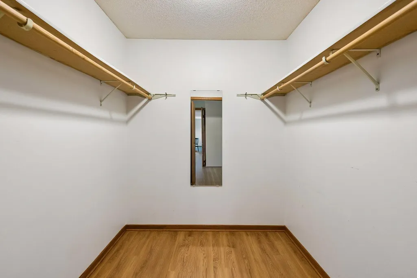
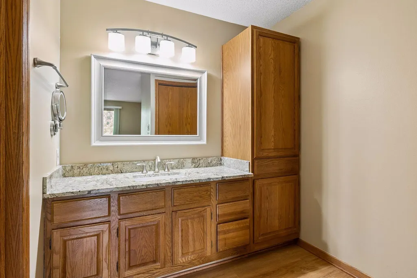
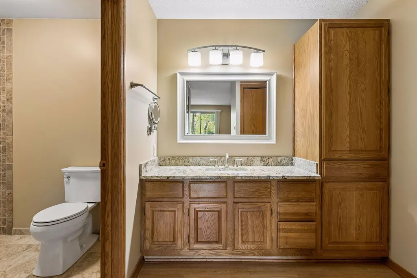
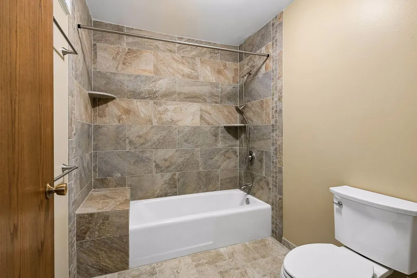
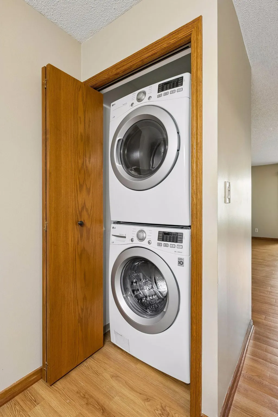
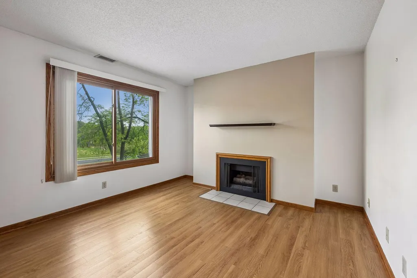
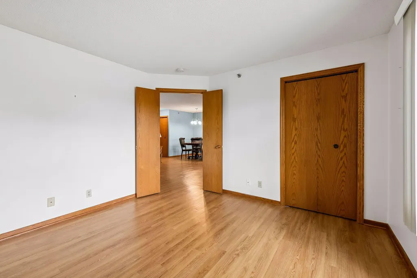
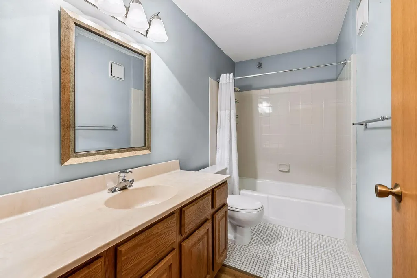
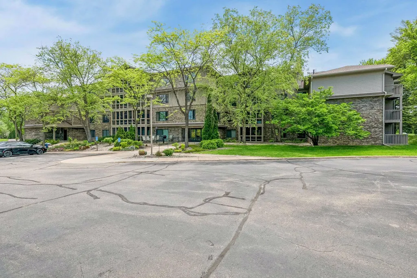
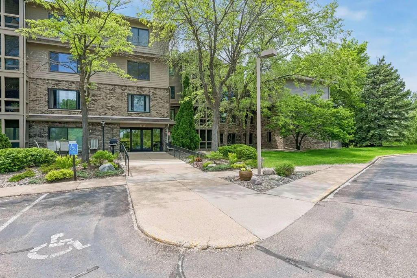
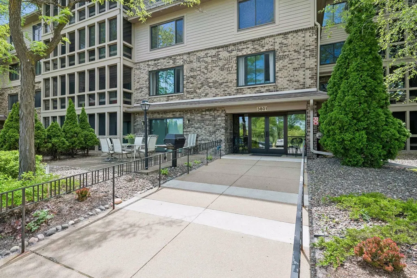
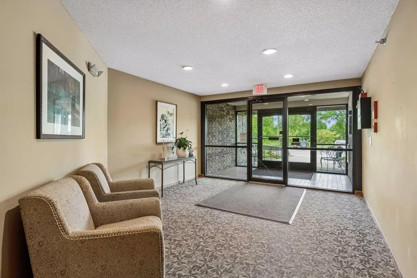
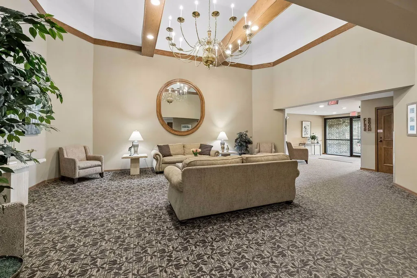
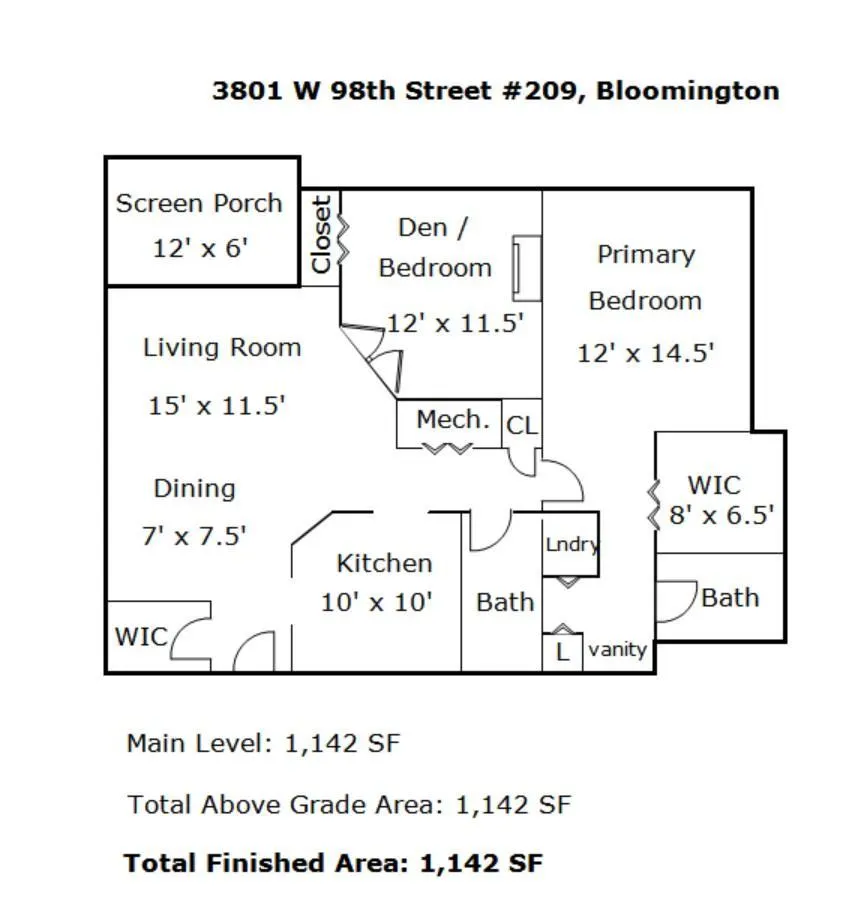
Move right into this beautifully updated condo featuring a renovated primary suite bathroom, updated kitchen, screened porch overlooking mature trees, heated underground parking, and maintenance-free living just minutes from the Mall of America, MSP Airport, Hyland Park, and downtown Minneapolis. The recently renovated primary bathroom showcases contemporary tile work and quality fixtures, while the updated kitchen features stainless steel appliances — with the refrigerator and dishwasher both replaced within the last two years. In-unit laundry and heated underground parking make everyday convenience effortless, and luxury vinyl flooring runs throughout the unit, combining durability with easy maintenance and a sleek, modern look. Natural light fills the open floor plan, which flows effortlessly from room to room, anchored by a decorative half-wall that adds architectural interest without sacrificing connectivity. Ample storage throughout includes generous closets, built-in shelving, and practical kitchen cabinet organizers to keep everything tidy and accessible. The generous primary bedroom offers a walk-in closet and connects to a spacious renovated bathroom. A charming second bedroom — complete with its own gas fireplace — adapts easily to serve as a guest room, home office, or den. Step outside to enjoy peaceful evenings on the screened-in porch, nicely shaded by mature trees and perfect for relaxing during the warmer months. Outdoor enthusiasts will love having the scenic trails of Marsh Lake Park right across the street, offering miles of paved and natural-surface paths for walking, running, and biking through 500 acres of beautiful natural landscape. Additional highlights include a well-cared-for building, a separate garage storage unit, and a water heater that was also replaced within the last two years. Stylish, comfortable, and perfectly located — this condo offers the rare combination of it all. Don't miss your chance to make it home.
| Price History | |
|---|---|
| 7/23/2026 | Listed $204,900 |
General Features
| Living Area | 1142 |
|---|---|
| Sewer | City Sewer/Connected |
| Heating | Forced Air |
| Cooling | Central Air |
| Appliances | Dishwasher,Dryer,Gas Water Heater,Microwave,Range,Refrigerator,Stainless Steel Appliances,Washer |
| HOA Fee | 585 |
| Garage Spaces | 1 |
| Association Fee Includes | Building Exterior,Hazard Insurance,Lawn Care,Maintenance Grounds,Parking,Professional Mgmt,Sanitation,Sewer,Shared Amenities,Snow Removal,Water |
| Year Built | 1984 |
| Electric | Circuit Breakers |
| Levels | One |
| Unit Number | 209 |
| Property Subtype | (CC) High Rise (4+ Levels) |
| Tax Year | 2026 |
| Accessibility | Accessible Elevator Installed,No Stairs Internal |
| Assoc Fee Paid Per | Monthly |
| County | Hennepin |
| New Construction | No |
| Property Type | Residential |
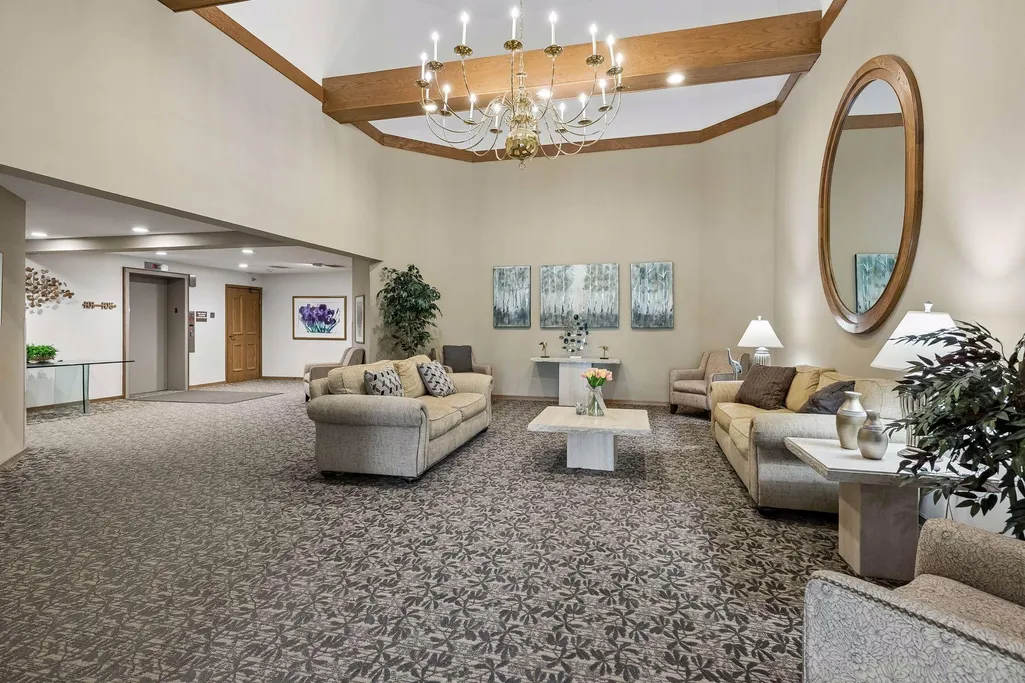
| Association Amenities | Car Wash,Elevator(s),Fire Sprinkler System,Lobby Entrance,Porch,Security Building |
| HOA | Yes |
| Contingency | None |
| Subdivision Name | Condo 0485 Braewood A Condo |
| Full Baths | 2 |
| Directions | France Ave to 98th Street East to Chowen. On the corner of 98th and France. |
| City | Bloomington |
| Association Name | Multiventure Properties |
| High School District | Bloomington |
| Zoning Description | Residential-Single Family |
| Lot Size Units | Acres |
| Property Attached Y/N | Yes |
| Land Lease Y/N | No |
| Tax Annual Amount | 2057 |
| Additional Parcels Y/N | No |
| Virtual Tour | https://tours.spacecrafting.com/n-wyfjj3 |
| Standard Status | Active |
| Lender Owned | No |
| Amenities Unit | Primary Bedroom Walk-In Closet,Main Floor Primary Bedroom,Porch,Washer/Dryer Hookup,Walk-In Closet |
| PostalCity | Minneapolis |
Interior Features
| Basement | None |
|---|---|
| Total Fireplaces | 1 |
| Fireplace Features | Gas |
| Basement (Y/N) | No |
| Fireplace Y/N | Yes |
| Above Grade Finished Area | 1142 |
| Laundry Features | Laundry Closet,In Unit |
| Total Bedrooms | 2 |
| Total Baths | 2 |
| Bath Desc | Full Primary,Private Primary,Main Floor Full Bath |
| Dining Room Description | Informal Dining Room |
| Fuel | Natural Gas |
Exterior Features
| Parking Features | Assigned,Floor Drain,Garage Door Opener,Guest Parking,Heated Garage,Insulated Garage,Parking Garage,Parking Lot,Secured,Underground |
|---|---|
| Water Source | City Water/Connected |
| Building Area Total | 1142 |
| Lot Dimensions | Common |
| Waterfront Y/N | No |
| Foundation Area | 1142 |
Amenities
- Foreclosure
- Views
- Short Sale
- New Construction
- Adult 55+
- Lease To Own
- No HOA Fees
- Furnished
- Primary On Main
- Air Conditioning
- Seller Finance
- Green
- Fixer Upper
- Horse
- Golf
- Fireplace
- Deck
- Garage
- Basement
- Pool
Property vs Single Family Average in 55431
Price
Taxes
Year Built
Visits
In The Neighborhood
Open House
Bloomington
$ 194,900
- Type
- Single Family
- Size
- 1,141 SqFt
- Rooms
- 1 Beds + 2 Baths
 Hollway Real Estate
 Information should be deemed reliable but not guaranteed, all representations are approximate, and individual verification is recommended. Copyright ©2017 All rights reserved.
