
Price Reduction - Primary on Main
Address
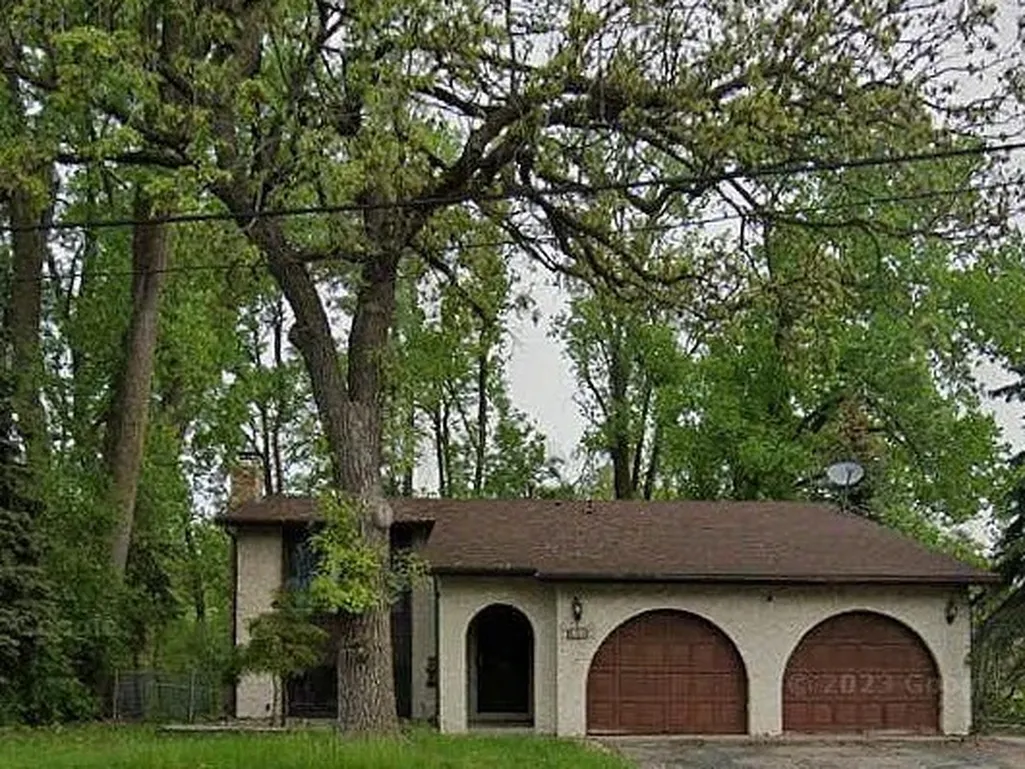
404 Cimarron Road, Apple Valley, MN
Price
$ 385,000
Property Attributes
- ID#7107567
- TypeSingle Family
- Listing Status Active
- CountyDAKOTA
- CityApple Valley
- AreaLebanon Hills 1st Add
- NeighborhoodLebanon Hills 1st Add
- Zip55124
- StyleSingle Family
- Year Built1975
- Taxes$ 5780
- Price$ 385,000
- Bedrooms4
- Full Bathrooms3
- Half Bathrooms0
- Sqr Footage2110
- Lot Size0.23 Acres
Data Source:
Northstar MLS (NSTAR)
Property Description
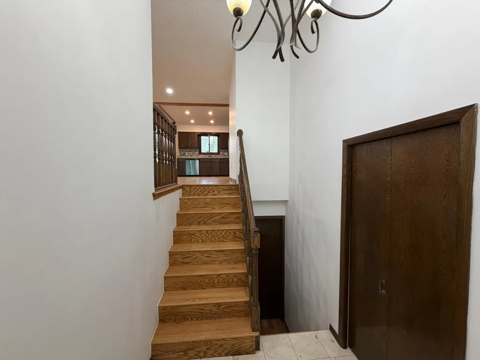
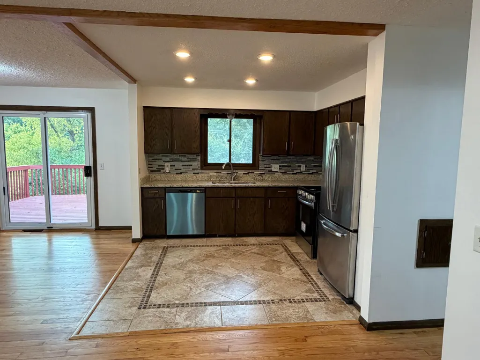
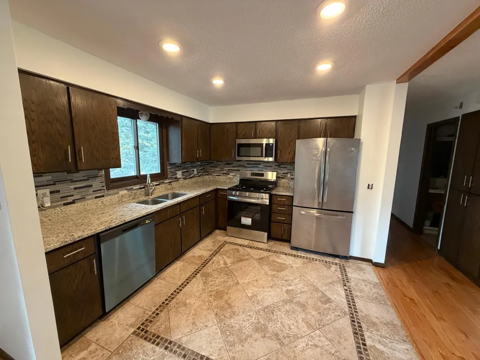
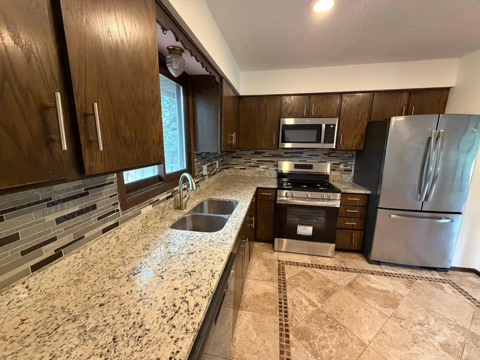
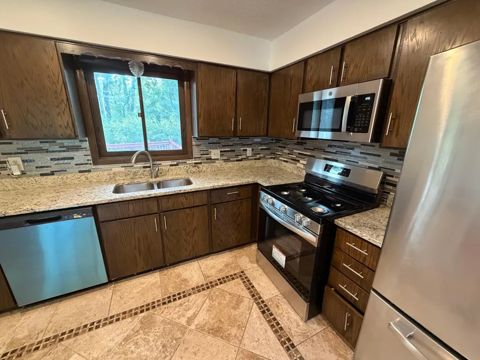
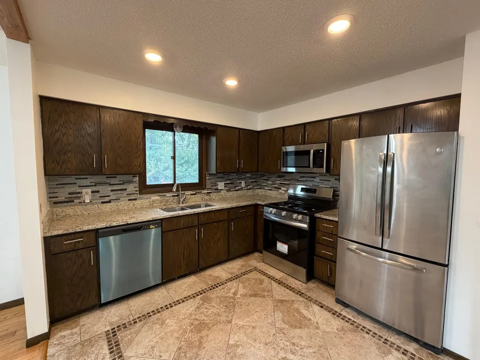
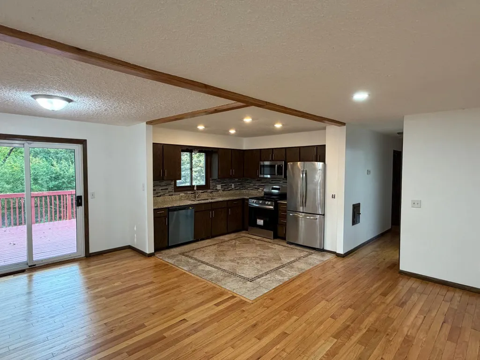
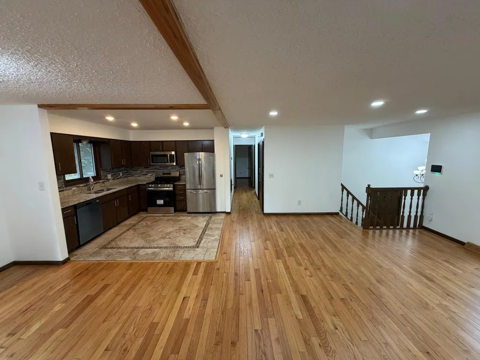
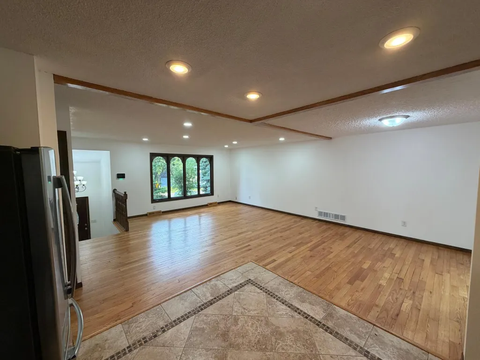
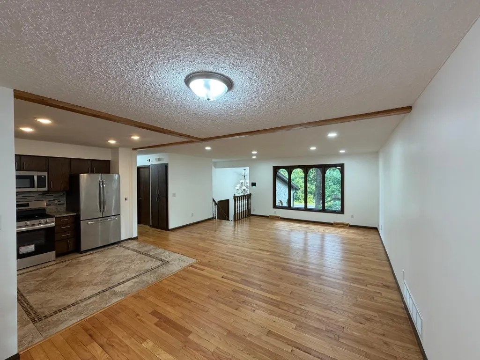
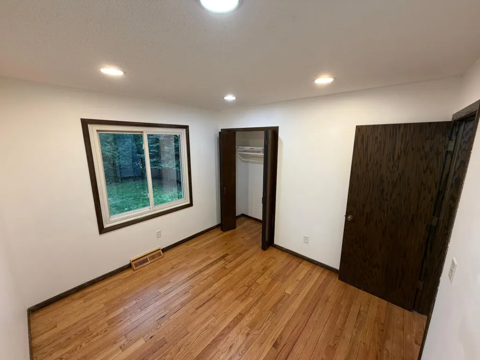
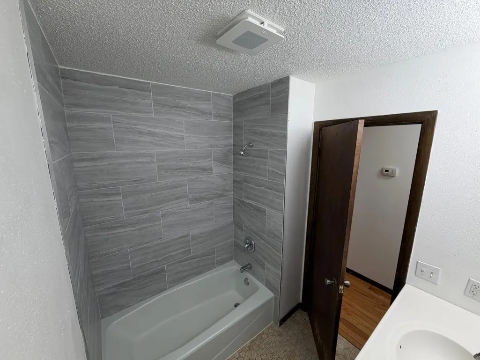
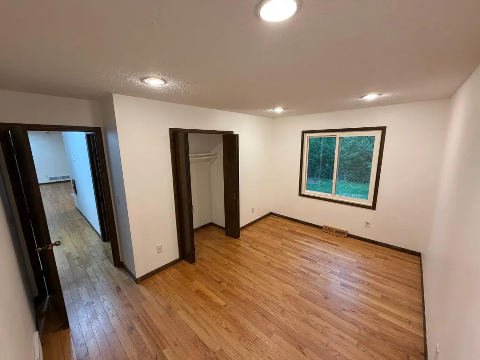
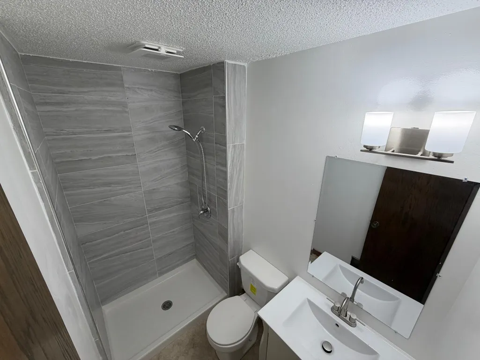
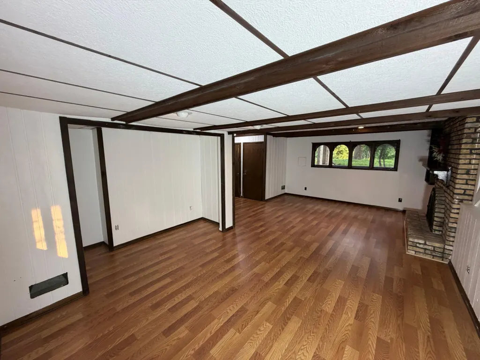
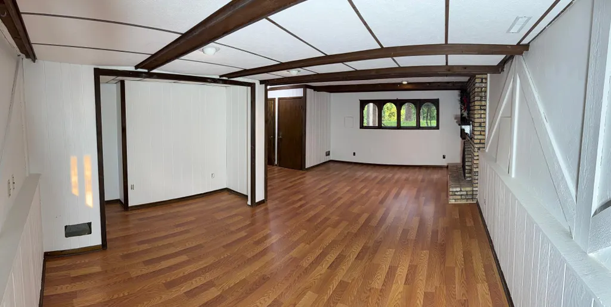
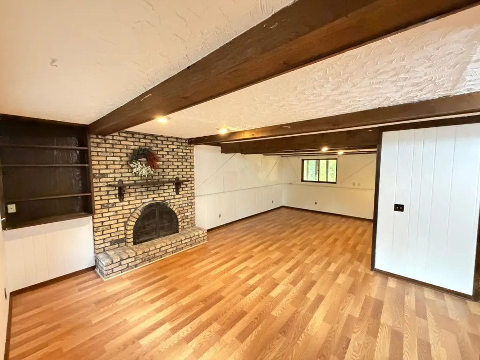
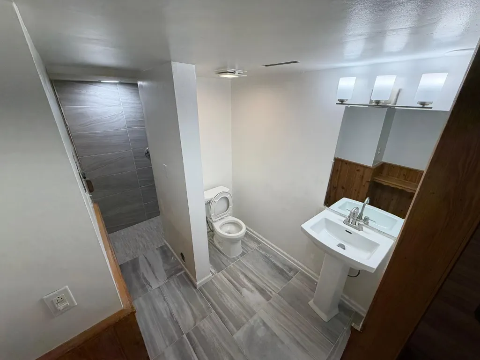
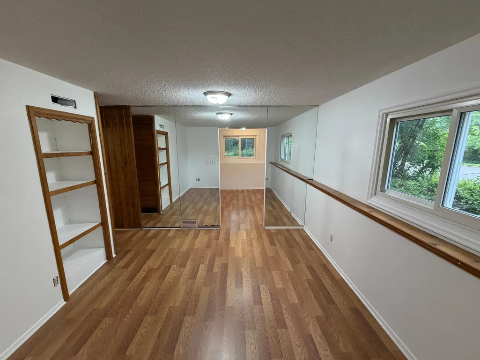
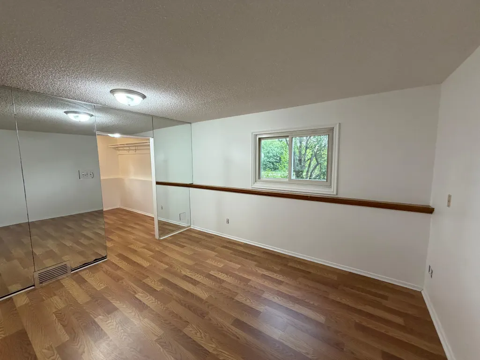
Several renovations have been completed throughout the home. All bathrooms were updated with new tile finishes. The hardwood flooring on the main level was professionally refinished, and a new kitchen backsplash was installed. In addition, the wood flooring in the basement was updated, enhancing both the appearance and functionality of the space. The driveway will be redone before closing.
| Price History | |
|---|---|
| 7/10/2026 | Listed $425,000 |
| 7/31/2026 | 6$400,000 |
| 9/10/2026 | 4$385,000 |
General Features
| Living Area | 2110 |
|---|---|
| Sewer | City Sewer/Connected |
| Heating | Forced Air |
| Cooling | Central Air |
| Roof | Age Over 8 Years |
| Appliances | Dishwasher,Dryer,Microwave,Range,Refrigerator,Washer,Water Softener Owned |
| Garage Spaces | 2 |
| Year Built | 1975 |
| Electric | Circuit Breakers,100 Amp Service |
| Levels | Split Entry (Bi-Level) |
| Property Subtype | Single Family |
| Tax Year | 2026 |
| Accessibility | None |
| County | Dakota |
| New Construction | No |
| Property Type | Residential |
| HOA | No |
| Contingency | None |
| Subdivision Name | Lebanon Hills 1st Add |
| Full Baths | 1 |
| Directions | Cedar Ave South (Hwy 77) to Pabmino Drive. Rt to first r to Frontage Rd Pennock Ave. Continue to stop sign. House is direct opposite stop sign. |
| City | Apple Valley |
| High School District | Rosemount-Apple Valley-Eagan |
| Zoning Description | Residential-Single Family |
| Lot Size Units | Acres |
| Property Attached Y/N | No |
| Land Lease Y/N | No |
| Tax Annual Amount | 5780 |
| Additional Parcels Y/N | No |
| Standard Status | Active |
| Lender Owned | No |
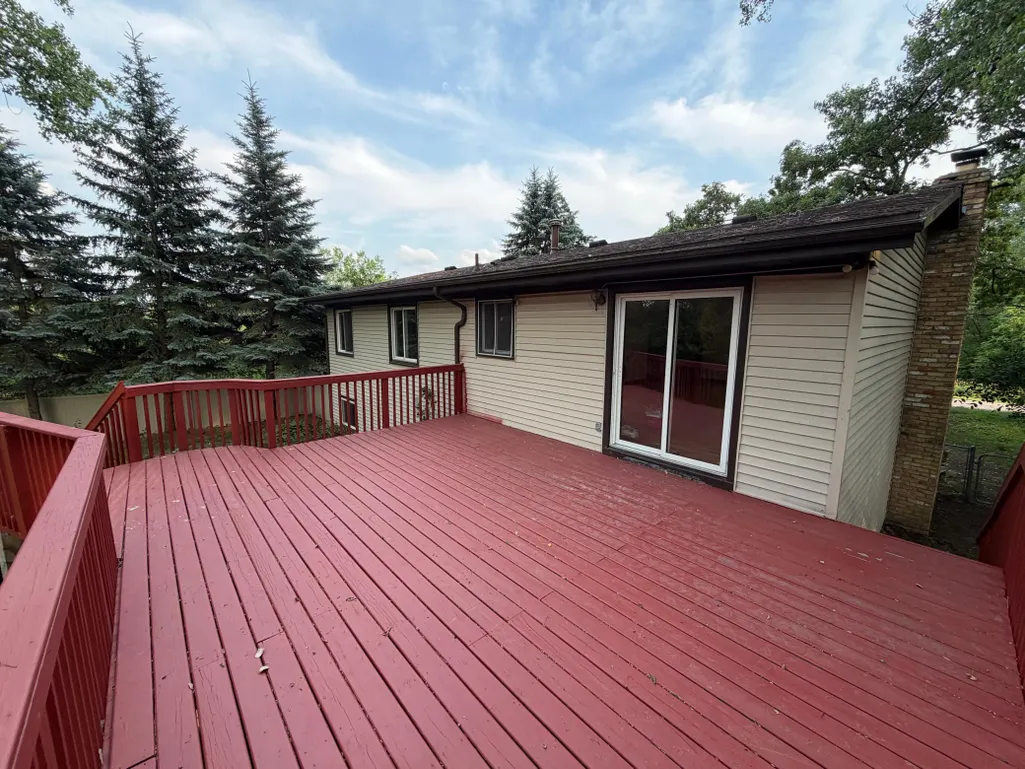
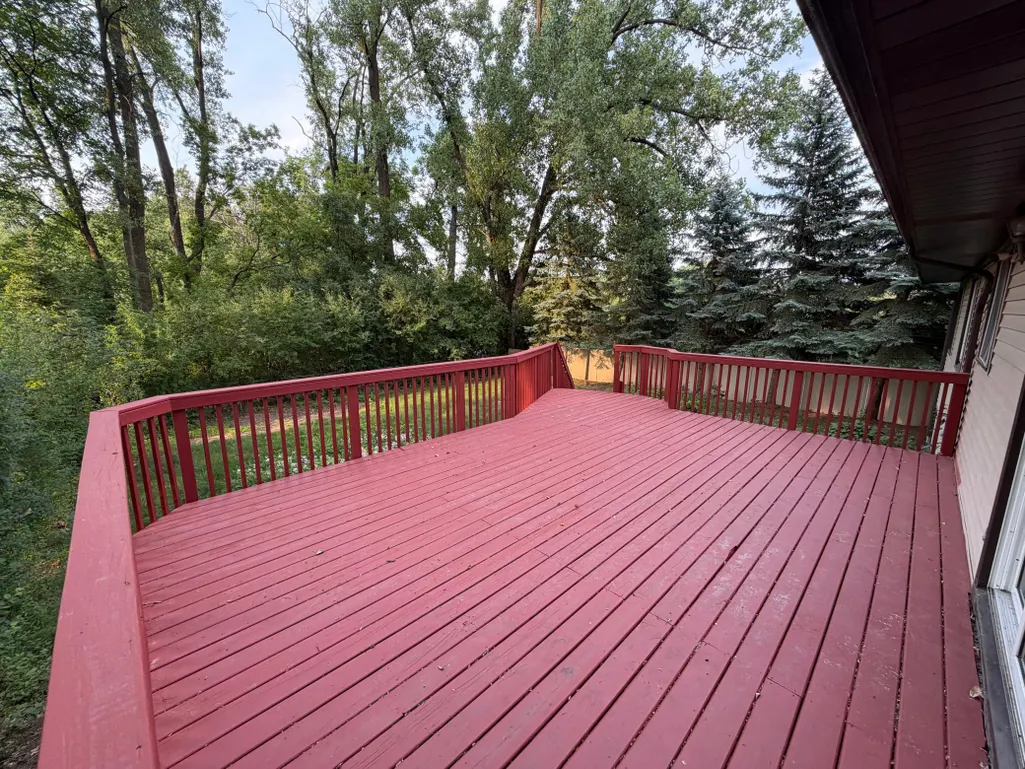
| Amenities Unit | Deck,Hardwood Floors,Main Floor Primary Bedroom,Security System |
| PostalCity | Apple Valley |
Interior Features
| Basement | Block,Egress Window(s),Finished,Full |
|---|---|
| Total Fireplaces | 1 |
| Fireplace Features | Family Room |
| Basement (Y/N) | Yes |
| Fireplace Y/N | Yes |
| Above Grade Finished Area | 1226 |
| 3/4 Baths | 2 |
| Laundry Features | Lower Level |
| Total Bedrooms | 4 |
| Below Grade Finished Area | 884 |
| Total Baths | 3 |
| Bath Desc | 3/4 Basement,Main Floor 3/4 Bath,Main Floor Full Bath |
| Dining Room Description | Informal Dining Room |
| Foundation Dimensions | 38x32 |
| Fuel | Natural Gas |
| Garage Dimensions | 22x21 |
| Garage Door Width | 7 |
| Garage Square Feet | 506 |
Exterior Features
| Fencing | Vinyl |
|---|---|
| Parking Features | Attached Garage |
| Lot Features | Tree Coverage - Light |
| Water Source | City Water/Connected |
| Lot Size Area | 0.23 |
| Building Area Total | 2452 |
| Lot Dimensions | 136x75 |
| Waterfront Y/N | No |
| Foundation Area | 1226 |
| Road Frontage Type | City Street |
| Road Responsibility | Public Maintained Road |
Amenities
- Foreclosure
- Views
- Short Sale
- New Construction
- Adult 55+
- Lease To Own
- No HOA Fees
- Furnished
- Primary On Main
- Air Conditioning
- Seller Finance
- Green
- Fixer Upper
- Horse
- Golf
- Fireplace
- Deck
- Garage
- Basement
- Pool
Property vs Single Family Average in 55124
Price
Taxes
Year Built
Visits
 The data relating to real estate for sale on this web site comes in part from the Broker Reciprocity Program of the Regional Multiple Listing Service of Minnesota, Inc. Real estate listings held by brokerage firms other than Homes Plus Realty - Rochester are marked with the Broker Reciprocity logo or the Broker Reciprocity thumbnail logo (little black
house) and detailed information about them includes the name of the listing brokers.
The data relating to real estate for sale on this web site comes in part from the Broker Reciprocity Program of the Regional Multiple Listing Service of Minnesota, Inc. Real estate listings held by brokerage firms other than Homes Plus Realty - Rochester are marked with the Broker Reciprocity logo or the Broker Reciprocity thumbnail logo (little black
house) and detailed information about them includes the name of the listing brokers.
 Information should be deemed reliable but not guaranteed, all representations are approximate, and individual verification is recommended. Copyright ©2017 All rights reserved.
