
Price Reduction - Waterfront - Golf Course - Primary on Main

Address
15700 Logarto Lane, Burnsville, MN
Price
$ 935,000
Property Attributes
- ID#7099578
- TypeSingle Family
- Listing Status Active
- CountyDAKOTA
- CityBurnsville
- AreaLogarto Add
- NeighborhoodLogarto Add
- Zip55306
- StyleSingle Family
- Year Built1976
- Taxes$ 11180
- Price$ 935,000
- Bedrooms4
- Full Bathrooms3
- Half Bathrooms0
- Sqr Footage3502
- Lot Size0.448 Acres
Data Source:
Northstar MLS (NSTAR)
Property Description
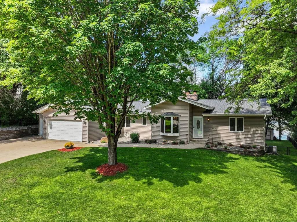
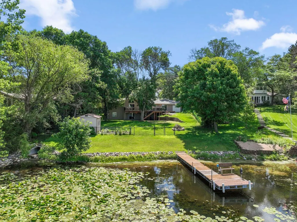
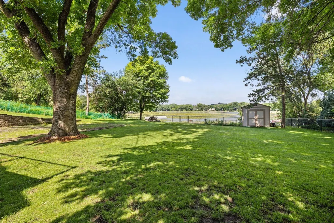
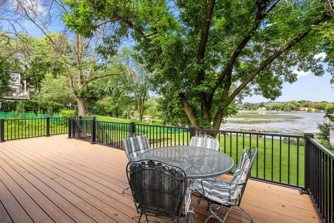
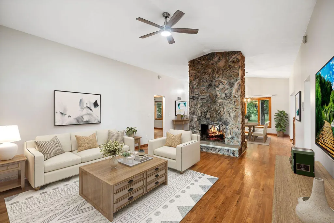
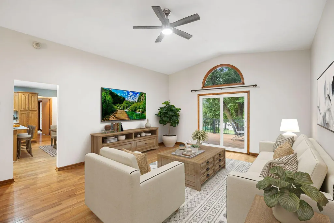
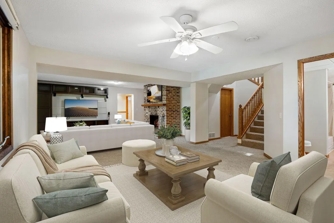
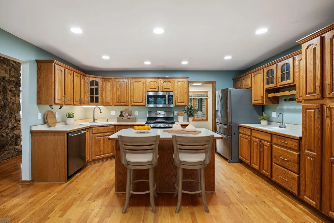
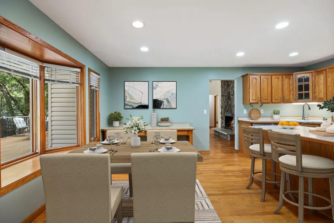
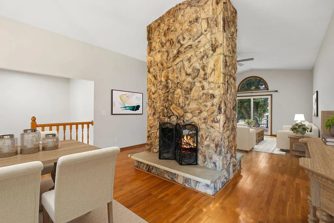
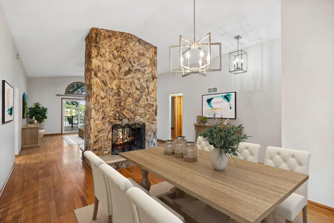
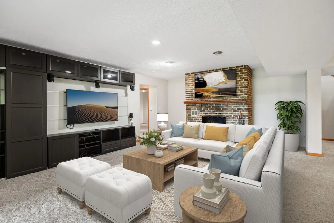
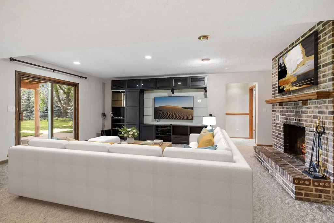
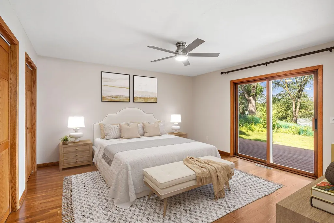
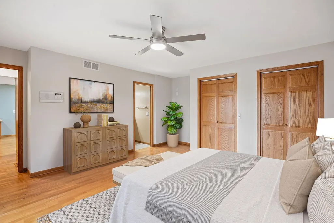
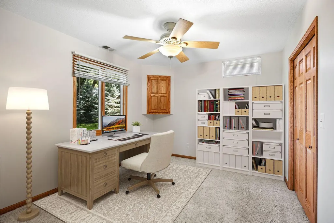
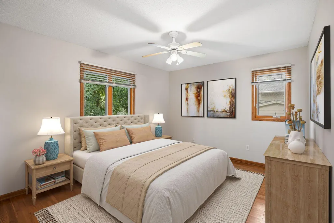
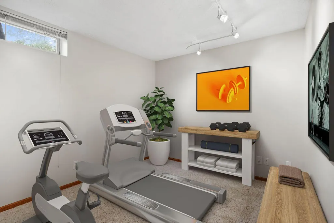
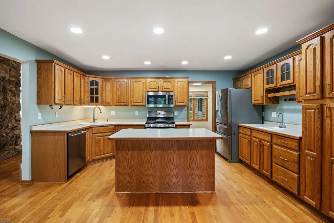
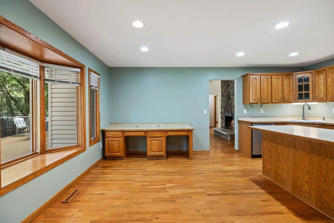
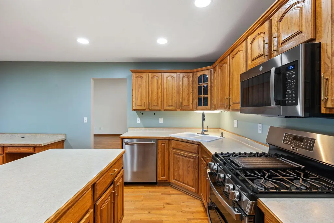
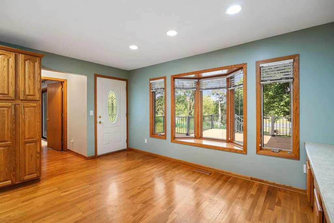
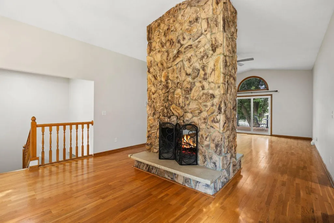
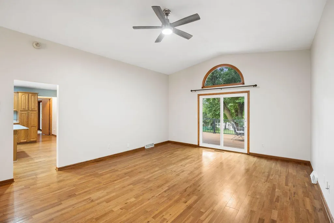
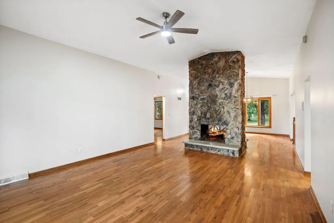
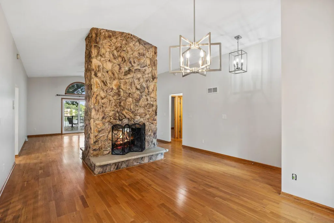
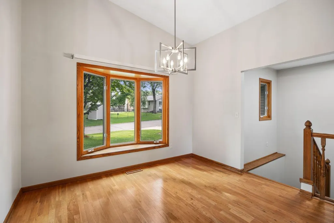
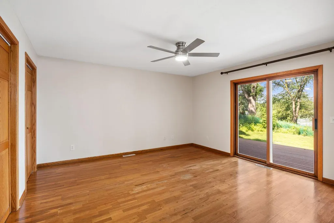
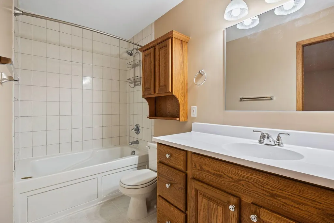
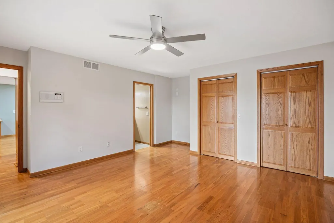
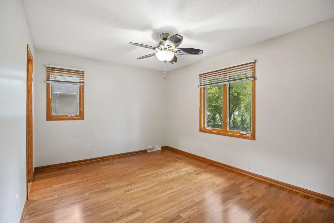
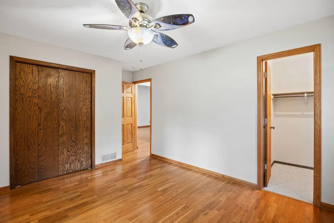
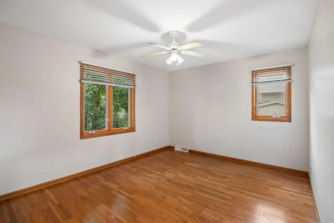
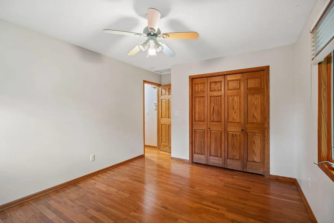
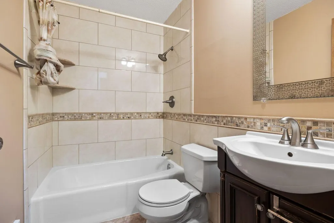
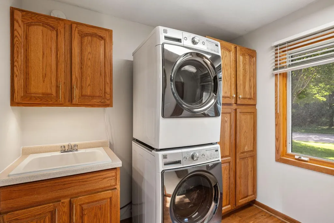
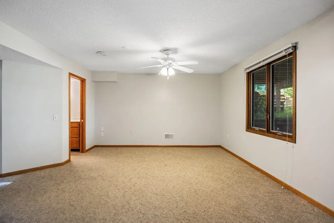
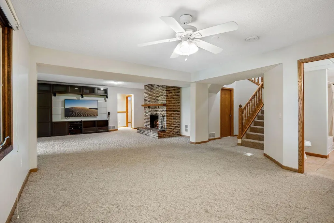
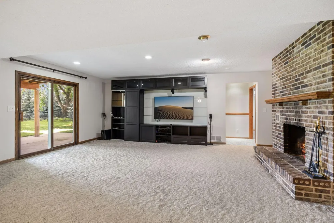
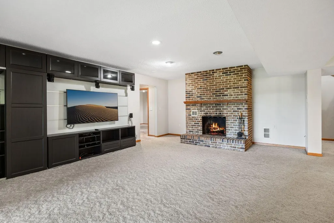
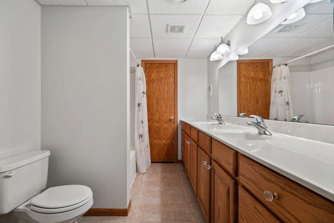
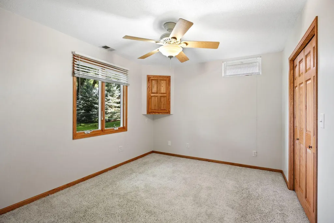
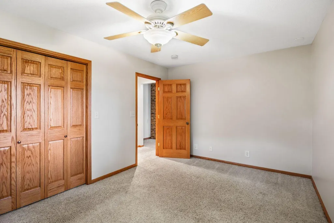
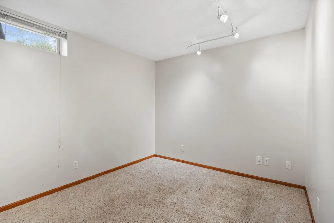
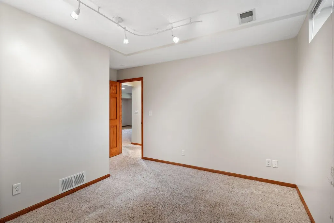
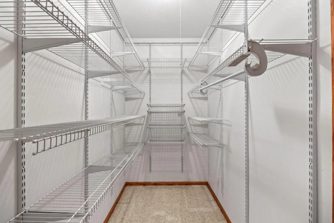
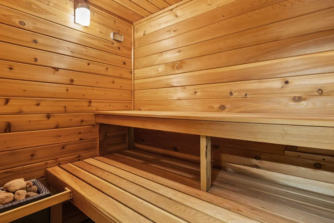
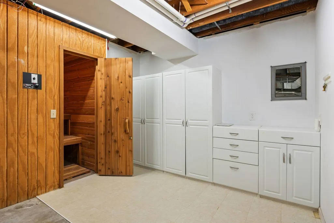
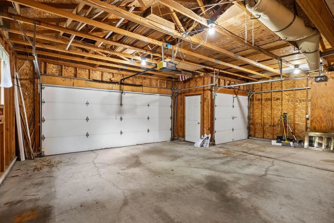
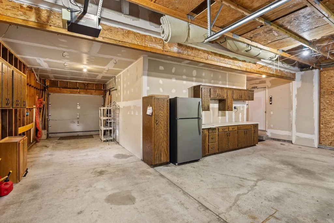
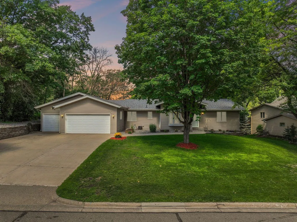
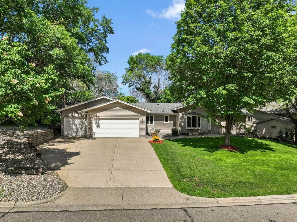
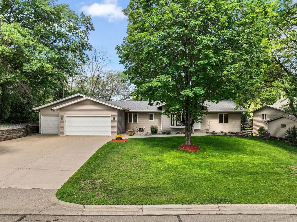
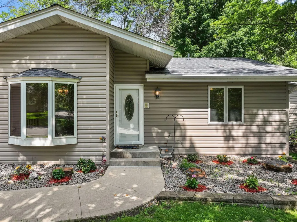
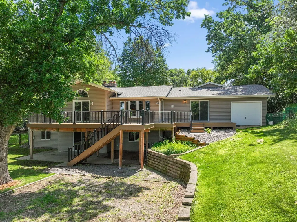
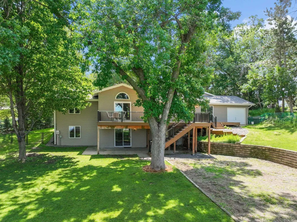
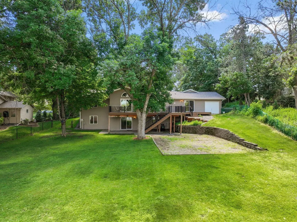
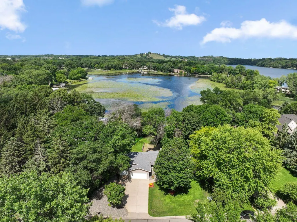
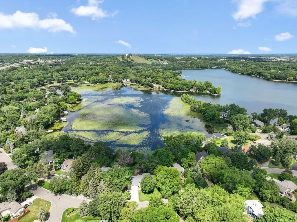
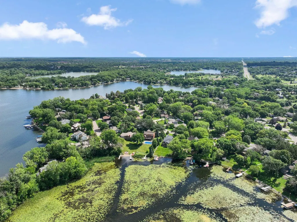
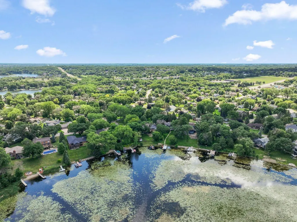
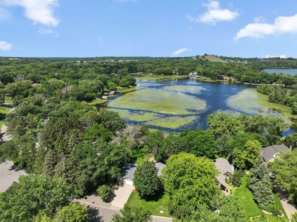
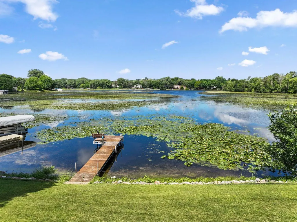
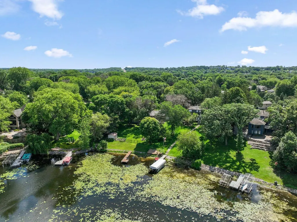
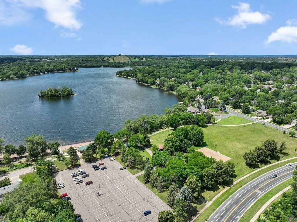
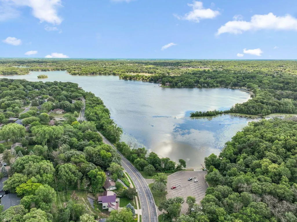
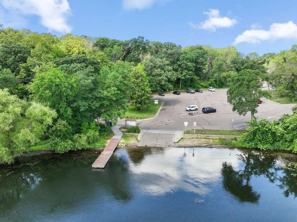
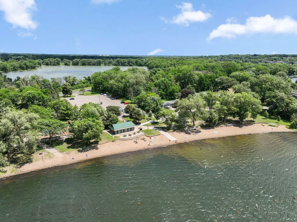
Welcome to 15700 Logarto Lane in Burnsville! Enjoy fully recreational one-level lake shore living on Crystal Lake. This 290-acre lake has amazing fishing, swimming, boating, water skiing and is convenient to boat launch access, beach, additional nearby lakes, golfing, major freeways, downtown Minneapolis, St. Paul, MSP International Airport, shopping, entertainment, and Lakeville Schools. Enjoy peaceful panoramic lake views from most living spaces on the .45-acre flat walk out lot with nearly 75 feet of lake frontage. This is cabin living, but close in the city. Rarely offered four car garage is perfect for car collectors, workshops and storing all of your toys. The main level features vaulted ceilings, hardwood floors, double-sided wood burning fireplace, massive deck, fresh neutral paint and lighting, formal and informal dining, enormous kitchen with stainless appliances, center island and tons of cabinet storage, laundry/mudroom, three oversized bedrooms and two full baths including a private primary with deck access, lake views, dual closets and fully tiled bath with jetted tub. The walkout lower-level features fresh paint throughout, all brick wood burning fireplace, impressive living room with built-in home theater, recreational space for gaming, fourth bedroom, office that could be converted into a fifth bedroom or work out room, sauna, patio and a third full bathroom. Newer roof, patio doors and low maintenance vinyl siding make for easy living. See video and 3D tour for your own private showing today!
| Price History | |
|---|---|
| 6/26/2026 | Listed $950,000 |
| 8/14/2026 | 1$945,000 |
| 8/26/2026 | 1$940,000 |
| 9/10/2026 | 1$935,000 |
General Features
| Living Area | 3502 |
|---|---|
| Sewer | City Sewer/Connected |
| Heating | Forced Air |
| Cooling | Central Air |
| Roof | Age 8 Years or Less,Architectural Shingle,Pitched |
| Appliances | Air-To-Air Exchanger,Dishwasher,Disposal,Dryer,Gas Water Heater,Microwave,Range,Refrigerator,Stainless Steel Appliances,Washer,Water Softener Owned |
| Garage Spaces | 4 |
| Pool Features | None |
| Year Built | 1976 |
| Electric | 150 Amp Service |
| View | Lake,North,Panoramic,West |
| Levels | One |
| Property Subtype | Single Family |
| Tax Year | 2026 |
| Waterfront Features | Lake Front,Lake View |
| Accessibility | None |
| County | Dakota |
| New Construction | No |
| Property Type | Residential |
| HOA | No |
| Contingency | None |
| Subdivision Name | Logarto Add |
| Full Baths | 3 |
| Directions | From Highway 35W heading south from Highway 494,take the (County Rd 46/162nd St W exit and go east (left turn off exit) to Jamaica Avenue and take a left. Take Jamaica to Oak Shore Dr and take a righ |
| City | Burnsville |
| High School District | Lakeville |
| Zoning Description | Residential-Single Family |
| Lot Size Units | Acres |
| Property Attached Y/N | No |
| Land Lease Y/N | No |
| Tax Annual Amount | 11180 |
| Additional Parcels Y/N | No |
| Virtual Tour | https://wellcomemat.com/embed/57c25d81ea991mml6?mls=1 |
| Standard Status | Active |
| Lender Owned | No |
| Amenities Unit | Cable,Ceiling Fan(s),Dock,Hardwood Floors,Kitchen Center Island,Kitchen Window,Main Floor Primary Bedroom,Natural Woodwork,Patio,Paneled Doors,Sauna,Tile Floors,Vaulted Ceiling(s),Washer/Dryer Hookup |
| PostalCity | Burnsville |
Interior Features
| Basement | Block,Finished,Full,Tile Shower,Walkout |
|---|---|
| Total Fireplaces | 2 |
| Fireplace Features | Two Sided,Family Room,Living Room,Wood Burning |
| Basement (Y/N) | Yes |
| Fireplace Y/N | Yes |
| Above Grade Finished Area | 1849 |
| Laundry Features | Gas Dryer Hookup,Main Level,Sink,Upper Level,Washer Hookup |
| Total Bedrooms | 4 |
| Below Grade Finished Area | 1653 |
| Total Baths | 3 |
| Bath Desc | Double Sink,Full Primary,Full Basement,His and Her Closets,Private Primary,Main Floor Full Bath,Jetted Tub |
| Dining Room Description | Breakfast Area,Informal Dining Room,Kitchen/Dining Room,Separate/Formal Dining Room |
| Fuel | Natural Gas |
| Garage Dimensions | 30x33 |
| Garage Square Feet | 783 |
Exterior Features
| Fencing | Chain Link,Partial |
|---|---|
| Parking Features | Attached Garage,Concrete,Garage Door Opener,Tandem Garage |
| Water Source | City Water/Connected |
| Lot Size Area | 0.448 |
| Building Area Total | 3698 |
| Lot Dimensions | 110x224x73x200 |
| Waterfront Y/N | Yes |
| Foundation Area | 1882 |
| Road Frontage Type | City Street,Curbs,Paved Streets,Street Lights |
| Road Responsibility | Public Maintained Road |
Amenities
- Foreclosure
- Views
- Short Sale
- New Construction
- Adult 55+
- Lease To Own
- No HOA Fees
- Furnished
- Primary On Main
- Air Conditioning
- Seller Finance
- Green
- Fixer Upper
- Horse
- Golf
- Fireplace
- Deck
- Garage
- Basement
- Pool
Property vs Single Family Average in 55306
Price
Taxes
Year Built
Visits
 The data relating to real estate for sale on this web site comes in part from the Broker Reciprocity Program of the Regional Multiple Listing Service of Minnesota, Inc. Real estate listings held by brokerage firms other than Homes Plus Realty - Rochester are marked with the Broker Reciprocity logo or the Broker Reciprocity thumbnail logo (little black
house) and detailed information about them includes the name of the listing brokers.
The data relating to real estate for sale on this web site comes in part from the Broker Reciprocity Program of the Regional Multiple Listing Service of Minnesota, Inc. Real estate listings held by brokerage firms other than Homes Plus Realty - Rochester are marked with the Broker Reciprocity logo or the Broker Reciprocity thumbnail logo (little black
house) and detailed information about them includes the name of the listing brokers.
 Information should be deemed reliable but not guaranteed, all representations are approximate, and individual verification is recommended. Copyright ©2017 All rights reserved.
