

Address
2418 5th Street Sw, Rochester, MN
Price
$ 699,900
Property Attributes
- ID#7097573
- TypeSingle Family
- Listing Status Active
- CountyOLMSTED
- CityRochester
- AreaHillcrest Sub
- NeighborhoodHillcrest Sub
- Zip55902
- StyleSingle Family
- Year Built1950
- Taxes$ 7056
- Price$ 699,900
- Bedrooms4
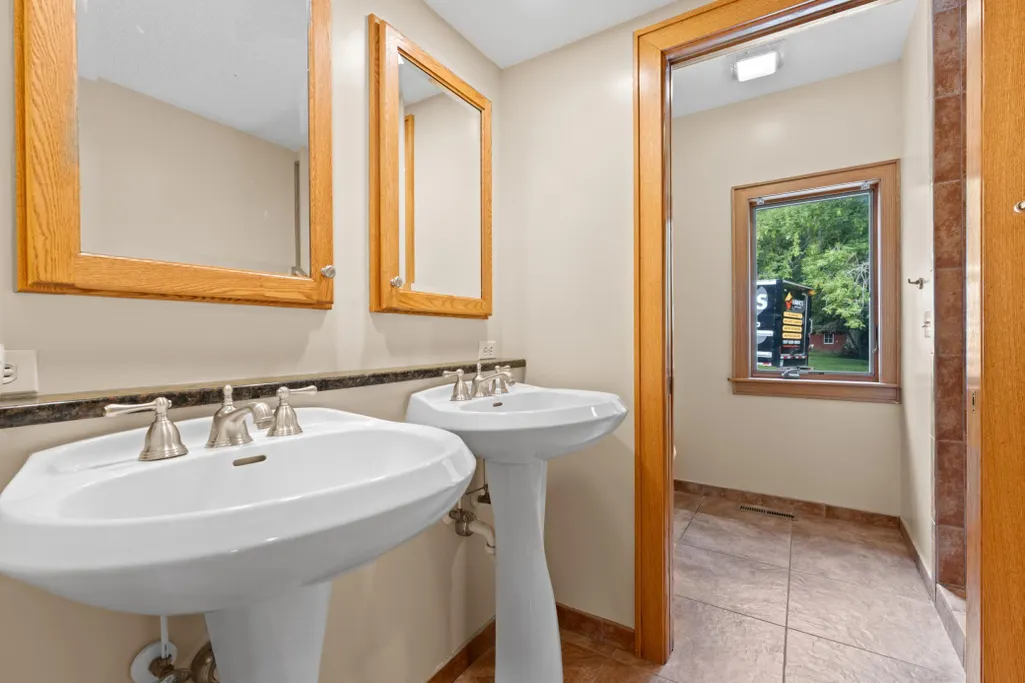
- Full Bathrooms4
- Half Bathrooms0
- Sqr Footage3570
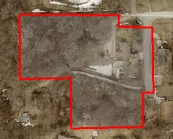
- Lot Size2.36 Acres
Data Source:
Northstar MLS (NSTAR)
Property Description
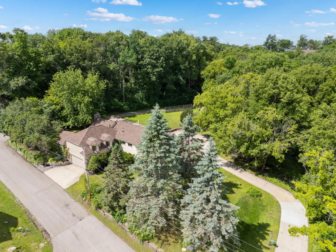
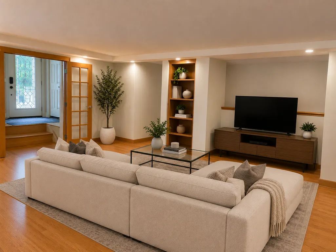
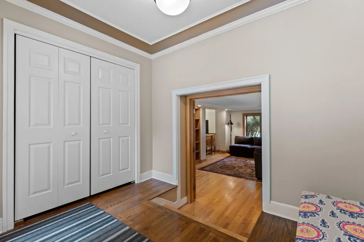
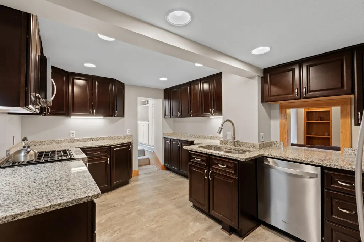
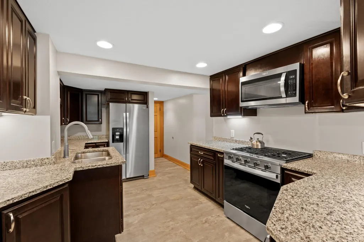
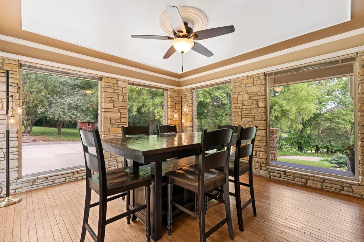
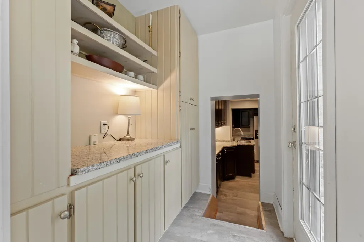
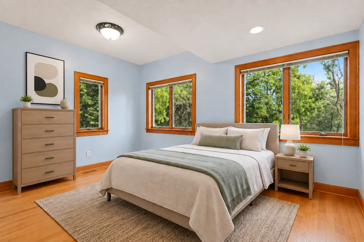
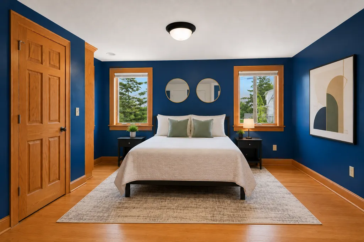
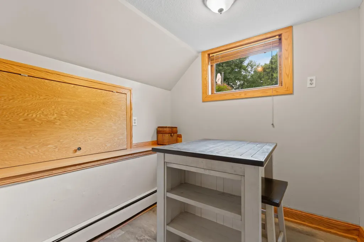
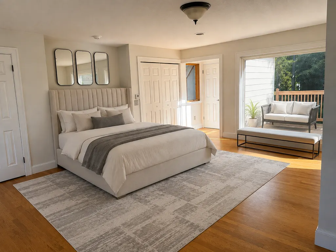
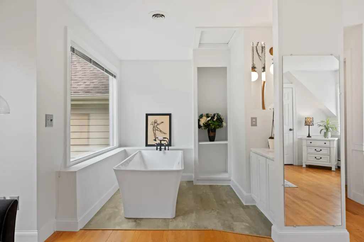
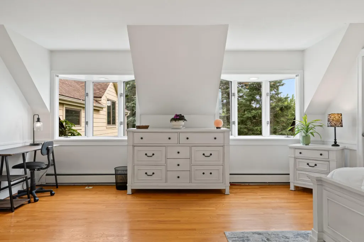
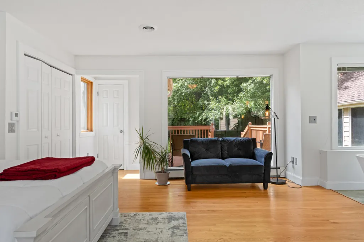
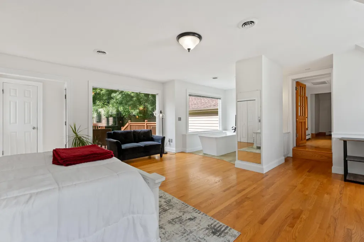
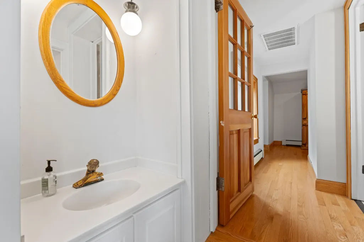
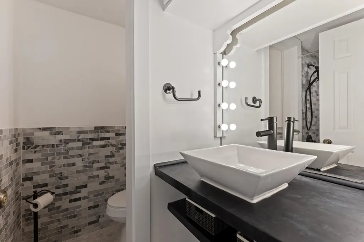
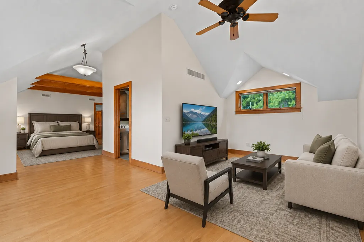
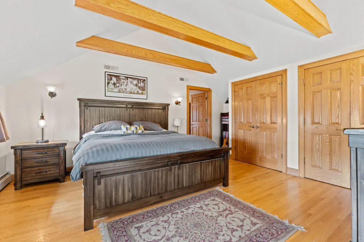
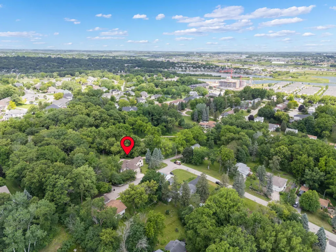
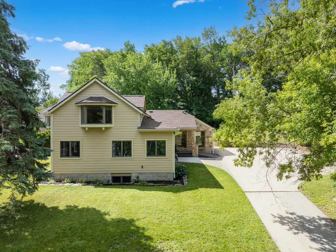
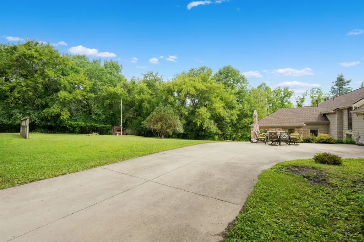
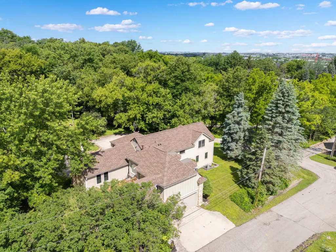
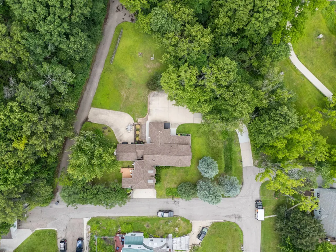
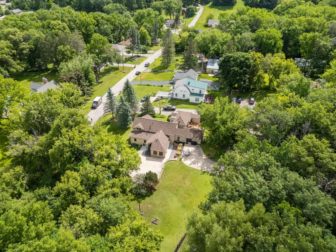
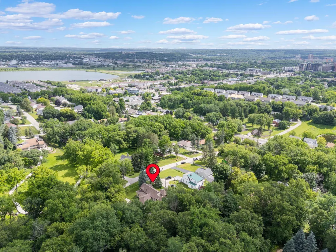
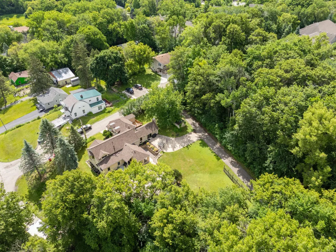
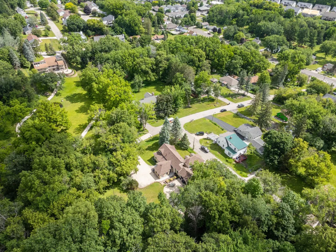
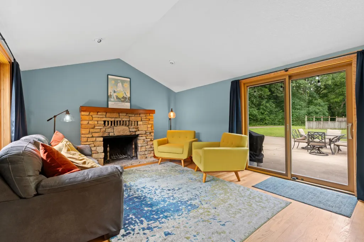
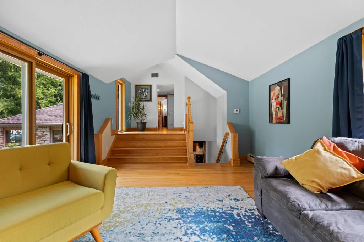
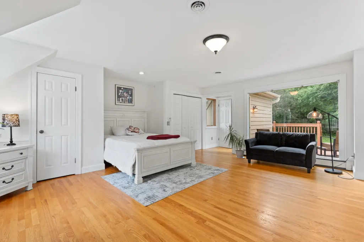
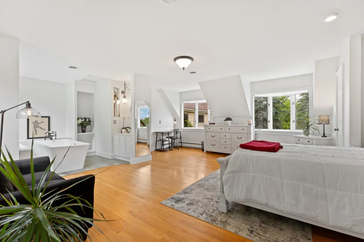
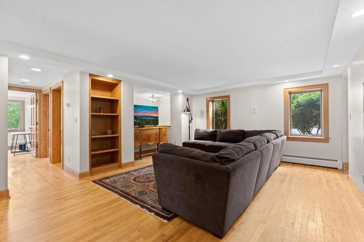
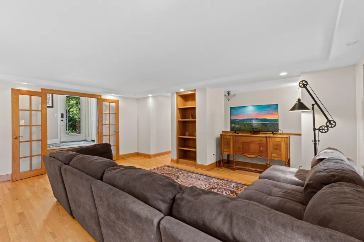
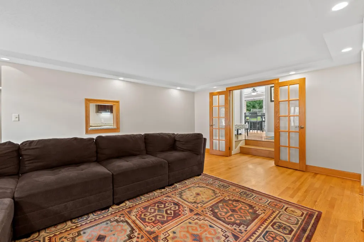
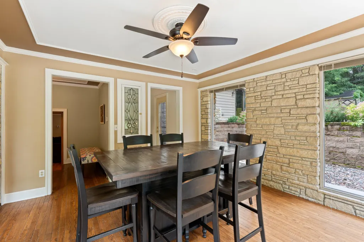
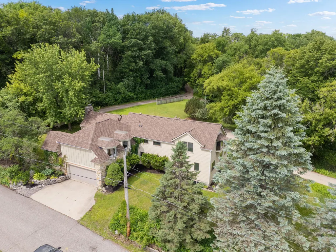
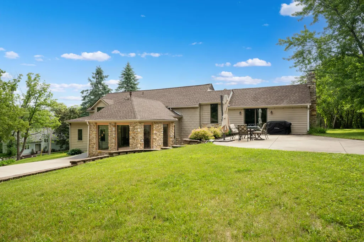
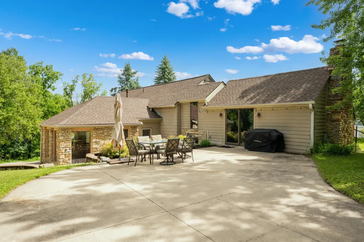
Enjoy the breathing room of an acreage with the convenience of an urban address. Tucked at the end of a cul-de-sac on 2.36 acres—more than 100,000 square feet of in-town land—this distinctive property offers remarkable privacy while keeping Mayo Clinic’s Saint Mary's and downtown campuses, along with downtown Rochester’s dining, shopping, entertainment, and cultural amenities, just minutes away. It is an exceptional setting where peaceful seclusion and city convenience come together effortlessly. Backing to the Charles E. Gagnon Museum and Sculpture Garden, the expansive grounds are framed by trees and visiting wildlife, creating a serene backdrop for outdoor living, gardening, entertaining, or simply unwinding. Inside, the four-bedroom, four-bath home blends timeless character with thoughtful updates, featuring beautiful hardwood floors, abundant natural light, multiple gathering spaces, and an updated kitchen with stainless steel appliances and a butler’s pantry. For those who want room to breathe without feeling removed from the heart of Rochester, this one-of-a-kind property delivers an uncommon combination: substantial acreage, genuine privacy, city services, and outstanding access to Mayo Clinic and downtown.
| Elementary School | Middle School | High School |
|---|---|---|
| Folwell Elementary School | John Adams Middle School | Mayo High School |
| Price History | |
|---|---|
| 6/23/2026 | Listed $699,900 |
General Features
| Living Area | 3570 |
|---|---|
| Sewer | City Sewer/Connected |
| Heating | Boiler,Forced Air,Fireplace(s),Hot Water |
| Cooling | Central Air |
| Roof | Age 8 Years or Less |
| Appliances | Dishwasher,Disposal,Dryer,Microwave,Range,Refrigerator,Stainless Steel Appliances,Washer |
| Garage Spaces | 2 |
| Pool Features | None |
| Construction Materials | Concrete,Stone |
| Year Built | 1950 |
| Electric | Circuit Breakers,150 Amp Service |
| Levels | Two |
| Property Subtype | Single Family |
| Tax Year | 2026 |
| Accessibility | Soaking Tub |
| County | Olmsted |
| New Construction | No |
| Property Type | Residential |
| HOA | No |
| Contingency | None |
| Subdivision Name | Hillcrest Sub |
| Other Structures | Barn(s),Storage Shed |
| Full Baths | 1 |
| Directions | 52 to 2nd St going west to 23nd Ave SW to 5th St SW,house is at end of cul-de-sac. |
| High School | Mayo |
| City | Rochester |
| High School District | Rochester |
| Zoning Description | Residential-Single Family |
| Lot Size Units | Acres |
| Elementary School | Folwell |
| Property Attached Y/N | No |
| Land Lease Y/N | No |
| Tax Annual Amount | 7056 |
| Middle/Junior High School | John Adams |
| Additional Parcels Y/N | No |
| Virtual Tour | https://wellcomemat.com/embed/54snaa8535e71mmft?mls=1 |
| Standard Status | Active |
| Lender Owned | No |
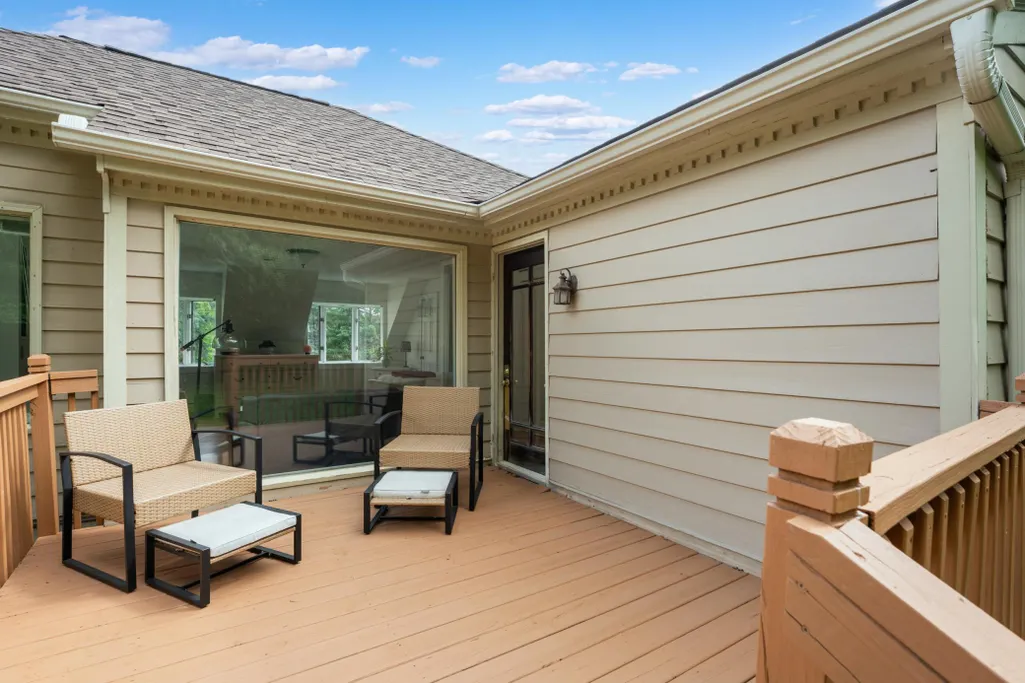
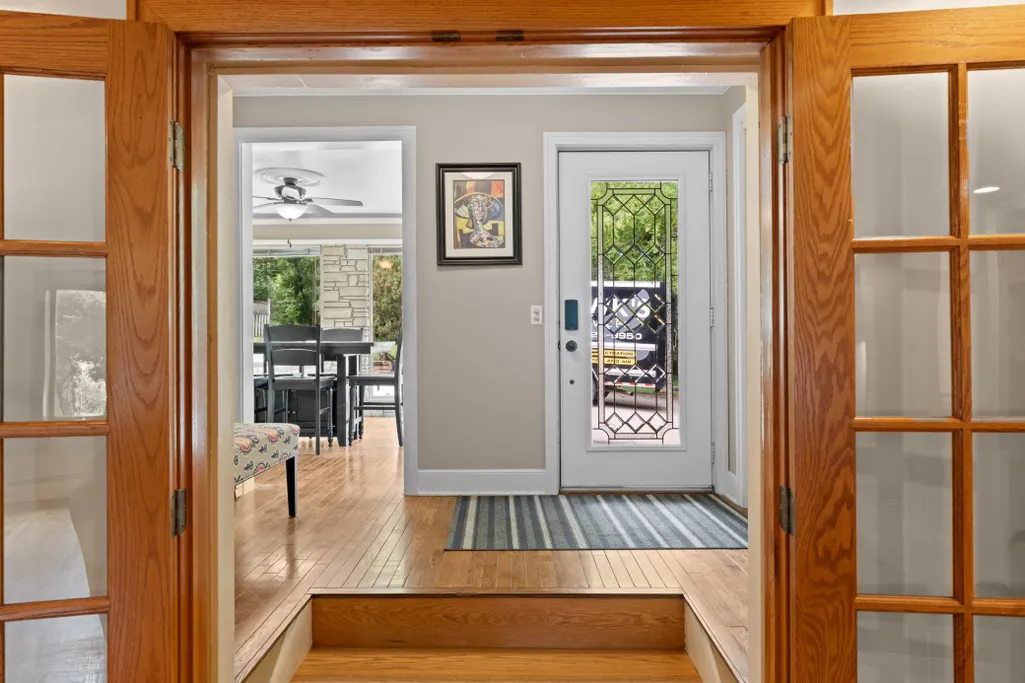
| Amenities Unit | Deck,French Doors,Hardwood Floors,Primary Bedroom Walk-In Closet,Natural Woodwork,Patio,Paneled Doors,Tile Floors,Vaulted Ceiling(s) |
| PostalCity | Rochester |
Interior Features
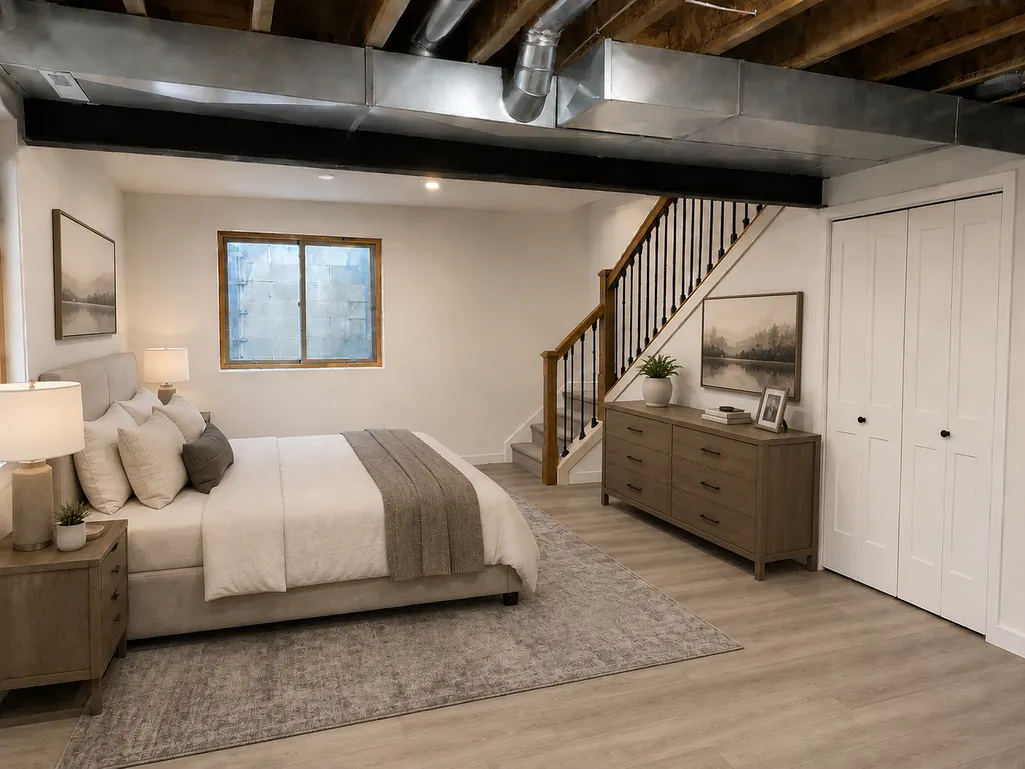
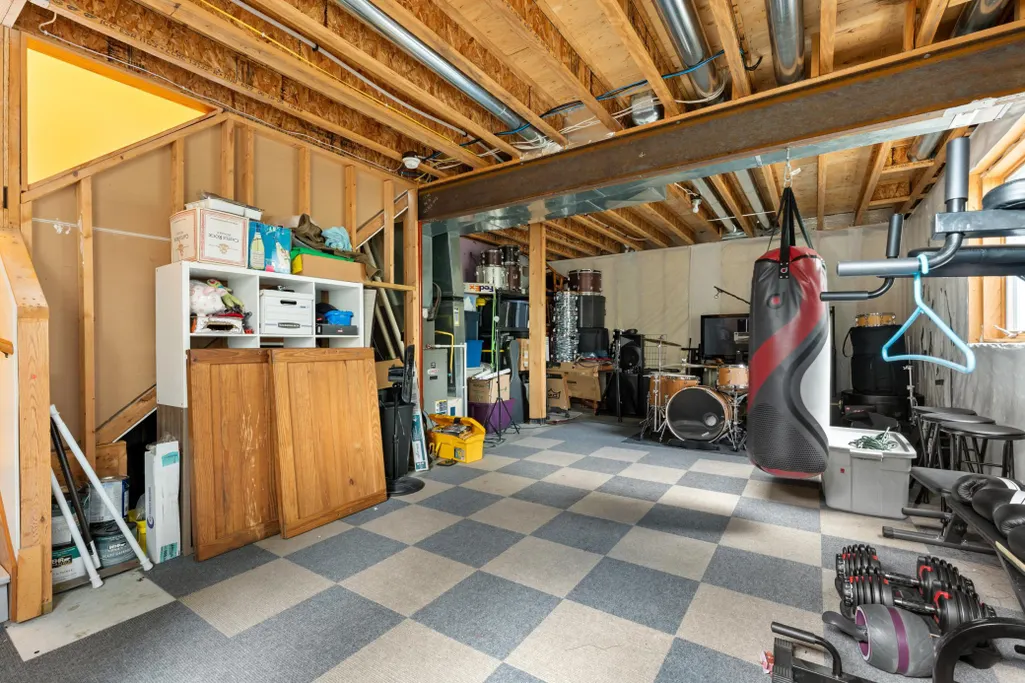
| Basement | Block,Partial,Unfinished |
|---|---|
| Total Fireplaces | 2 |
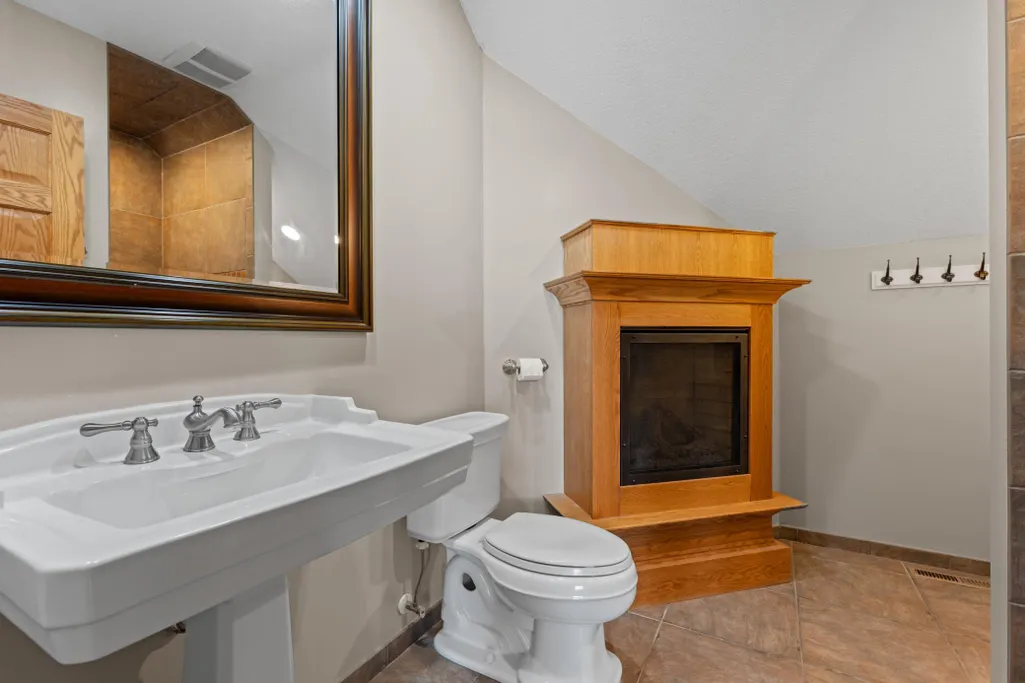
| Fireplace Features | Electric,Family Room,Wood Burning |
| Basement (Y/N) | Yes |
| Fireplace Y/N | Yes |
| Above Grade Finished Area | 3570 |
| 3/4 Baths | 3 |
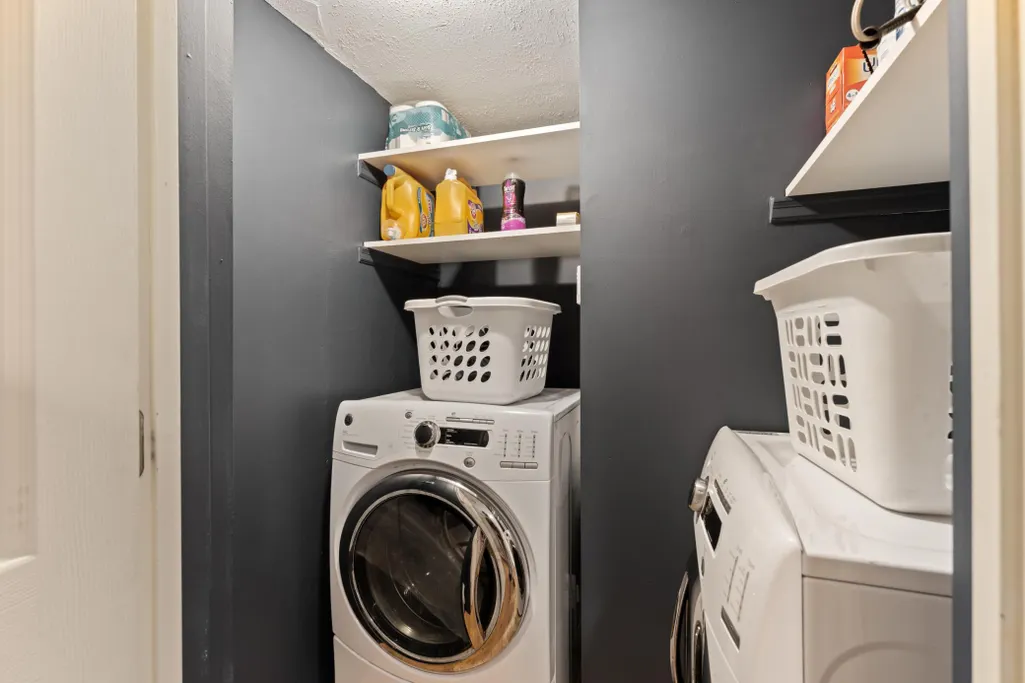
| Laundry Features | Laundry Room,Upper Level |
| Total Bedrooms | 4 |
| Total Baths | 4 |
| Bath Desc | 3/4 Primary,Basement,Private Primary,Main Floor 3/4 Bath,Rough In |
| Dining Room Description | Breakfast Area,Informal Dining Room,Separate/Formal Dining Room |
| Fuel | Natural Gas |
| Garage Square Feet | 414 |
Exterior Features
| Fencing | None |
|---|---|
| Parking Features | Attached Garage,Concrete |
| Lot Features | Irregular Lot,Tree Coverage - Medium |
| Water Source | City Water/Connected |
| Lot Size Area | 2.36 |
| Building Area Total | 4149 |
| Lot Dimensions | Irreg |
| Waterfront Y/N | No |
| Foundation Area | 1796 |
| Road Frontage Type | City Street |
Amenities
- Foreclosure
- Views
- Short Sale
- New Construction
- Adult 55+
- Lease To Own
- No HOA Fees
- Furnished
- Primary On Main
- Air Conditioning
- Seller Finance
- Green
- Fixer Upper
- Horse
- Golf
- Fireplace
- Deck
- Garage
- Basement
- Pool
Property vs Single Family Average in 55902
Price
Taxes
Year Built
Visits
 The data relating to real estate for sale on this web site comes in part from the Broker Reciprocity Program of the Regional Multiple Listing Service of Minnesota, Inc. Real estate listings held by brokerage firms other than Homes Plus Realty - Rochester are marked with the Broker Reciprocity logo or the Broker Reciprocity thumbnail logo (little black
house) and detailed information about them includes the name of the listing brokers.
The data relating to real estate for sale on this web site comes in part from the Broker Reciprocity Program of the Regional Multiple Listing Service of Minnesota, Inc. Real estate listings held by brokerage firms other than Homes Plus Realty - Rochester are marked with the Broker Reciprocity logo or the Broker Reciprocity thumbnail logo (little black
house) and detailed information about them includes the name of the listing brokers.
 Information should be deemed reliable but not guaranteed, all representations are approximate, and individual verification is recommended. Copyright ©2017 All rights reserved.
