
Price Reduction
Address
1049 Bonnieview Drive, Woodbury, MN
Price
$ 460,000
Property Attributes
- ID#7093018
- TypeSingle Family
- Listing Status Active
- CountyWASHINGTON
- CityWoodbury
- AreaFox Run Woodbury Add 03
- NeighborhoodFox Run Woodbury Add 03
- Zip55129
- StyleSingle Family
- Year Built1996
- Taxes$ 4302
- Price$ 460,000
- Bedrooms4
- Full Bathrooms3
- Half Bathrooms0
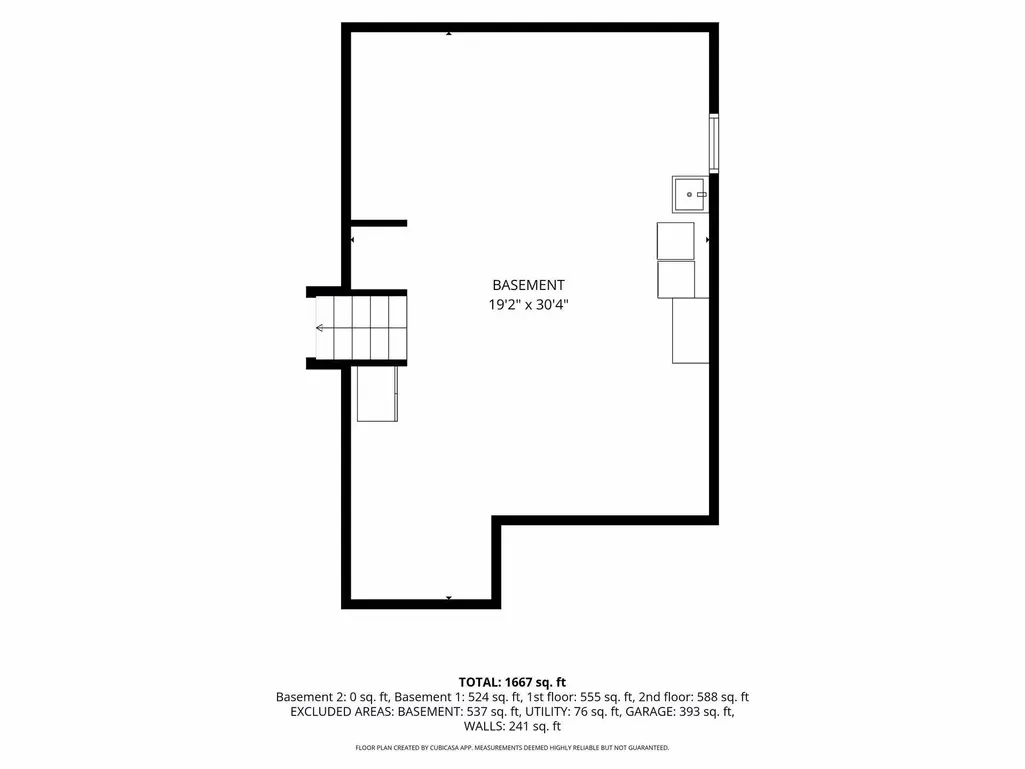
- Sqr Footage1667
- Lot Size0.308 Acres
Data Source:
Northstar MLS (NSTAR)
Property Description
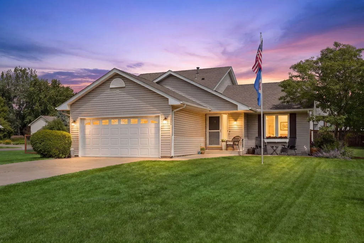
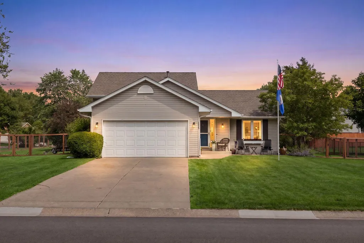
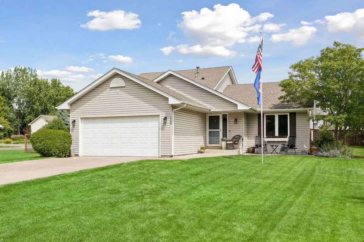
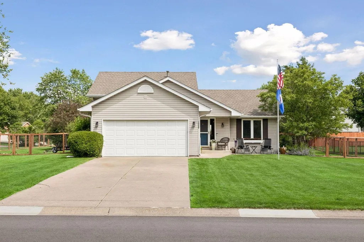
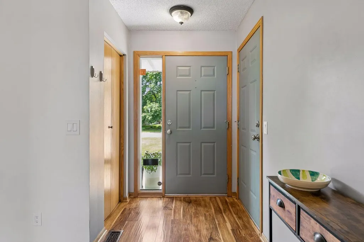
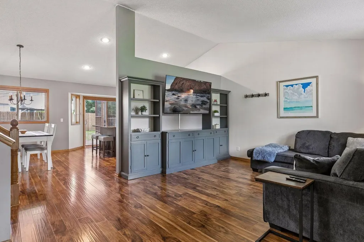
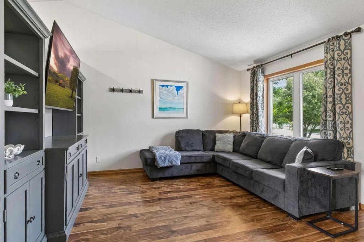
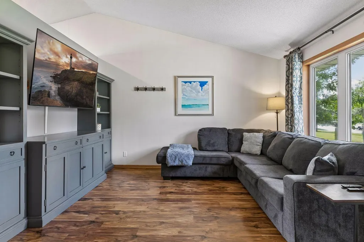
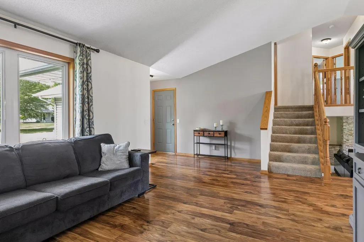
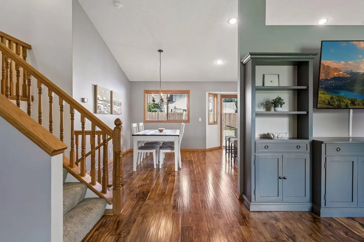
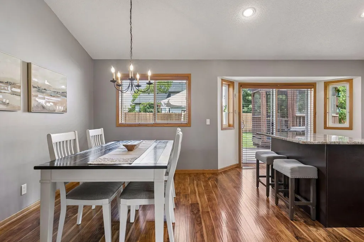
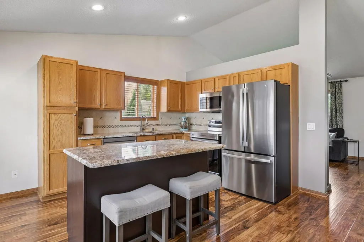
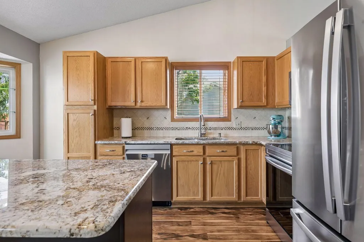
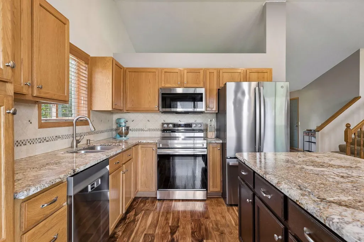
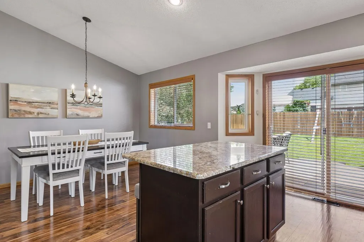
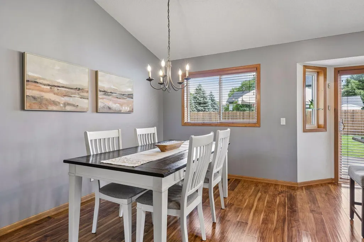
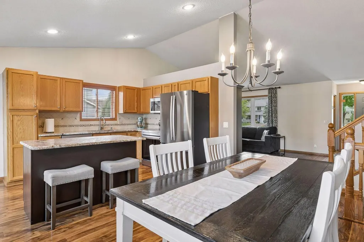
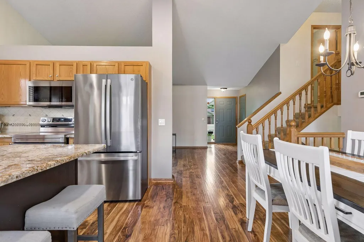
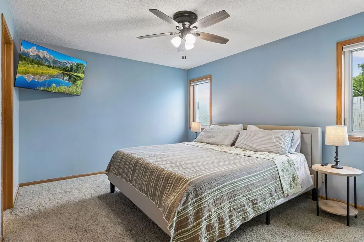
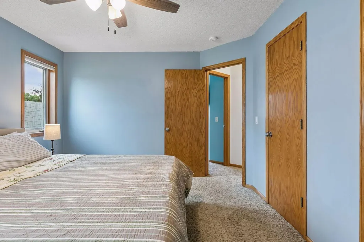
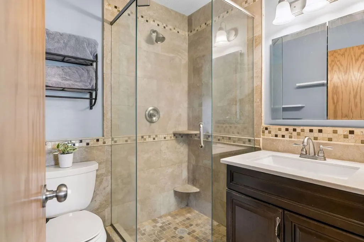
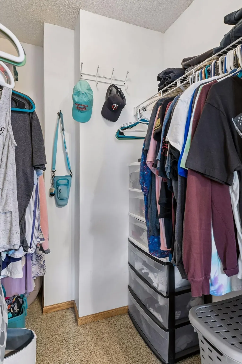
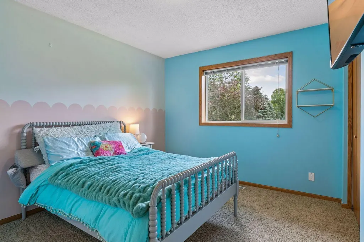
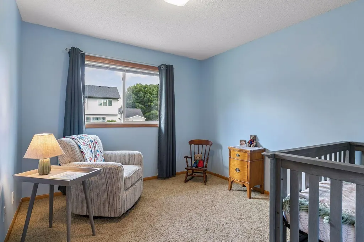
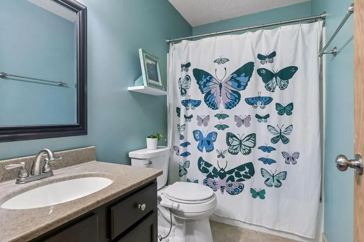
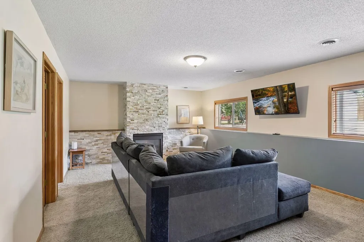
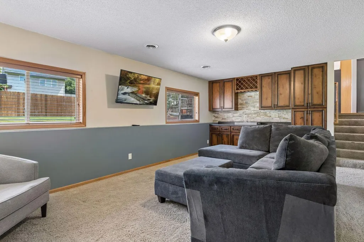
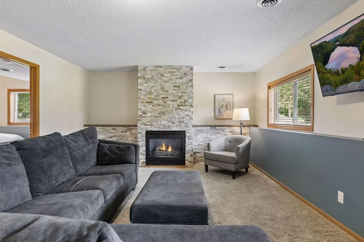
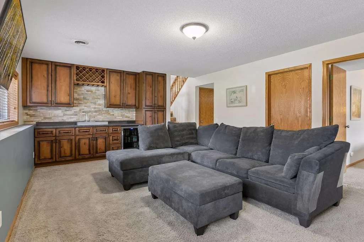
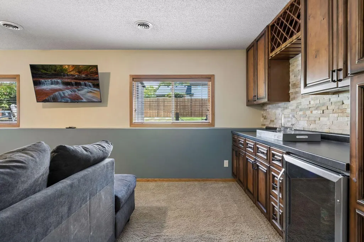
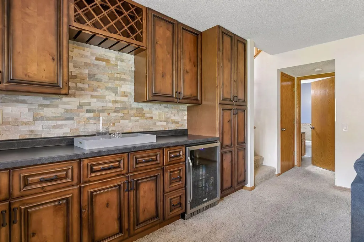
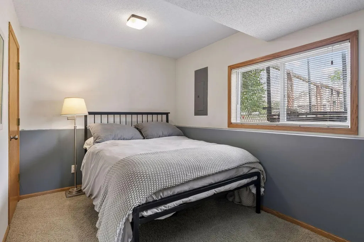
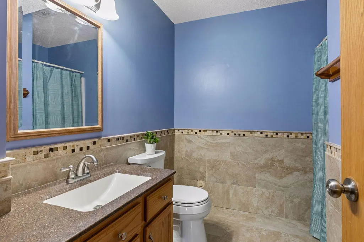
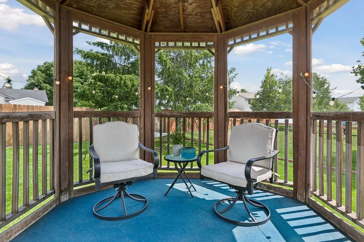
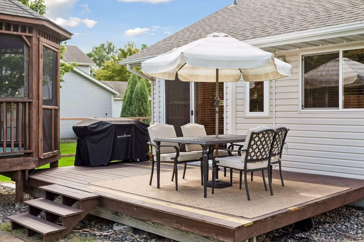
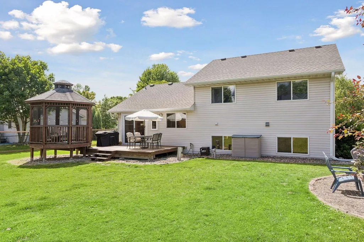
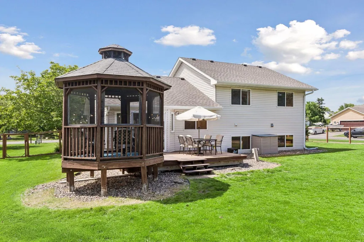
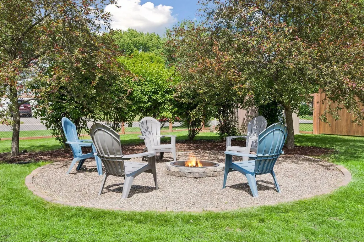
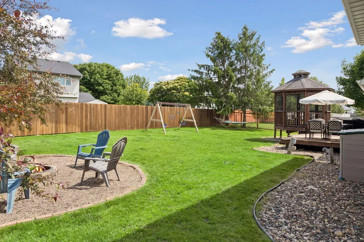
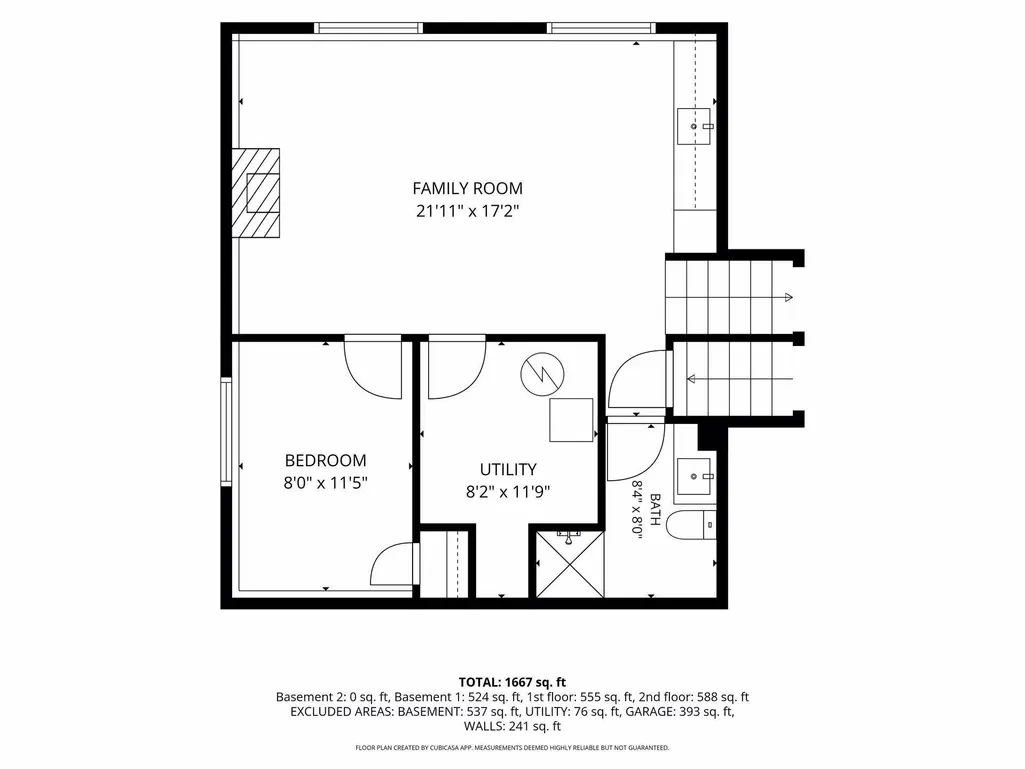
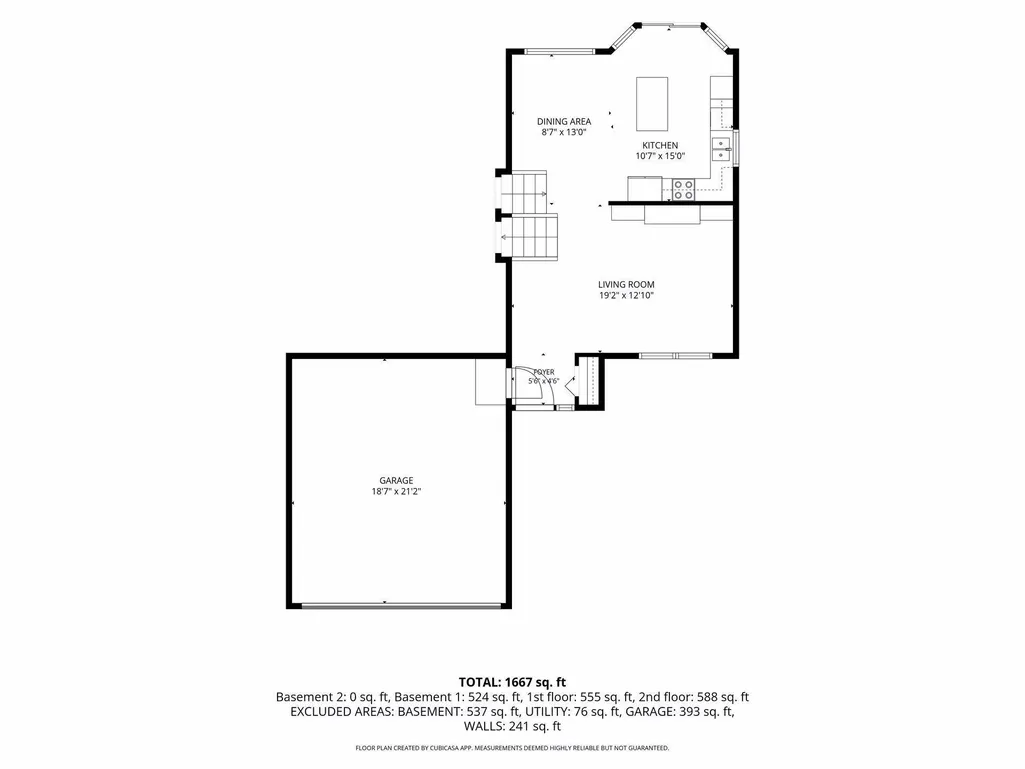
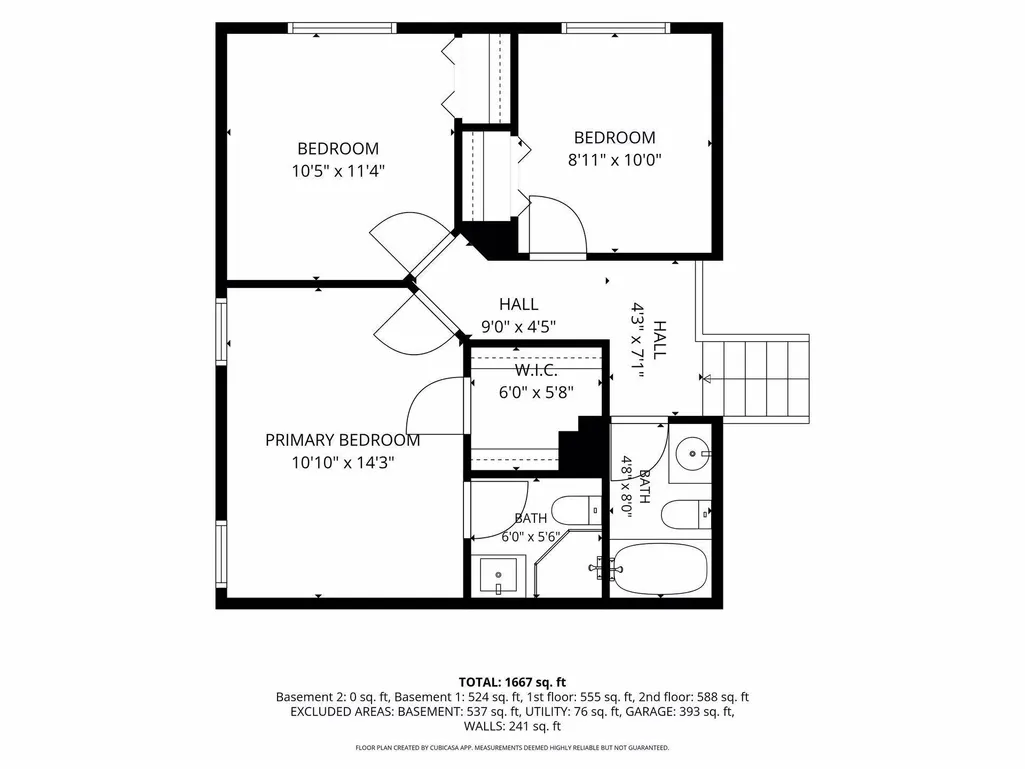
Welcome to this beautifully maintained four-bedroom, three-bath single-family home in a desirable neighborhood of Woodbury. Situated on a spacious corner lot, this home offers exceptional curb appeal, generous outdoor space, and a prime location close to parks, trails, shopping, dining, and top-rated schools. Inside, you'll find a thoughtfully designed floor plan with spacious living areas and numerous upgrades and updates throughout. From modern finishes to quality improvements, this home has been meticulously cared for and is truly move-in ready. The well-appointed kitchen with new appliances flows seamlessly into the eating area and main living space, making it ideal for both everyday living and entertaining. Upstairs are three bedrooms which include the primary suite. The finished lower level is the perfect gathering space, featuring a cozy gas fireplace with a beautiful stone surround, a stylish serving bar, and plenty of room for movie nights, game days, or hosting. The lower level also offers a fourth bedroom. Enjoy evenings on the back deck grilling or sit and read a book in the screened gazebo. The fully fenced yard offers ample room for outdoor activities and everyday enjoyment. With four bedrooms, three bathrooms, and ample space to live, work, and entertain, this home offers the perfect combination of comfort, style, and functionality. Don't miss this opportunity to own an updated home on a large corner lot in one of Woodbury's most sought-after locations.
| Price History | |
|---|---|
| 6/29/2026 | Listed $479,000 |
| 7/29/2026 | 2$469,900 |
| 9/11/2026 | 3$460,000 |
General Features
| Living Area | 1667 |
|---|---|
| Sewer | City Sewer/Connected |
| Heating | Forced Air |
| Cooling | Central Air |
| Roof | Age 8 Years or Less |
| Appliances | Dishwasher,Disposal,Dryer,Microwave,Range,Refrigerator,Stainless Steel Appliances,Washer,Water Softener Owned |
| Garage Spaces | 2 |
| Pool Features | None |
| Year Built | 1996 |
| Levels | Four or More Level Split |
| Property Subtype | Single Family |
| Tax Year | 2026 |
| Accessibility | None |
| County | Washington |
| New Construction | No |
| Property Type | Residential |
| HOA | No |
| Contingency | None |
| Subdivision Name | Fox Run Woodbury Add 03 |
| Other Structures | Gazebo,Storage Shed |
| Full Baths | 1 |
| Directions | From Woodbury Drive to Fox Run Road,East to Bonnieview Dr,North to the home. |
| City | Woodbury |
| High School District | Stillwater |
| Zoning Description | Residential-Single Family |
| Lot Size Units | Acres |
| Property Attached Y/N | No |
| Land Lease Y/N | No |
| Tax Annual Amount | 4302 |
| Additional Parcels Y/N | No |
| Standard Status | Active |
| Lender Owned | No |
| Amenities Unit | Ceiling Fan(s),Deck,Kitchen Center Island,Kitchen Window,Primary Bedroom Walk-In Closet,In-Ground Sprinkler,Tile Floors,Vaulted Ceiling(s),Washer/Dryer Hookup,Walk-In Closet |
| PostalCity | Woodbury |
Interior Features
| Basement | Daylight/Lookout Windows,Drain Tiled,Finished,Full,Storage Space,Sump Pump |
|---|---|
| Total Fireplaces | 1 |
| Fireplace Features | Family Room,Gas |
| Basement (Y/N) | Yes |
| Fireplace Y/N | Yes |
| Above Grade Finished Area | 1143 |
| 3/4 Baths | 2 |
| Laundry Features | In Basement |
| Total Bedrooms | 4 |
| Below Grade Finished Area | 524 |
| Total Baths | 3 |
| Bath Desc | 3/4 Basement,3/4 Primary,Bathroom Ensuite,Private Primary,Upper Level Full Bath,Walk-In Shower Stall |
| Dining Room Description | Breakfast Bar,Eat In Kitchen,Informal Dining Room,Kitchen/Dining Room |
| Fuel | Natural Gas |
| Garage Square Feet | 444 |
Exterior Features
| Fencing | Full,Wood |
|---|---|
| Parking Features | Attached Garage,Concrete,Garage Door Opener |
| Lot Features | Tree Coverage - Light |
| Water Source | City Water/Connected |
| Lot Size Area | 0.308 |
| Building Area Total | 2462 |
| Lot Dimensions | 87x135x110x135 |
| Waterfront Y/N | No |
| Foundation Area | 1289 |
| Road Frontage Type | City Street,Paved Streets |
| Road Responsibility | Public Maintained Road |
Amenities
- Foreclosure
- Views
- Short Sale
- New Construction
- Adult 55+
- Lease To Own
- No HOA Fees
- Furnished
- Primary On Main
- Air Conditioning
- Seller Finance
- Green
- Fixer Upper
- Horse
- Golf
- Fireplace
- Deck
- Garage
- Basement
- Pool
Property vs Single Family Average in 55129
Price
Taxes
Year Built
Visits
 The data relating to real estate for sale on this web site comes in part from the Broker Reciprocity Program of the Regional Multiple Listing Service of Minnesota, Inc. Real estate listings held by brokerage firms other than Homes Plus Realty - Rochester are marked with the Broker Reciprocity logo or the Broker Reciprocity thumbnail logo (little black
house) and detailed information about them includes the name of the listing brokers.
The data relating to real estate for sale on this web site comes in part from the Broker Reciprocity Program of the Regional Multiple Listing Service of Minnesota, Inc. Real estate listings held by brokerage firms other than Homes Plus Realty - Rochester are marked with the Broker Reciprocity logo or the Broker Reciprocity thumbnail logo (little black
house) and detailed information about them includes the name of the listing brokers.
 Information should be deemed reliable but not guaranteed, all representations are approximate, and individual verification is recommended. Copyright ©2017 All rights reserved.
