
Primary on Main
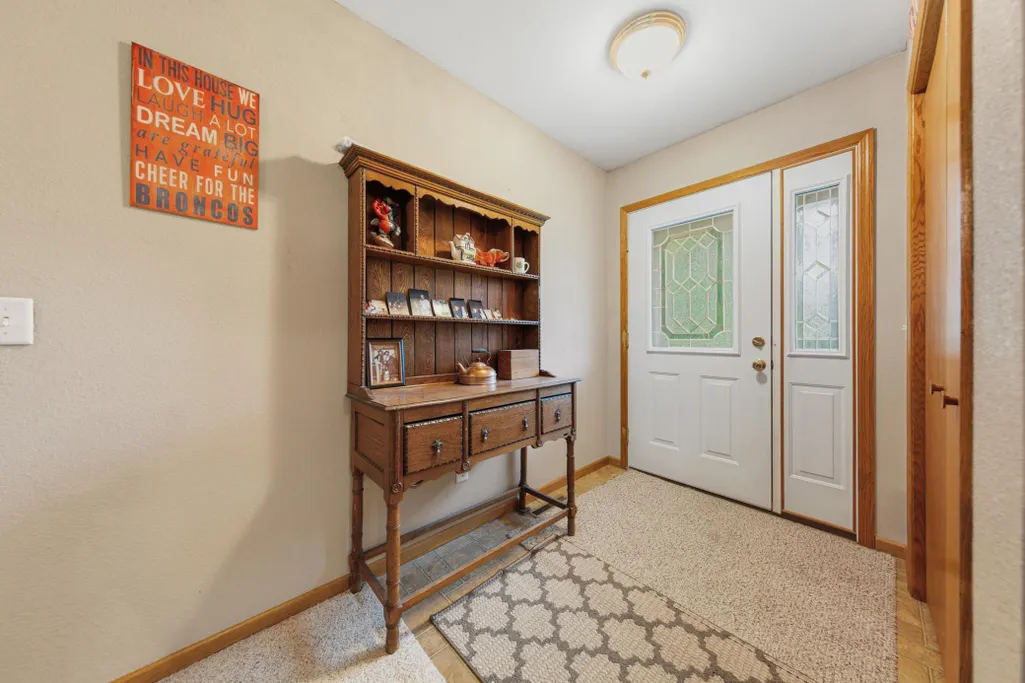
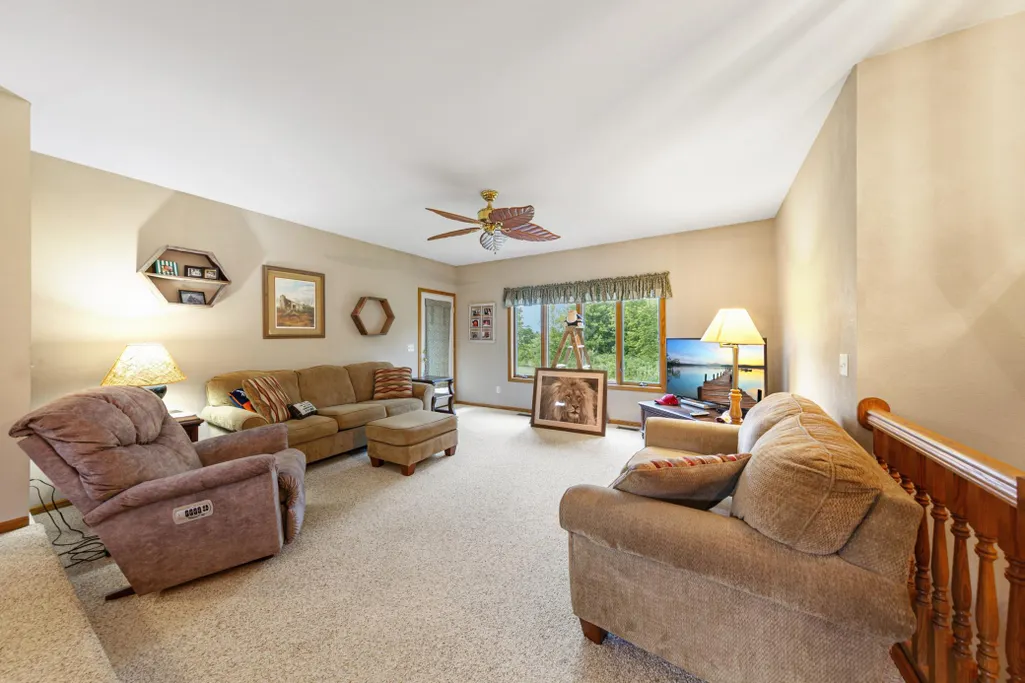
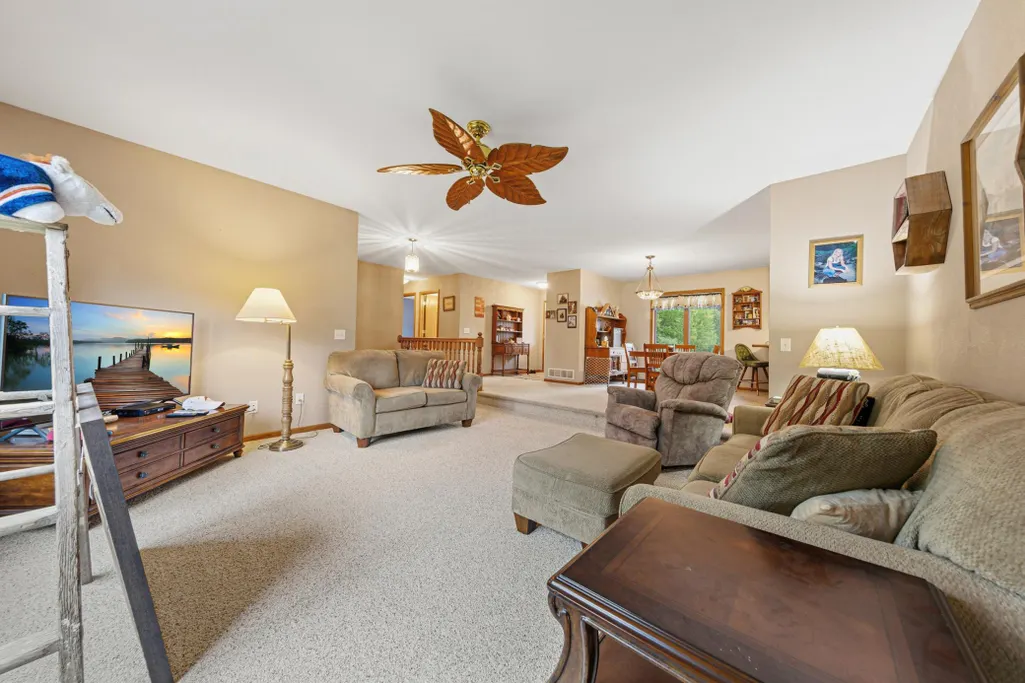
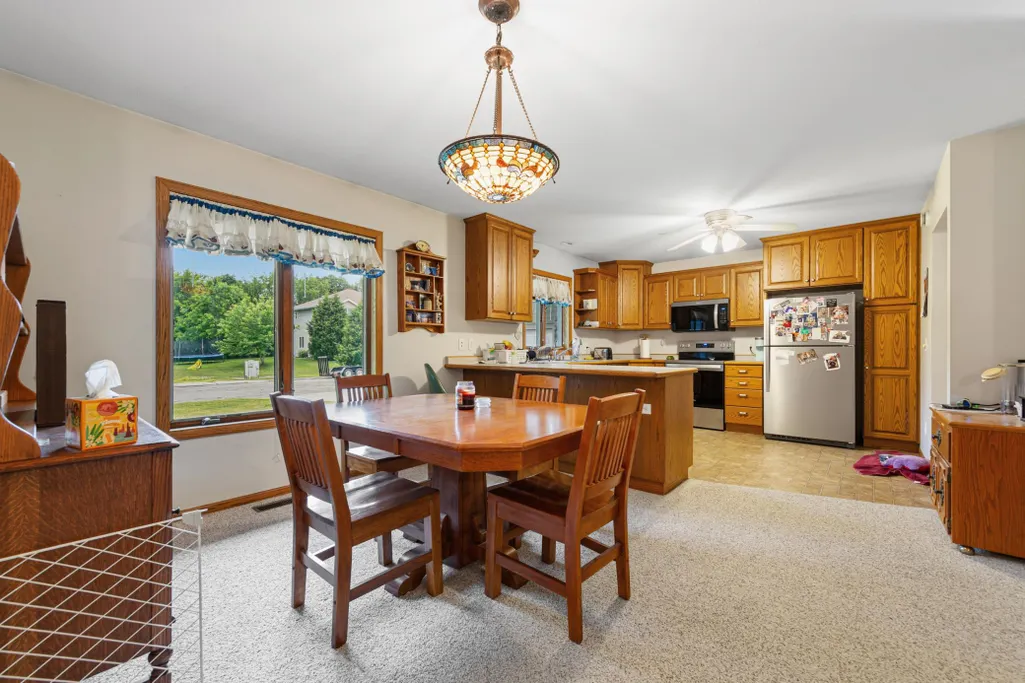
Address
1555 Greenleaf Road, Owatonna, MN
Price
$ 415,000
Property Attributes
- ID#7091950
- TypeSingle Family
- Listing Status Active
- CountySTEELE
- CityOwatonna
- AreaSherwood Heights
- NeighborhoodSherwood Heights
- Zip55060
- StyleSingle Family
- Year Built2004
- Taxes$ 4658
- Price$ 415,000
- Bedrooms3
- Full Bathrooms3
- Half Bathrooms0
- Sqr Footage2850
- Lot Size0.535 Acres
Data Source:
Northstar MLS (NSTAR)
Property Description
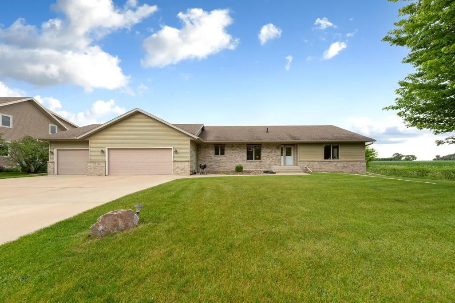
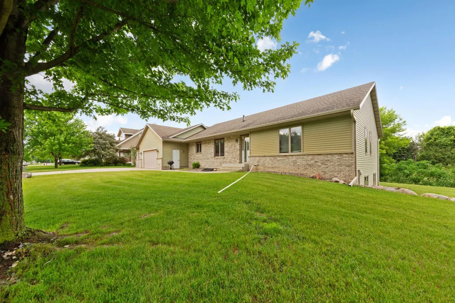
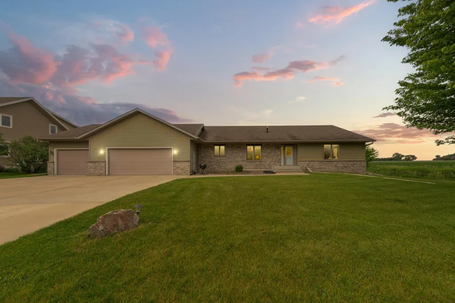
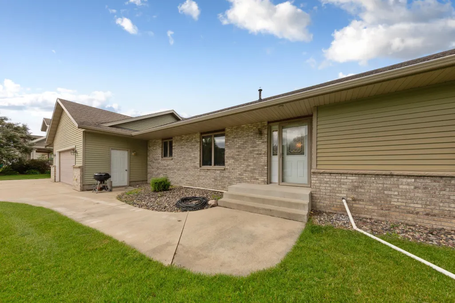
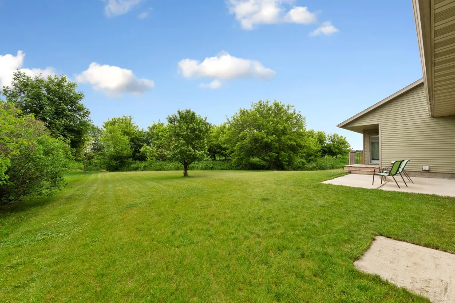
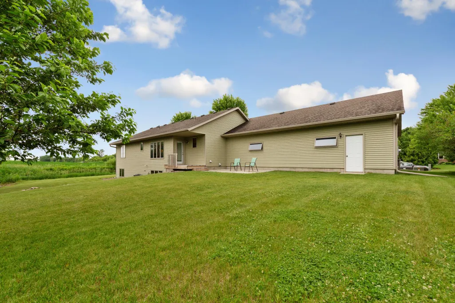
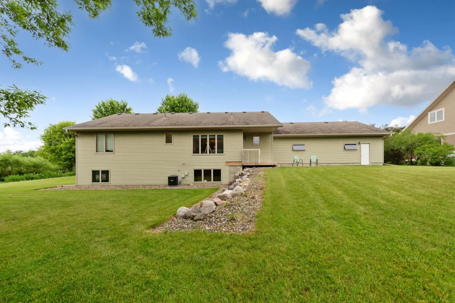
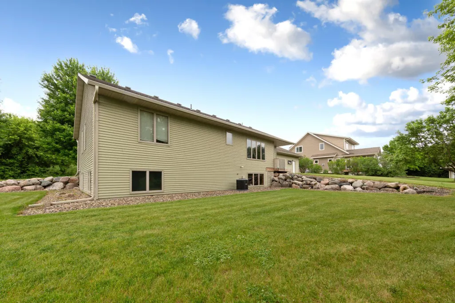
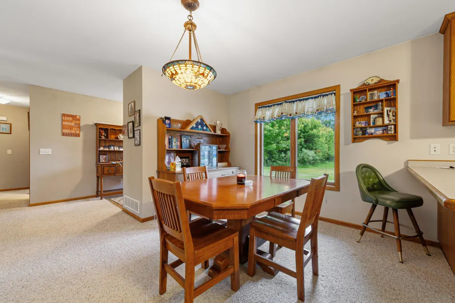
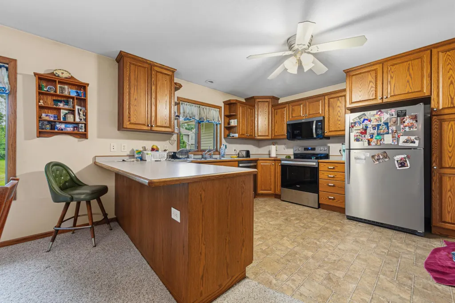
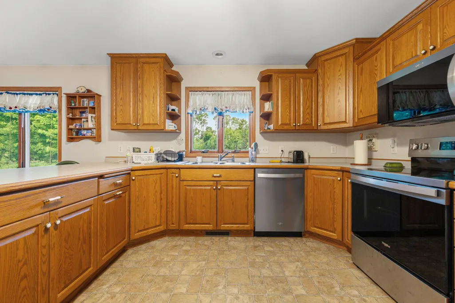
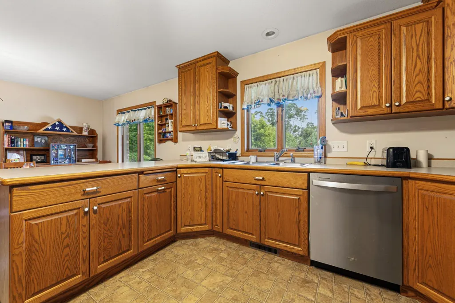
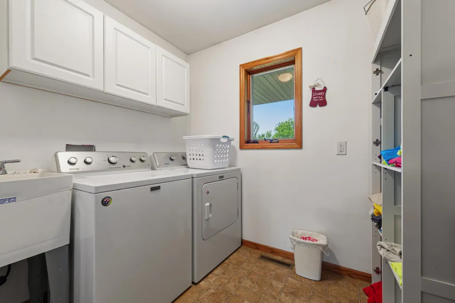
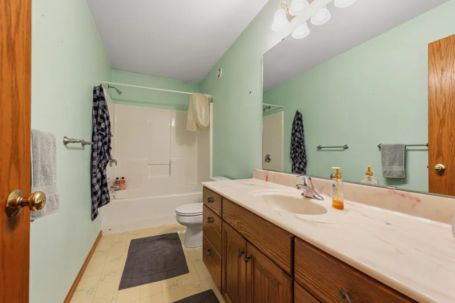
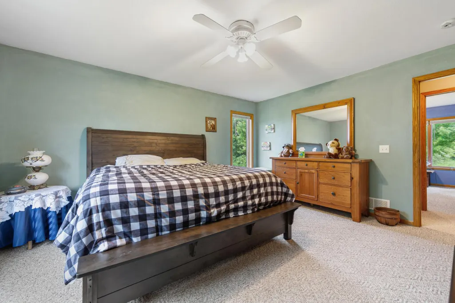
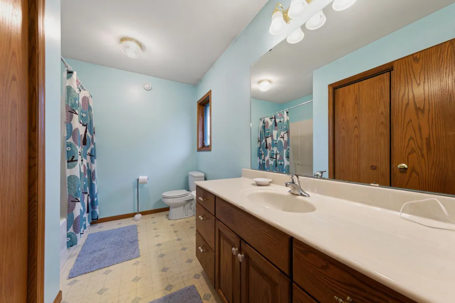
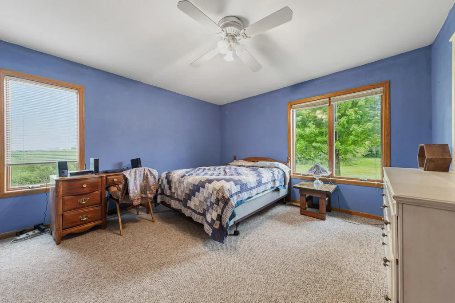
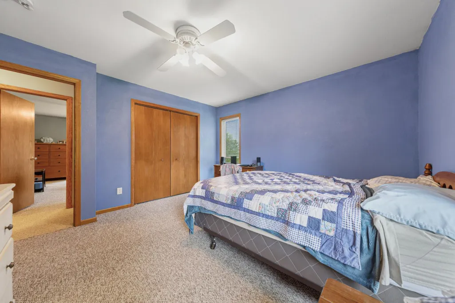
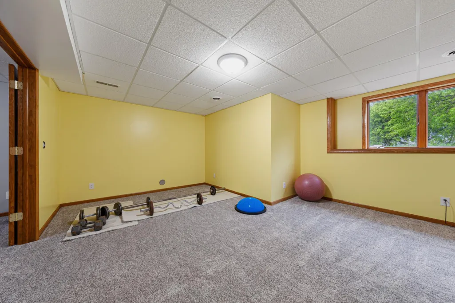
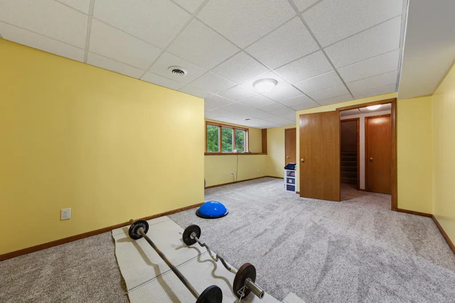
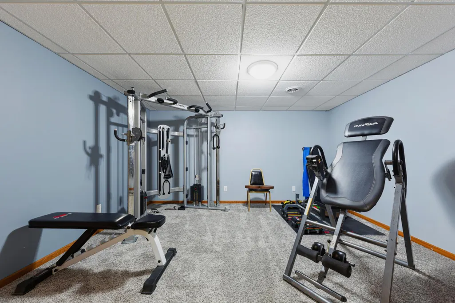
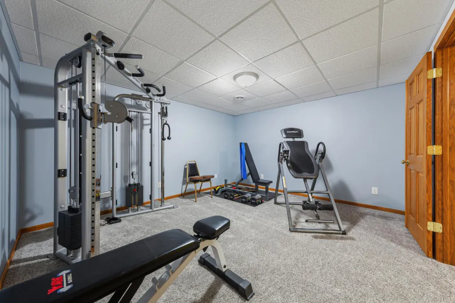
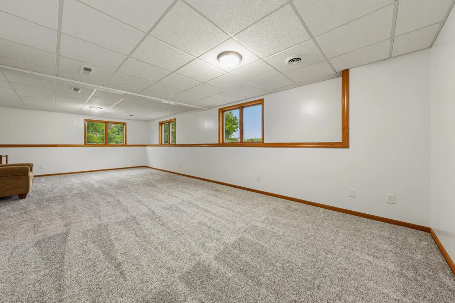
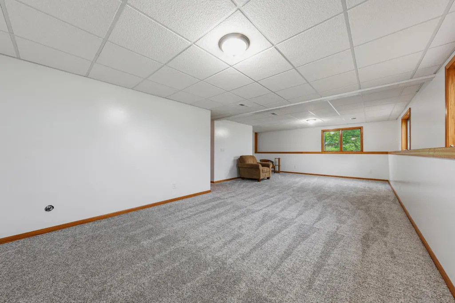
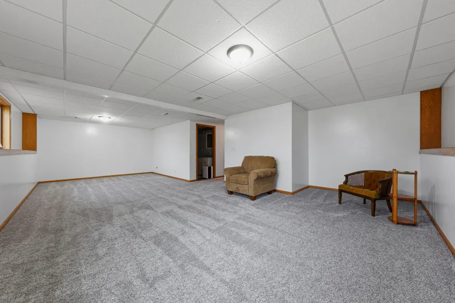
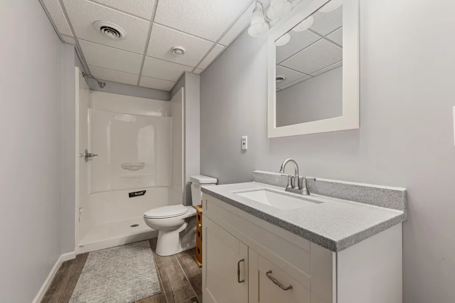
Welcome to this one-owner ranch-style home situated at the end of a quiet street on a half-acre lot featuring a creek running through the backyard. Offering a combination of indoor comfort and outdoor space, this property provides a setting that is both convenient and inviting. The main floor offers an open-concept layout with a dining area, functional kitchen, and sunken living room designed for comfortable everyday living. It's a floor plan that provides an easy flow for daily routines, entertaining guests, or simply relaxing at home. The main level also includes two bedrooms, two bathrooms, and a convenient main-floor laundry room with direct access to the attached three-car garage. Thoughtful design and practical features make the home well-suited for a variety of lifestyles. The finished lower level has never been occupied and provides additional living space, including a family room with daylight windows, a third bedroom, a ¾ bathroom, and a finished bonus room suitable for a variety of uses. Step outside and enjoy the spacious backyard where mature surroundings, open green space, and the creek create an appealing outdoor environment. It offers a great combination of space, functionality, and a desirable setting. Whether enjoying a morning cup of coffee, spending time outdoors, or hosting gatherings, the setting offers plenty of room to appreciate. This property combines the convenience of in-town amenities with a spacious outdoor setting. Well maintained by its original owner, it offers a great combination of space, functionality, and location. Schedule your showing today.
| Price History | |
|---|---|
| 6/19/2026 | Listed $415,000 |
General Features
| Living Area | 2850 |
|---|---|
| Sewer | City Sewer/Connected |
| Heating | Forced Air |
| Cooling | Central Air |
| Appliances | Dishwasher,Microwave,Range,Refrigerator |
| Garage Spaces | 3 |
| Construction Materials | Frame |
| Year Built | 2004 |
| Electric | Circuit Breakers |
| Levels | One |
| Property Subtype | Single Family |
| Tax Year | 2026 |
| Accessibility | None |
| County | Steele |
| New Construction | No |
| Property Type | Residential |
| HOA | No |
| Contingency | None |
| Subdivision Name | Sherwood Heights |
| Full Baths | 2 |
| Directions | From Highway 14 East take exit to Highway 218,Go North into town,Turn right (East) on Havana Road,Turn right (South) on Greenleaf Road. Property is a the last house on the left of the dead end stree |
| City | Owatonna |
| High School District | Owatonna |
| Zoning Description | Residential-Single Family |
| Lot Size Units | Acres |
| Property Attached Y/N | No |
| Land Lease Y/N | No |
| Tax Annual Amount | 4658 |
| Additional Parcels Y/N | No |
| Standard Status | Active |
| Lender Owned | No |
| Amenities Unit | Ceiling Fan(s),Kitchen Window,Main Floor Primary Bedroom,Natural Woodwork,Patio |
| PostalCity | Owatonna |
Interior Features
| Basement | Block,Finished,Full,Sump Pump |
|---|---|
| Basement (Y/N) | Yes |
| Fireplace Y/N | No |
| Above Grade Finished Area | 1505 |
| 3/4 Baths | 1 |
| Laundry Features | Laundry Room,Main Level |
| Total Bedrooms | 3 |
| Below Grade Finished Area | 1345 |
| Total Baths | 3 |
| Bath Desc | 3/4 Basement,Full Primary,Private Primary,Main Floor Full Bath,Walk-In Shower Stall |
| Dining Room Description | Informal Dining Room |
| Fuel | Natural Gas |
| Garage Square Feet | 987 |
Exterior Features
| Fencing | None |
|---|---|
| Parking Features | Attached Garage,Concrete,Garage Door Opener |
| Lot Features | Tree Coverage - Light |
| Water Source | City Water/Connected |
| Lot Size Area | 0.535 |
| Building Area Total | 3010 |
| Lot Dimensions | 79 x 229 x 185 x 160 |
| Waterfront Y/N | No |
| Foundation Area | 1505 |
| Road Frontage Type | City Street,Curbs,Paved Streets,Storm Sewer |
| Road Responsibility | Public Maintained Road |
Amenities
- Foreclosure
- Views
- Short Sale
- New Construction
- Adult 55+
- Lease To Own
- No HOA Fees
- Furnished
- Primary On Main
- Air Conditioning
- Seller Finance
- Green
- Fixer Upper
- Horse
- Golf
- Fireplace
- Deck
- Garage
- Basement
- Pool
Property vs Single Family Average in 55060
Price
Taxes
Year Built
Visits
In The Neighborhood
Open House
Owatonna
$ 400,000
- Type
- Single Family
- Size
- 3,162 SqFt
- Rooms
- 5 Beds + 3 Baths
 Edina Realty, Inc.
 Information should be deemed reliable but not guaranteed, all representations are approximate, and individual verification is recommended. Copyright ©2017 All rights reserved.
