
Price Reduction - Primary on Main



Address
205 4th Avenue Sw, Roseau, MN
Price
$ 94,500
Property Attributes
- ID#7091211
- TypeSingle Family
- Listing Status Active
- CountyROSEAU
- CityRoseau
- AreaRoseau Sub
- NeighborhoodRoseau Sub
- Zip56751
- StyleSingle Family
- Year Built1987
- Taxes$ 769
- Price$ 94,500
- Bedrooms3
- Full Bathrooms2
- Half Bathrooms0
- Sqr Footage1456
- Lot Size0.227 Acres
Data Source:
Northstar MLS (NSTAR)
Property Description
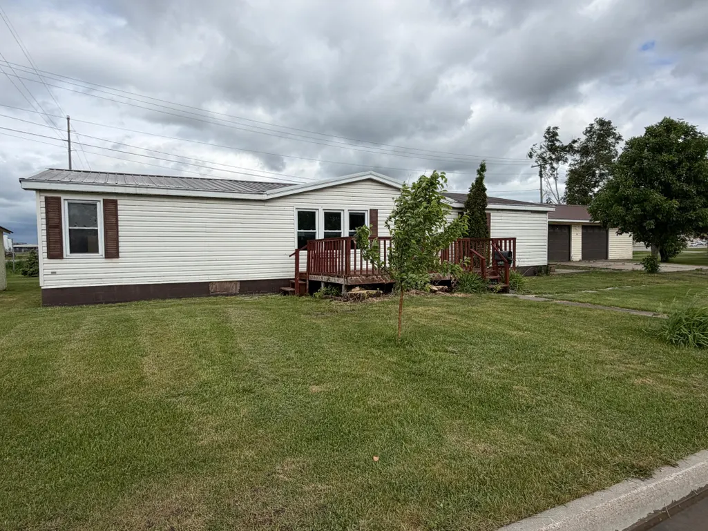
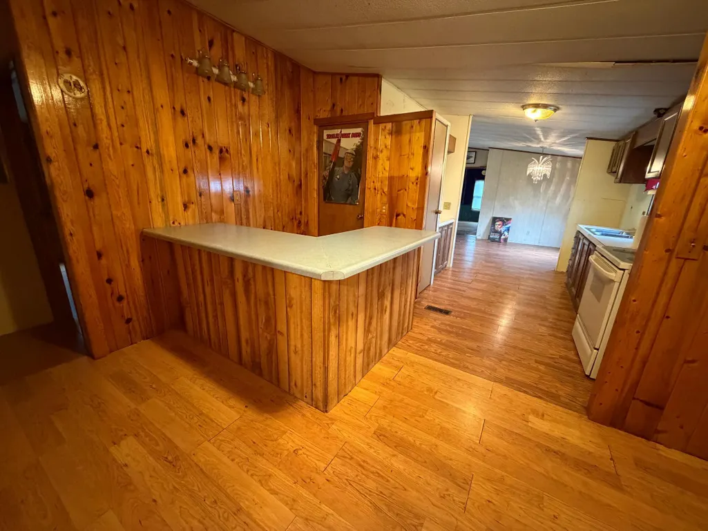
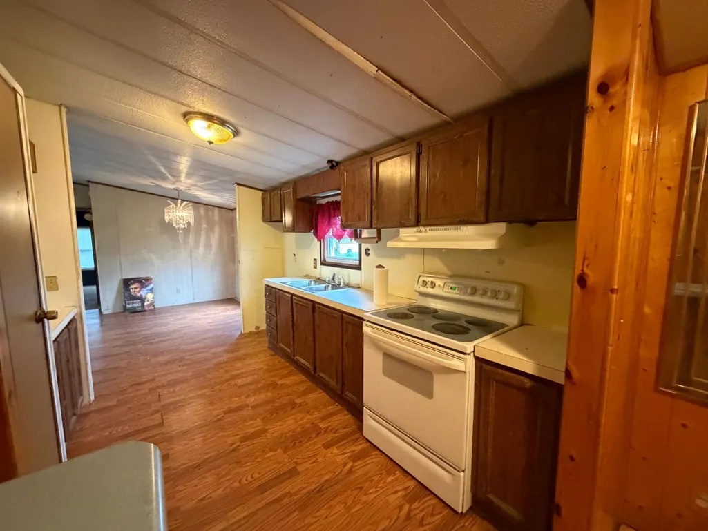
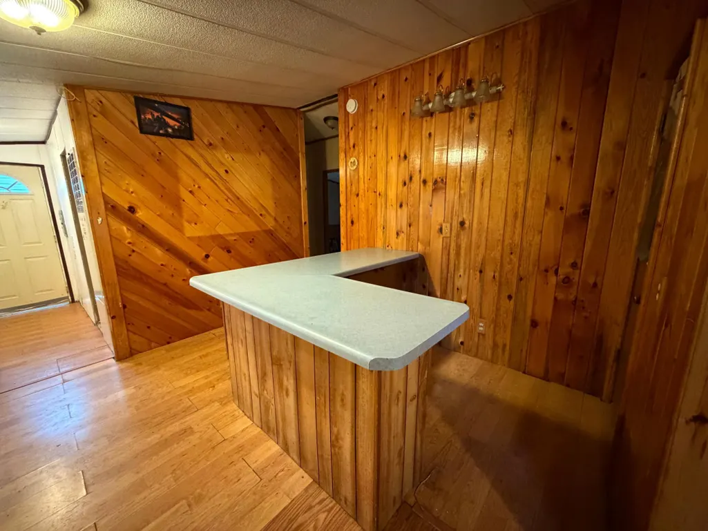
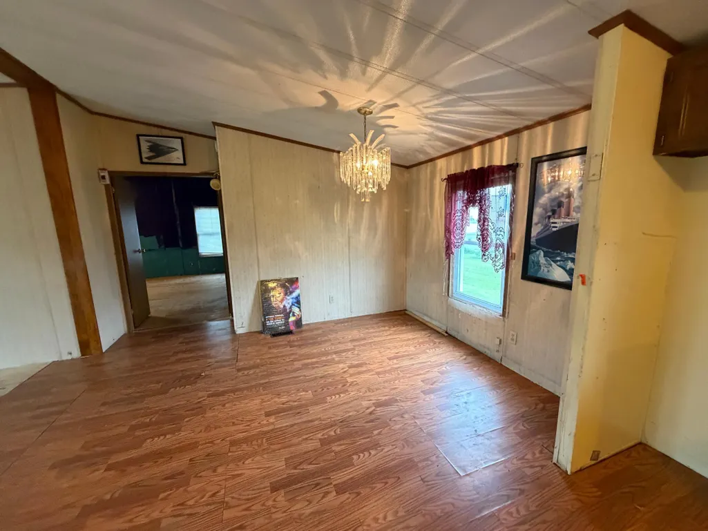
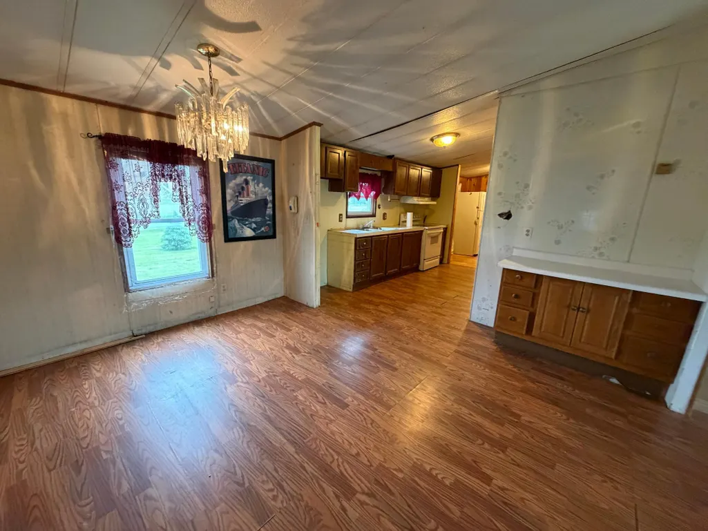
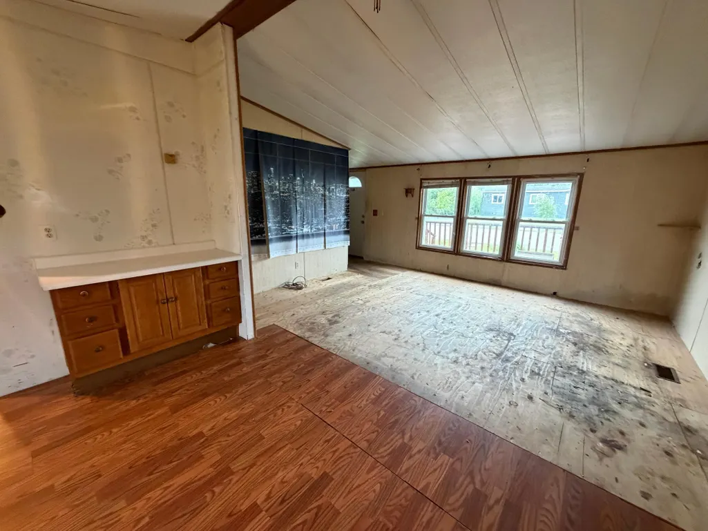
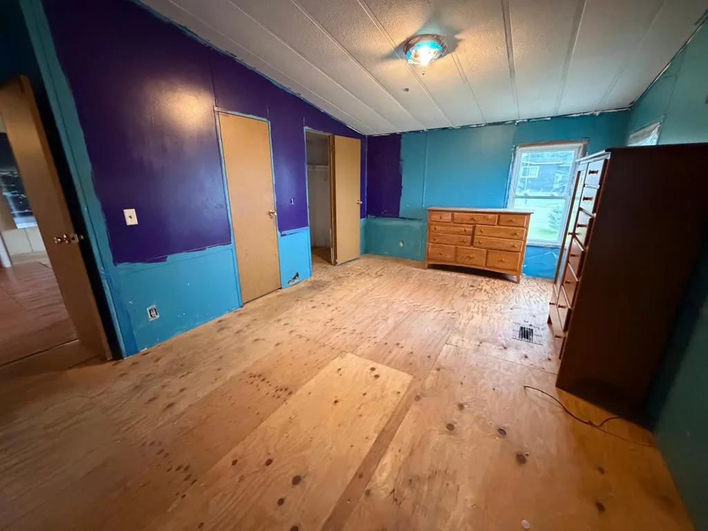
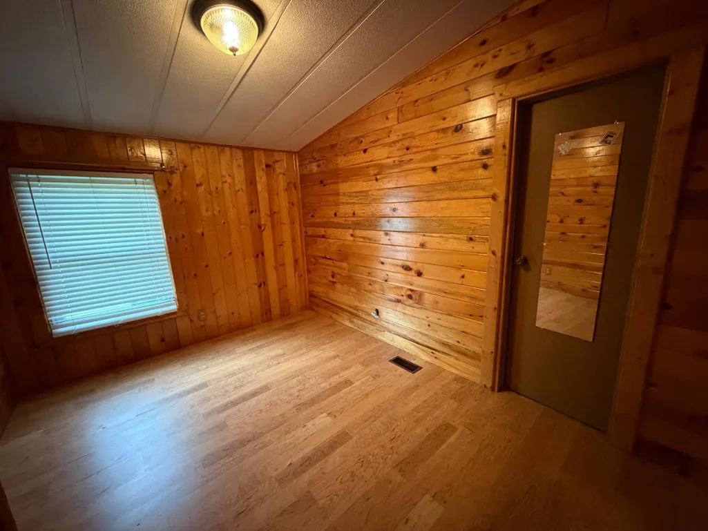
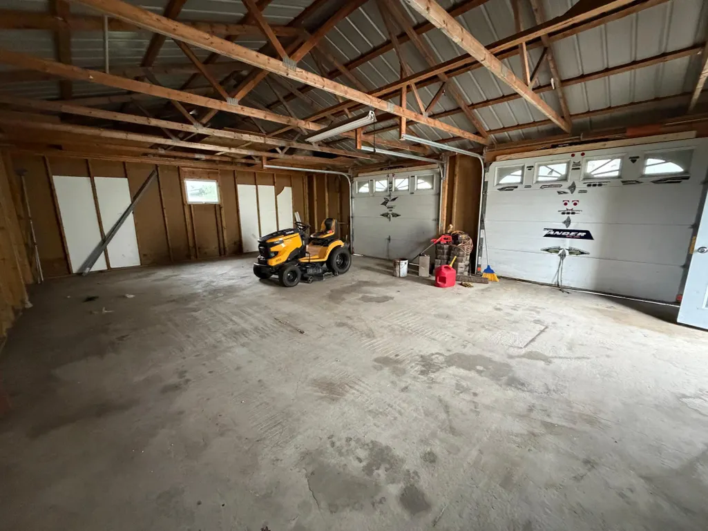
Discover the potential in this 3 bedroom, 2 bath home featuring a fantastic layout and a very spacious primary bedroom and ensuite bathroom. With a little TLC, this property offers a great opportunity for homeowners or investors alike. The oversized 2 car garage provides ample room for vehicles, storage, or finish it off and add heat to create an awesome workshop. You will appreciate that this home is conveniently located within walking distance of Polaris and downtown Roseau. If you are looking for a home to make your own, this one is worth a look!
| Price History | |
|---|---|
| 6/11/2026 | Listed $115,000 |
| 9/3/2026 | 18$94,500 |
General Features
| Living Area | 1456 |
|---|---|
| Sewer | City Sewer/Connected |
| Heating | Forced Air |
| Cooling | None |
| Roof | Metal |
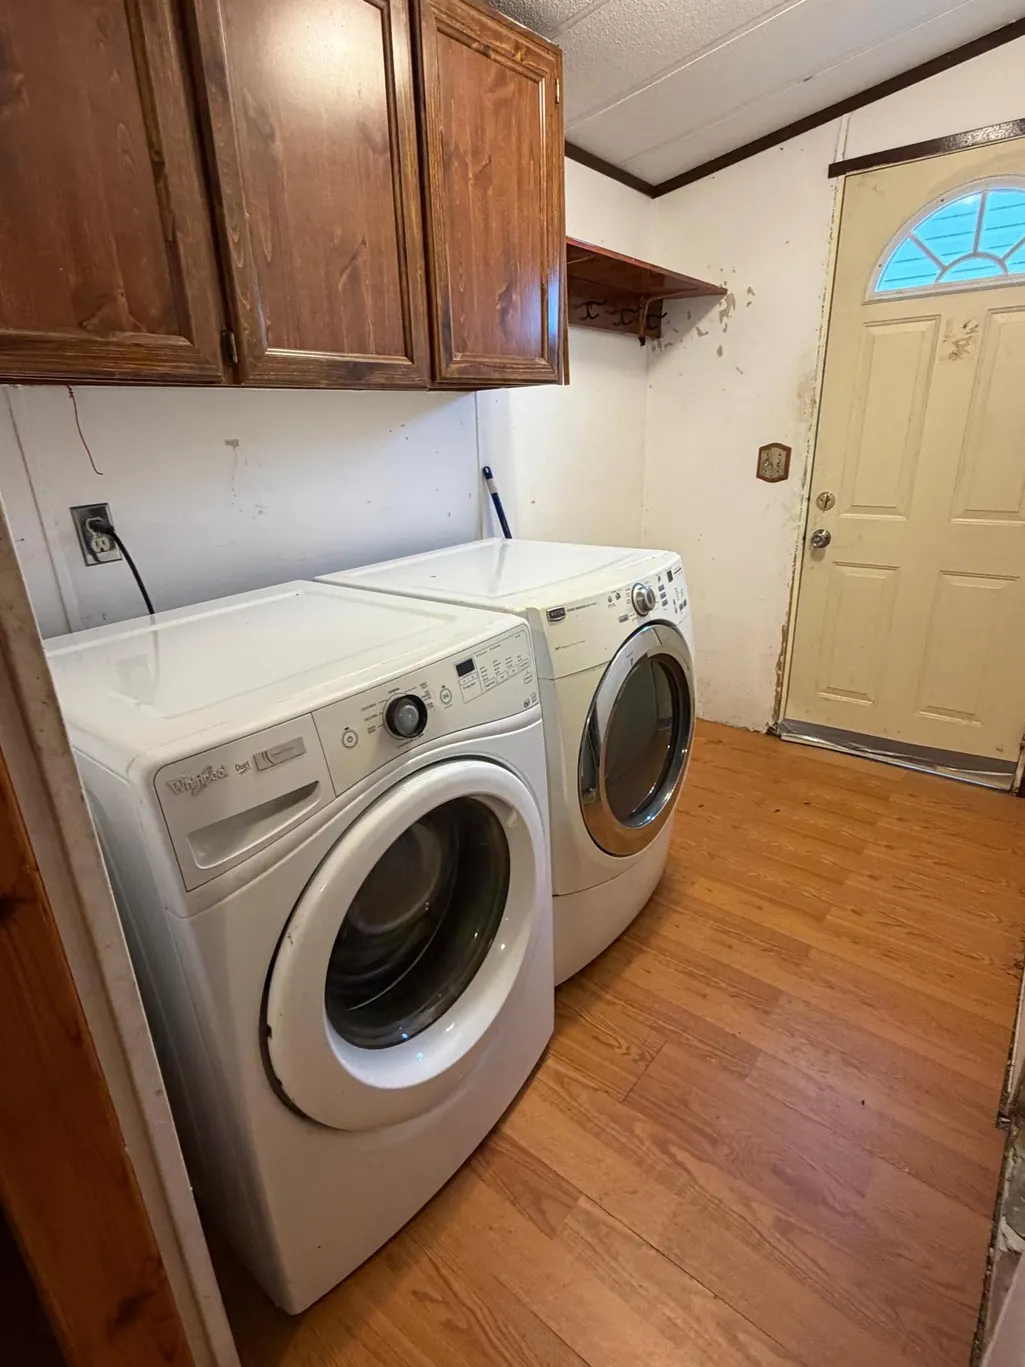
| Appliances | Dryer,Range,Refrigerator,Washer |
| Garage Spaces | 2 |
| Year Built | 1987 |
| Levels | One |
| Property Subtype | Single Family |
| Tax Year | 2026 |
| Accessibility | No Stairs Internal |
| County | Roseau |
| New Construction | No |
| Property Type | Residential |
| HOA | No |
| Contingency | None |
| Subdivision Name | Roseau Sub |
| Other Structures | Storage Shed |
| Full Baths | 2 |
| Directions | In town Roseau on 4th Ave SW,across Hwy 89 from the Brickhouse |
| City | Roseau |
| High School District | Roseau |
| Zoning Description | Residential-Single Family |
| Lot Size Units | Acres |
| Property Attached Y/N | No |
| Land Lease Y/N | No |
| Tax Annual Amount | 769 |
| Additional Parcels Y/N | No |
| Standard Status | Active |
| Lender Owned | No |
| Amenities Unit | Deck,Main Floor Primary Bedroom,Patio |
| PostalCity | Roseau |
Interior Features
| Basement | None |
|---|---|
| Basement (Y/N) | No |
| Fireplace Y/N | No |
| Above Grade Finished Area | 1456 |
| Total Bedrooms | 3 |
| Total Baths | 2 |
| Bath Desc | Private Primary,Main Floor Full Bath |
| Dining Room Description | Kitchen/Dining Room |
| Foundation Dimensions | 28x52 |
| Fuel | Natural Gas |
| Garage Dimensions | 22x32 |
| Garage Square Feet | 704 |
Exterior Features
| Parking Features | Detached Garage |
|---|---|
| Water Source | City Water/Connected |
| Lot Size Area | 0.227 |
| Building Area Total | 1456 |
| Lot Dimensions | 133x71 |
| Waterfront Y/N | No |
| Foundation Area | 1456 |
| Road Frontage Type | City Street |
| Road Responsibility | Public Maintained Road |
Amenities
- Foreclosure
- Views
- Short Sale
- New Construction
- Adult 55+
- Lease To Own
- No HOA Fees
- Furnished
- Primary On Main
- Air Conditioning
- Seller Finance
- Green
- Fixer Upper
- Horse
- Golf
- Fireplace
- Deck
- Garage
- Basement
- Pool
Property vs Single Family Average in 56751
Price
Taxes
Year Built
Visits

 Information should be deemed reliable but not guaranteed, all representations are approximate, and individual verification is recommended. Copyright ©2017 All rights reserved.
