
Waterfront - Primary on Main

Address
211 Sunrise Drive, Medford, MN
Price
$ 389,500
Property Attributes
- ID#7086814
- TypeSingle Family
- Listing Status Active
- CountySTEELE
- CityMedford
- AreaOriginal Town
- NeighborhoodOriginal Town
- Zip55049
- StyleSingle Family
- Year Built1987
- Taxes$ 4450
- Price$ 389,500
- Bedrooms5
- Full Bathrooms2
- Half Bathrooms1
- Sqr Footage3207
- Lot Size0.415 Acres
Data Source:
Northstar MLS (NSTAR)
Property Description
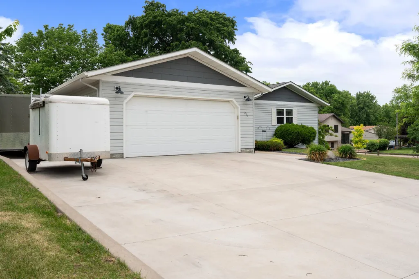
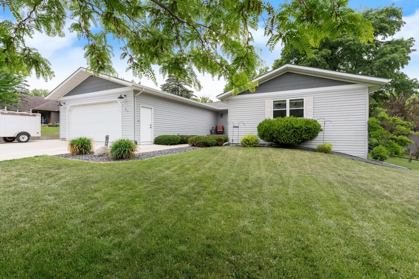
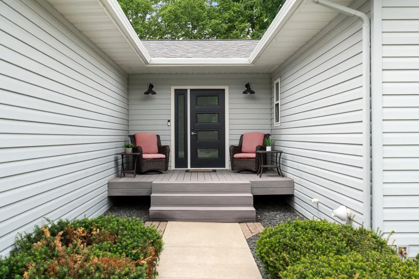
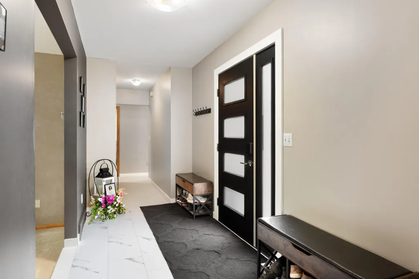
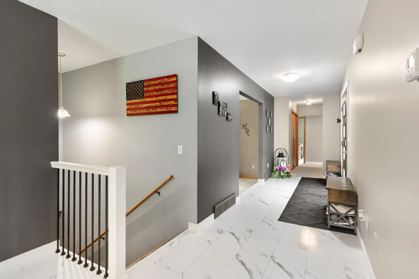
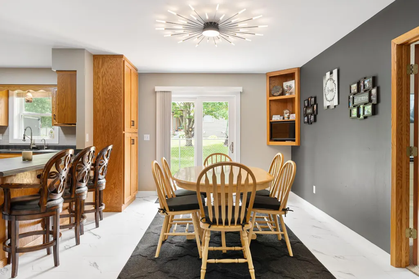
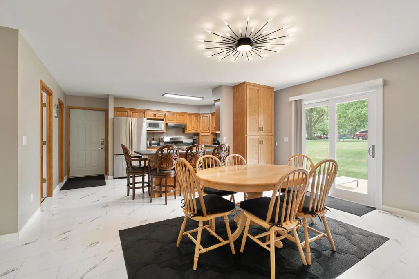
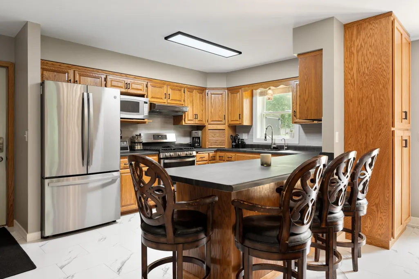
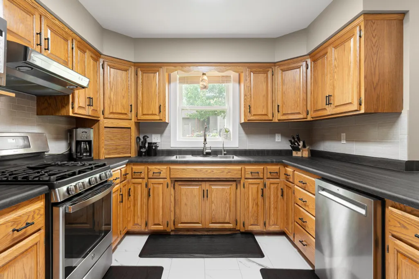
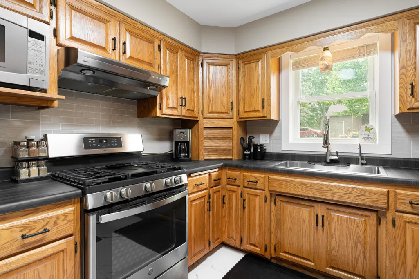
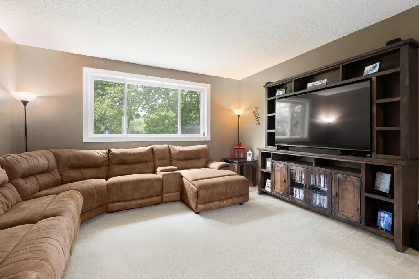
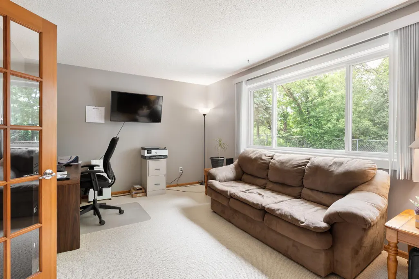
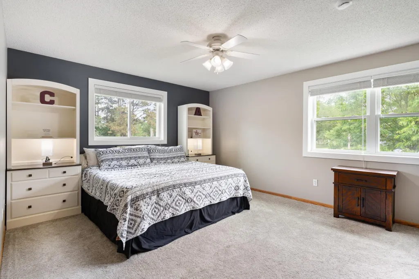
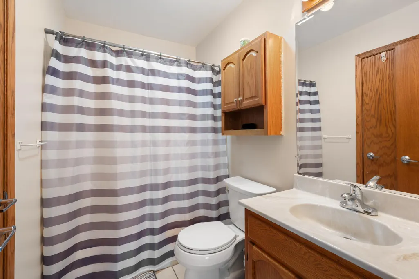
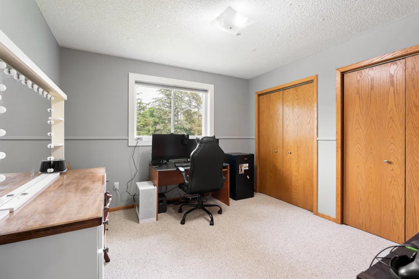
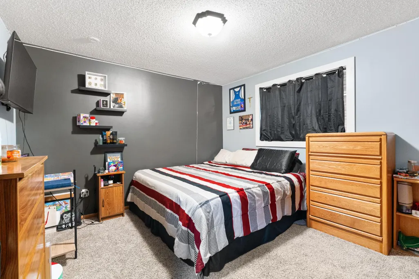
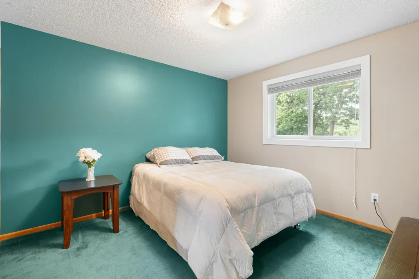
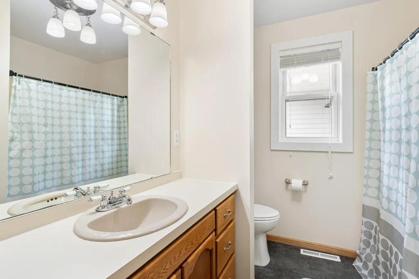
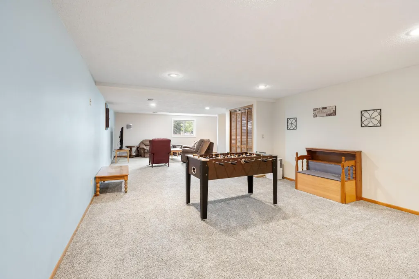
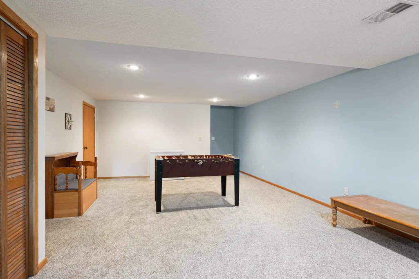
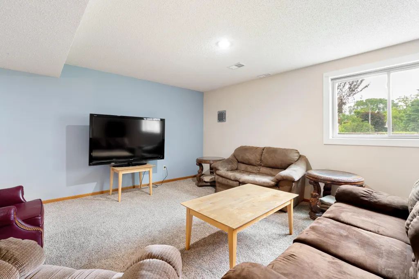
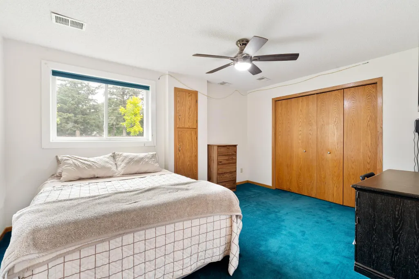
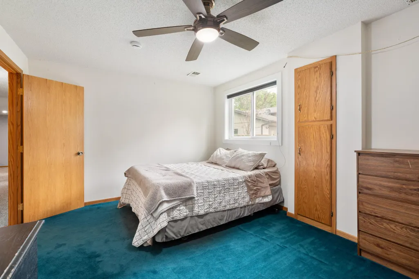
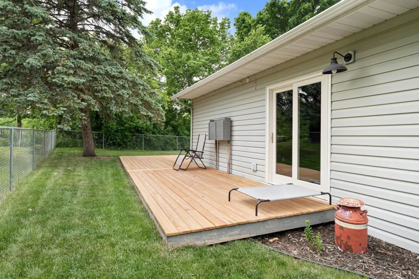
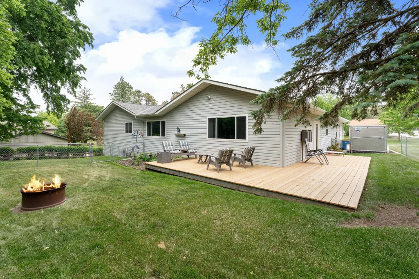
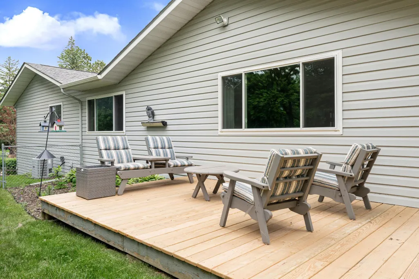
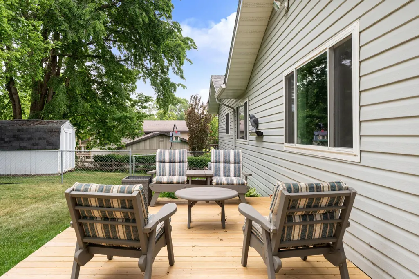
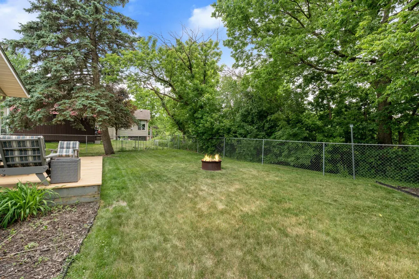
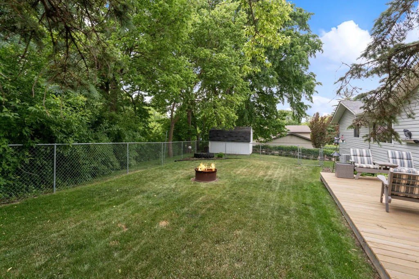
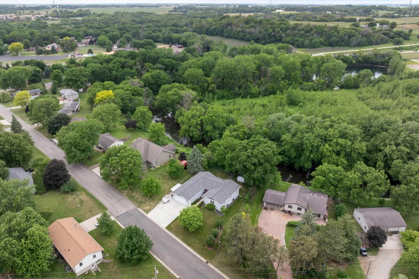
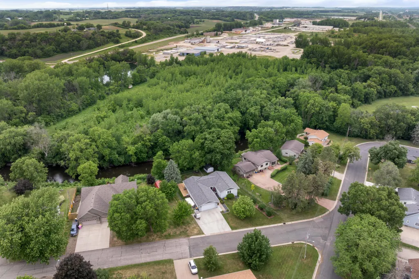
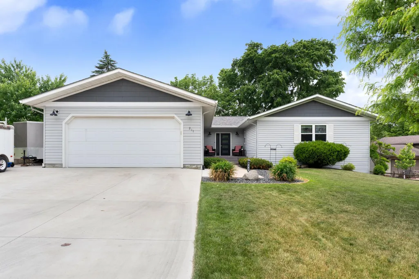
On the banks of the Straight River, welcome to Sunrise Drive! This spacious and inviting home offers room for everyone with 5 bedrooms, 3 full baths, and a convenient main-level half bath. Designed for comfortable everyday living and effortless entertaining, the thoughtful floor plan provides generous living spaces, functional gathering areas, and flexibility to meet a variety of needs. The well-appointed kitchen flows seamlessly into the dining and living areas, while the abundance of bedrooms creates options for guests, hobbies, a home office, or multi-generational living. Step outside and enjoy the setting that makes this property truly special. A fenced yard, deck, and newer concrete driveway with dedicated RV parking add convenience and functionality while providing plenty of space for outdoor enjoyment. Offering the perfect combination of size, comfort, and practicality, this move-in-ready home is ready for its next chapter. Appliances are included, making your transition even easier. Don't miss this opportunity?call today to schedule your showing!
| Price History | |
|---|---|
| 6/8/2026 | Listed $389,500 |
General Features
| Living Area | 3207 |
|---|---|
| Sewer | City Sewer/Connected |
| Heating | Forced Air |
| Cooling | Central Air |
| Roof | Age Over 8 Years,Asphalt |
| Appliances | Dishwasher,Dryer,Freezer,Water Osmosis System,Range,Refrigerator,Stainless Steel Appliances,Washer,Water Softener Owned |
| Garage Spaces | 2 |
| Construction Materials | Frame |
| Year Built | 1987 |
| Levels | One |
| Property Subtype | Single Family |
| Tax Year | 2026 |
| Waterfront Features | River Front |
| Accessibility | None |
| County | Steele |
| New Construction | No |
| Property Type | Residential |
| HOA | No |
| Contingency | None |
| Subdivision Name | Original Town |
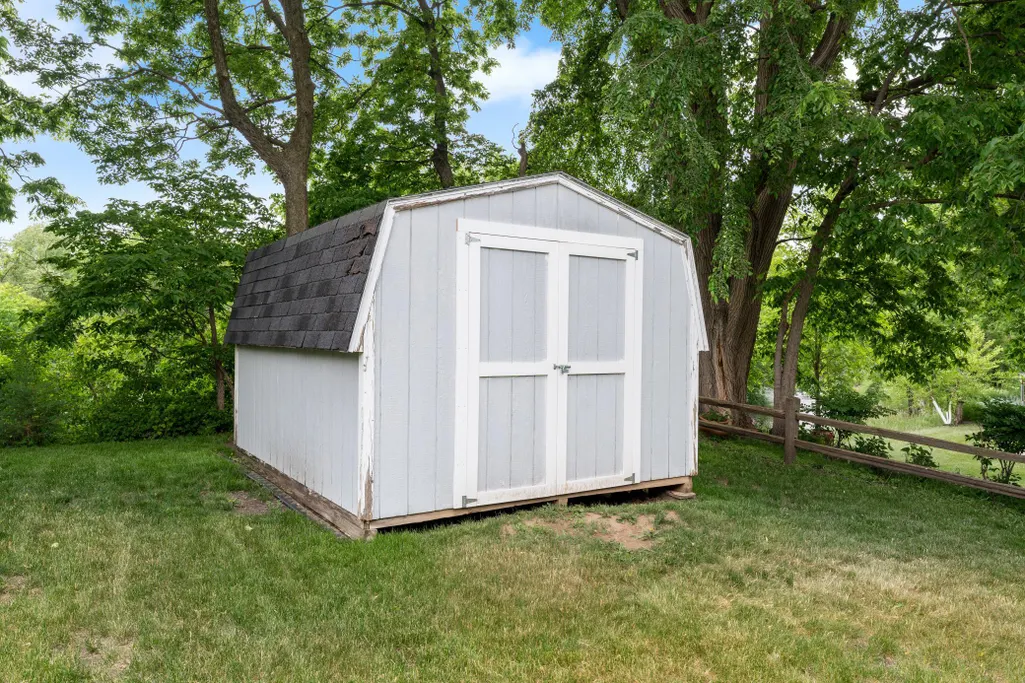
| Other Structures | Storage Shed |
| Full Baths | 1 |
| Directions | From Hwy 45 go east on First Ave,head north on Second St NE,at Sunrise Dr go east,house is on the north side of the road |
| City | Medford |
| High School District | Medford |
| Zoning Description | Residential-Single Family |
| Lot Size Units | Acres |
| Property Attached Y/N | No |
| Land Lease Y/N | No |
| Tax Annual Amount | 4450 |
| Additional Parcels Y/N | No |
| Standard Status | Active |
| Lender Owned | No |
| Amenities Unit | Deck,Hardwood Floors,Kitchen Window,Primary Bedroom Walk-In Closet,Main Floor Primary Bedroom,Porch,Washer/Dryer Hookup |
| PostalCity | Medford |
Interior Features
| Basement | Finished,Wood |
|---|---|
| Basement (Y/N) | Yes |
| Fireplace Y/N | No |
| Above Grade Finished Area | 2100 |
| Half Baths | 1 |
| 3/4 Baths | 1 |
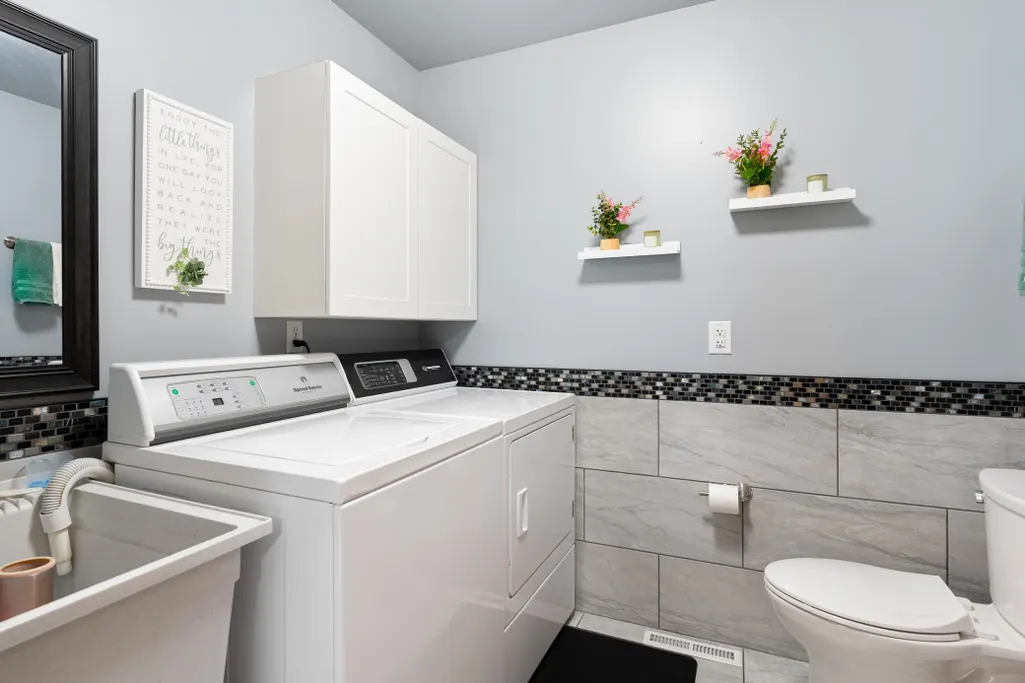
| Laundry Features | Electric Dryer Hookup,Laundry Room,Main Level,Washer Hookup |
| Total Bedrooms | 5 |
| Below Grade Finished Area | 1107 |
| Total Baths | 3 |
| Bath Desc | 3/4 Primary,Private Primary,Main Floor 1/2 Bath,Main Floor Full Bath |
| Dining Room Description | Breakfast Bar,Informal Dining Room |
| Fuel | Natural Gas |
| Garage Square Feet | 564 |
Exterior Features
| Fencing | Chain Link |
|---|---|
| Parking Features | Attached Garage,Carport,Concrete,Floor Drain,Finished Garage,Garage Door Opener |
| Lot Features | Tree Coverage - Medium |
| Water Source | City Water/Connected |
| Lot Size Area | 0.415 |
| Building Area Total | 3204 |
| Lot Dimensions | 100 x 83 x 180 x 152 |
| Waterfront Y/N | Yes |
| Foundation Area | 1404 |
Amenities
- Foreclosure
- Views
- Short Sale
- New Construction
- Adult 55+
- Lease To Own
- No HOA Fees
- Furnished
- Primary On Main
- Air Conditioning
- Seller Finance
- Green
- Fixer Upper
- Horse
- Golf
- Fireplace
- Deck
- Garage
- Basement
- Pool
Property vs Single Family Average in 55049
Price
Taxes
Year Built
Visits

 Information should be deemed reliable but not guaranteed, all representations are approximate, and individual verification is recommended. Copyright ©2017 All rights reserved.
