
Open House Sat, Sep 19th 12:00 PM - 02:00 PM - New Construction

Address
3463 Stonehedge Dr Ne, Rochester, MN
Price
$ 764,900
Property Attributes
- ID#7069468
- TypeSingle Family
- Listing Status Active
- CountyOLMSTED
- CityRochester
- AreaCassidy Farms
- NeighborhoodCassidy Farms
- Zip55906
- StyleSingle Family
- Year Built2026
- Taxes$ 164
- Price$ 764,900
- Bedrooms5
- Full Bathrooms3
- Half Bathrooms0
- Sqr Footage3218
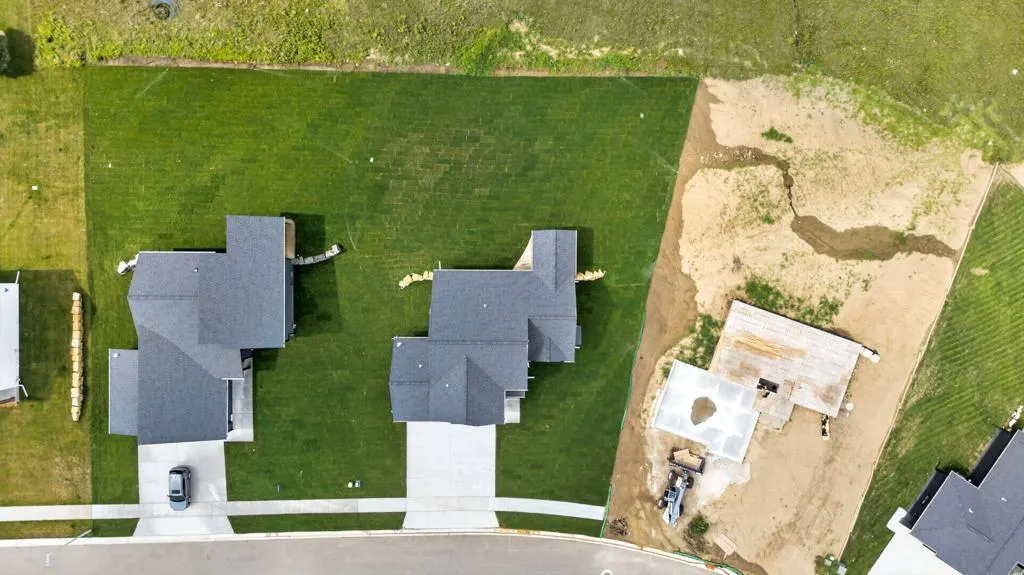
- Lot Size0.36 Acres
Data Source:
Northstar MLS (NSTAR)
Property Description
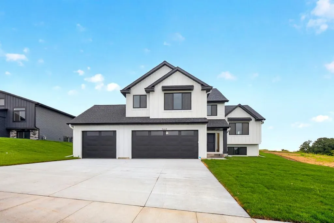
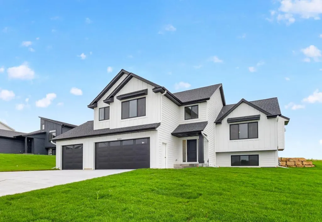
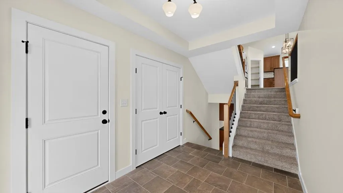
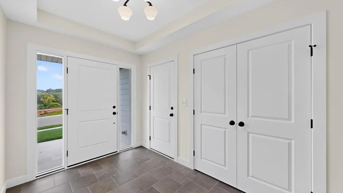
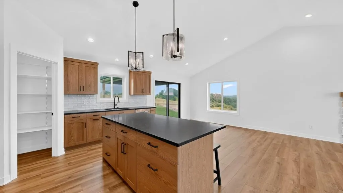
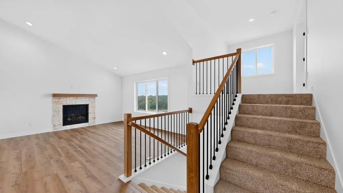
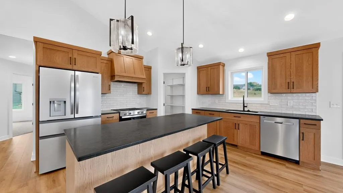
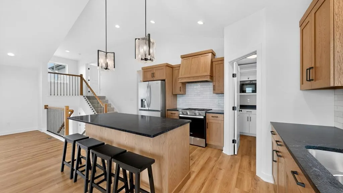
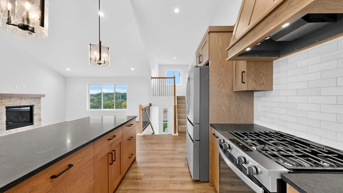
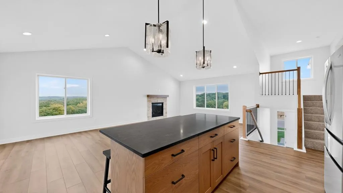
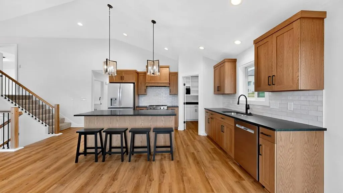
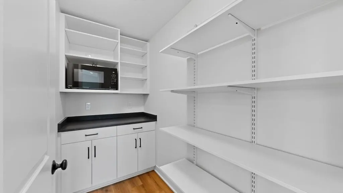
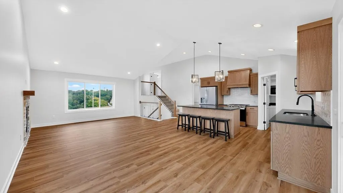
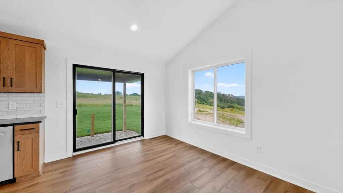
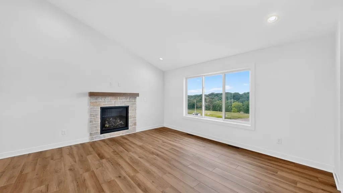
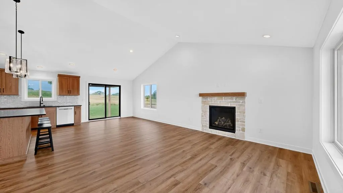
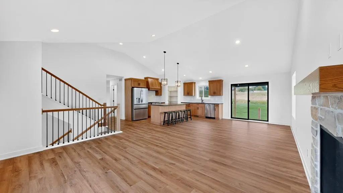
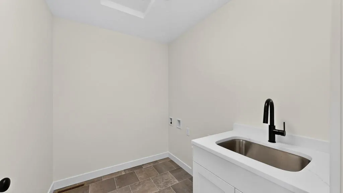
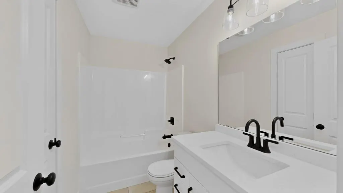
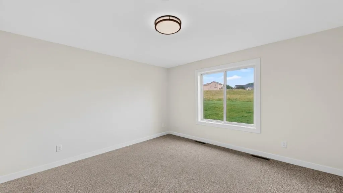
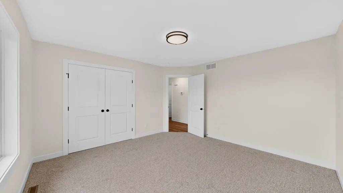
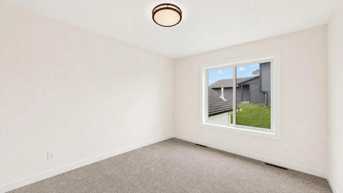
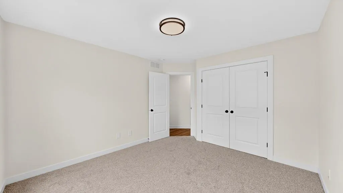
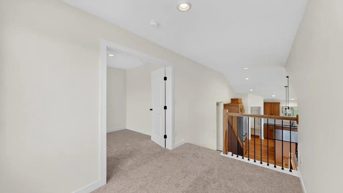
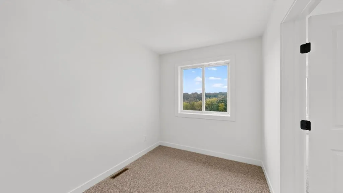
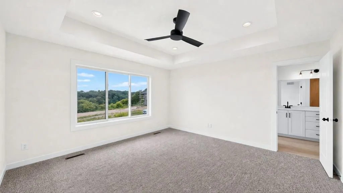
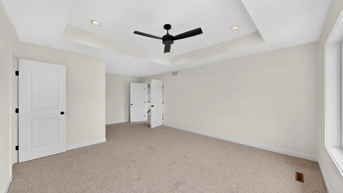
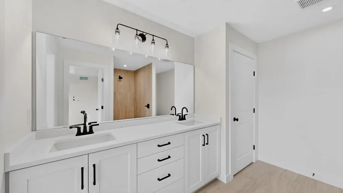
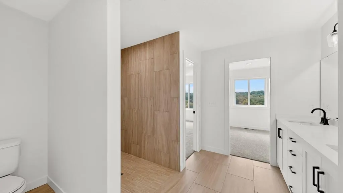
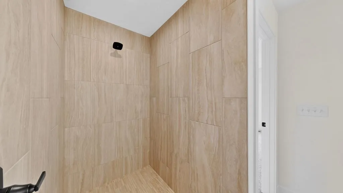
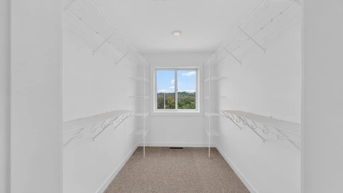
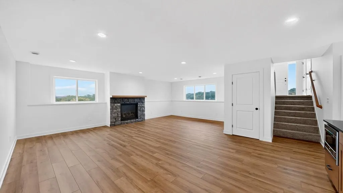
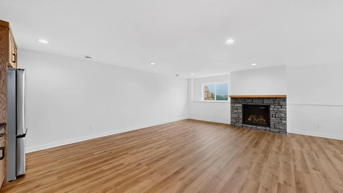
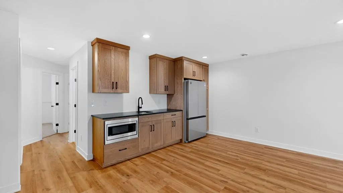
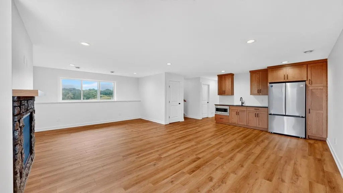
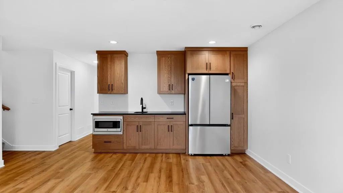
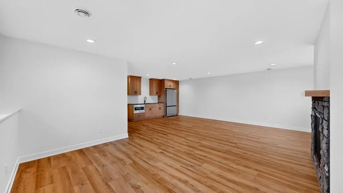
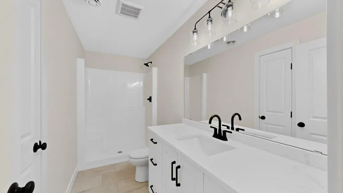
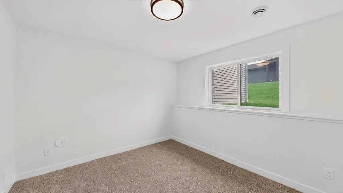
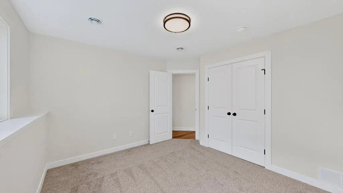
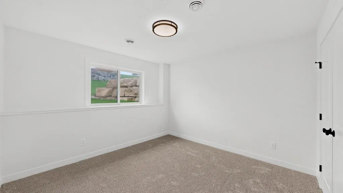
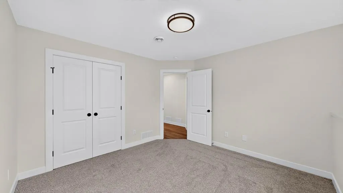
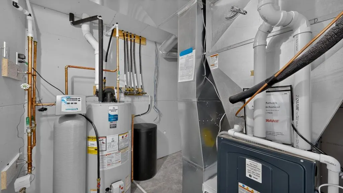
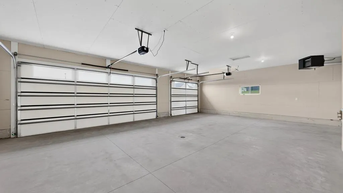
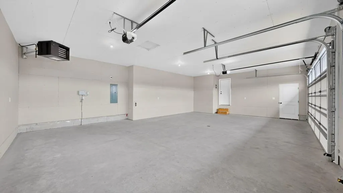
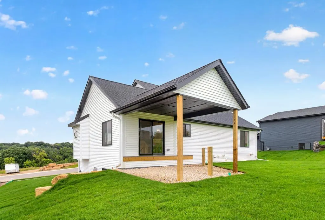
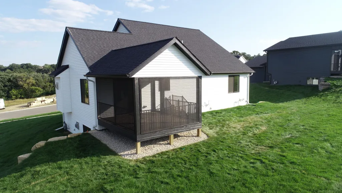
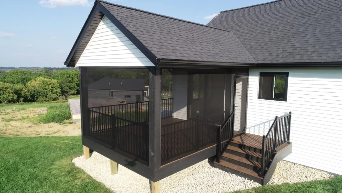
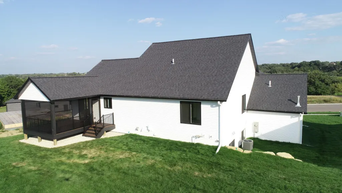
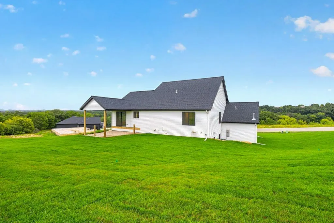
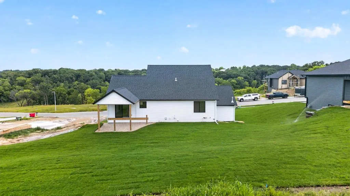
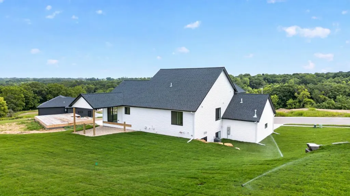
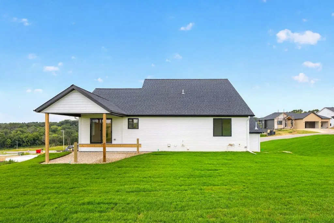
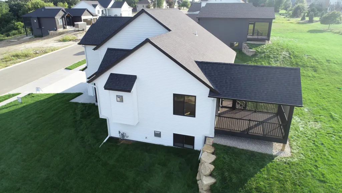
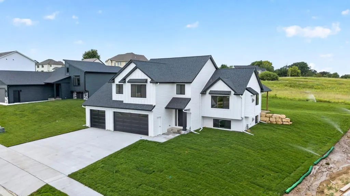
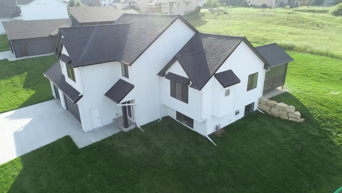
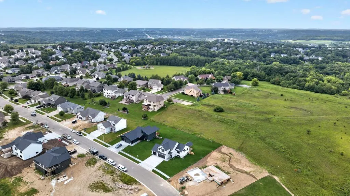
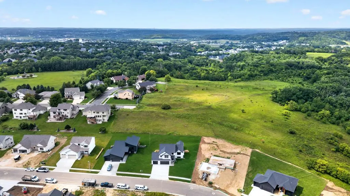
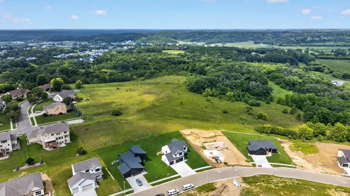
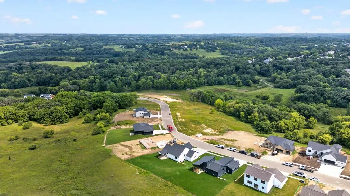
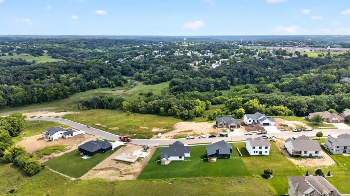
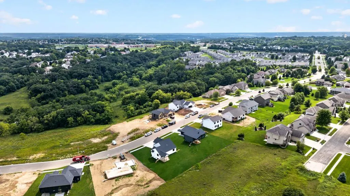
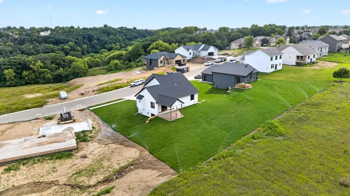
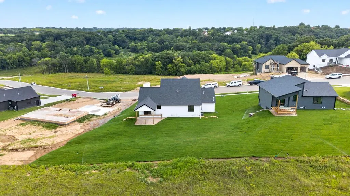
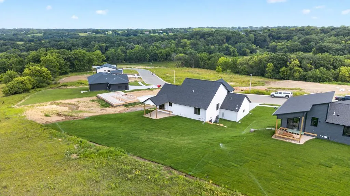
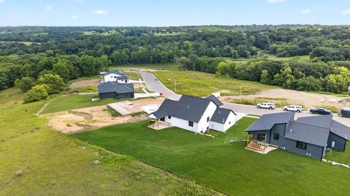
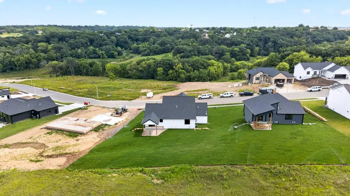
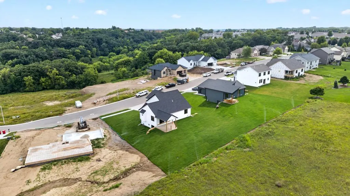
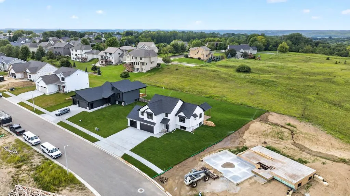
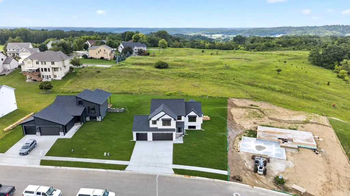
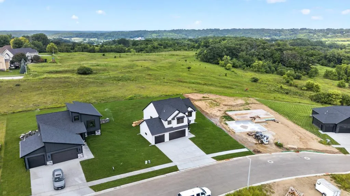
Stunning custom-built 5-bedroom, 3-bath modified two-story home in the highly sought-after Cassidy Farms subdivision! This beautifully crafted home offers exceptional construction, thoughtful design, and amenities throughout. Step into a spacious foyer that leads to the main level, featuring a custom kitchen complete with a full appliance package, large pantry, and center island-perfect for cooking and entertaining. The open-concept layout flows seamlessly into the inviting living room with a cozy gas fireplace, a bright dining area, and access to a covered, screened-in deck-ideal for relaxing or hosting guests. The main level also includes two bedrooms, a full bath, and a convenient laundry room. Just a few steps up, you'll find a private and expansive primary suite with a walk-in closet and a custom 3/4 bath. The fully finished lower level offers even more living space, including a large family room with a second gas fireplace and a complete wet bar-perfect for entertaining. Two additional bedrooms and another full bath complete this level. Additional features include a full-sized, insulated, attached 3-stall garage and ample storage throughout. This home truly has space and amenities for everyone-move in and start enjoying all it has to offer!
| Elementary School | Middle School | High School |
|---|---|---|
| Jefferson Elementary School | Kellogg Middle School | Century High School |
| Price History | |
|---|---|
| 5/7/2026 | Listed $764,900 |
General Features
| Living Area | 3218 |
|---|---|
| Sewer | City Sewer/Connected |
| Heating | Forced Air,Fireplace(s) |
| Cooling | Central Air |
| Roof | Age 8 Years or Less,Asphalt |
| Appliances | Dishwasher,Microwave,Range,Refrigerator |
| Garage Spaces | 3 |
| Pool Features | None |
| Year Built | 2026 |
| Electric | Circuit Breakers,200+ Amp Service |
| Levels | Modified Two Story |
| Property Subtype | Single Family |
| Tax Year | 2026 |
| Accessibility | None |
| County | Olmsted |
| New Construction | Yes |
| Property Type | Residential |
| HOA | No |
| Contingency | None |
| Subdivision Name | Cassidy Farms |
| Full Baths | 1 |
| Directions | East Circle Dr. NE to North on Stonehedge Dr NE. |
| High School | Century |
| City | Rochester |
| High School District | Rochester |
| Zoning Description | Residential-Single Family |
| Lot Size Units | Acres |
| Elementary School | Jefferson |
| Property Attached Y/N | No |
| Land Lease Y/N | No |
| Tax Annual Amount | 164 |
| Middle/Junior High School | Kellogg |
| Additional Parcels Y/N | No |
| Virtual Tour | https://my.matterport.com/show/?m=tEqpnkuY7po&mls=1 |
| Builder Name | KEVIN BERGE BUILDERS LLC |
| Standard Status | Active |
| Lender Owned | No |
| Amenities Unit | Ceiling Fan(s),Deck,Kitchen Center Island,Kitchen Window,Washer/Dryer Hookup,Wet Bar,Walk-In Closet |
| PostalCity | Rochester |
Interior Features
| Basement | Daylight/Lookout Windows,Egress Window(s),Finished,Full,Sump Basket |
|---|---|
| Total Fireplaces | 2 |
| Fireplace Features | Gas |
| Basement (Y/N) | Yes |
| Fireplace Y/N | Yes |
| Above Grade Finished Area | 1929 |
| 3/4 Baths | 2 |
| Laundry Features | Laundry Room,Main Level |
| Total Bedrooms | 5 |
| Below Grade Finished Area | 1289 |
| Total Baths | 3 |
| Bath Desc | 3/4 Basement,3/4 Primary,Private Primary,Main Floor Full Bath |
| Dining Room Description | Kitchen/Dining Room |
| Fuel | Natural Gas |
| Garage Square Feet | 864 |
Exterior Features
| Fencing | None |
|---|---|
| Parking Features | Attached Garage,Concrete,Floor Drain,Insulated Garage |
| Water Source | City Water/Connected |
| Lot Size Area | 0.36 |
| Building Area Total | 3218 |
| Lot Dimensions | Irregular |
| Waterfront Y/N | No |
| Foundation Area | 1289 |
Amenities
- Foreclosure
- Views
- Short Sale
- New Construction
- Adult 55+
- Lease To Own
- No HOA Fees
- Furnished
- Primary On Main
- Air Conditioning
- Seller Finance
- Green
- Fixer Upper
- Horse
- Golf
- Fireplace
- Deck
- Garage
- Basement
- Pool
Property vs Single Family Average in 55906
Price
Taxes
Year Built
Visits
 The data relating to real estate for sale on this web site comes in part from the Broker Reciprocity Program of the Regional Multiple Listing Service of Minnesota, Inc. Real estate listings held by brokerage firms other than Homes Plus Realty - Rochester are marked with the Broker Reciprocity logo or the Broker Reciprocity thumbnail logo (little black
house) and detailed information about them includes the name of the listing brokers.
The data relating to real estate for sale on this web site comes in part from the Broker Reciprocity Program of the Regional Multiple Listing Service of Minnesota, Inc. Real estate listings held by brokerage firms other than Homes Plus Realty - Rochester are marked with the Broker Reciprocity logo or the Broker Reciprocity thumbnail logo (little black
house) and detailed information about them includes the name of the listing brokers.
 Information should be deemed reliable but not guaranteed, all representations are approximate, and individual verification is recommended. Copyright ©2017 All rights reserved.
