
Price Reduction - Primary on Main
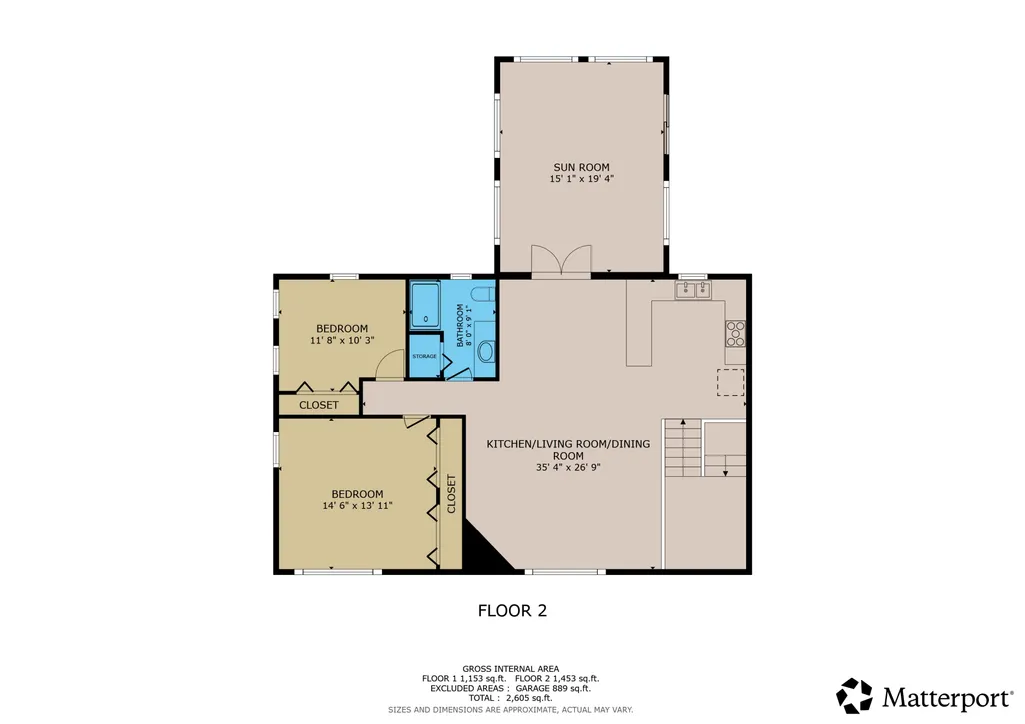
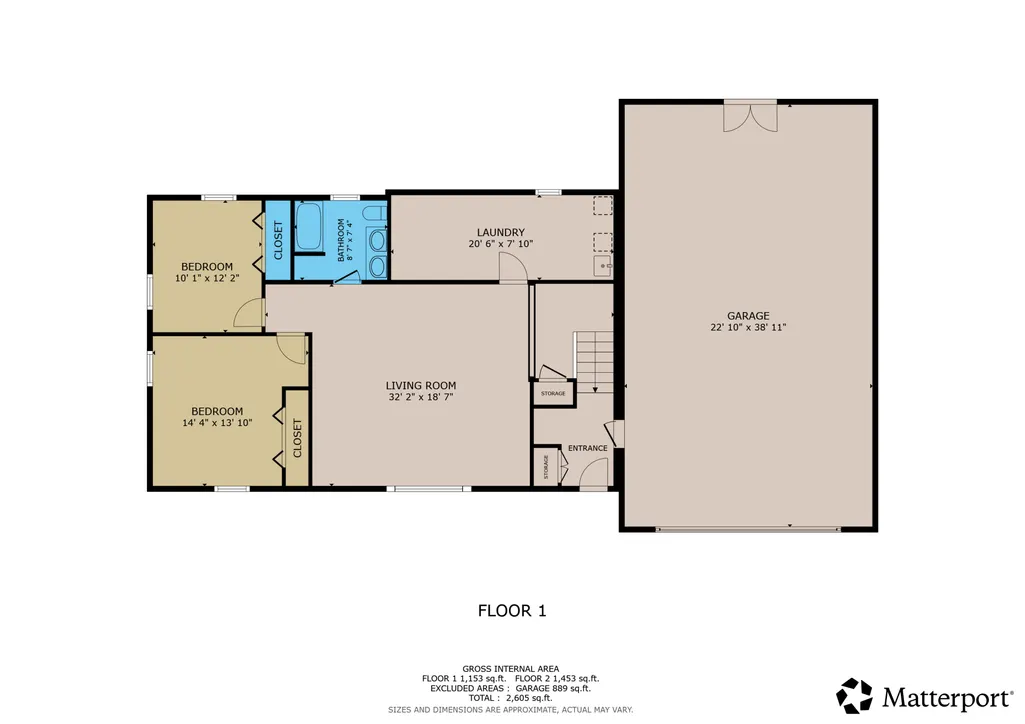
Address
1552 Eagle Ridge Street Ne, Owatonna, MN
Price
$ 379,900
Property Attributes
- ID#7069436
- TypeSingle Family
- Listing Status Active
- CountySTEELE
- CityOwatonna
- AreaPartridge 3rd Add
- NeighborhoodPartridge 3rd Add
- Zip55060
- StyleSingle Family
- Year Built2021
- Taxes$ 5936
- Price$ 379,900
- Bedrooms2
- Full Bathrooms2
- Half Bathrooms0
- Sqr Footage1709
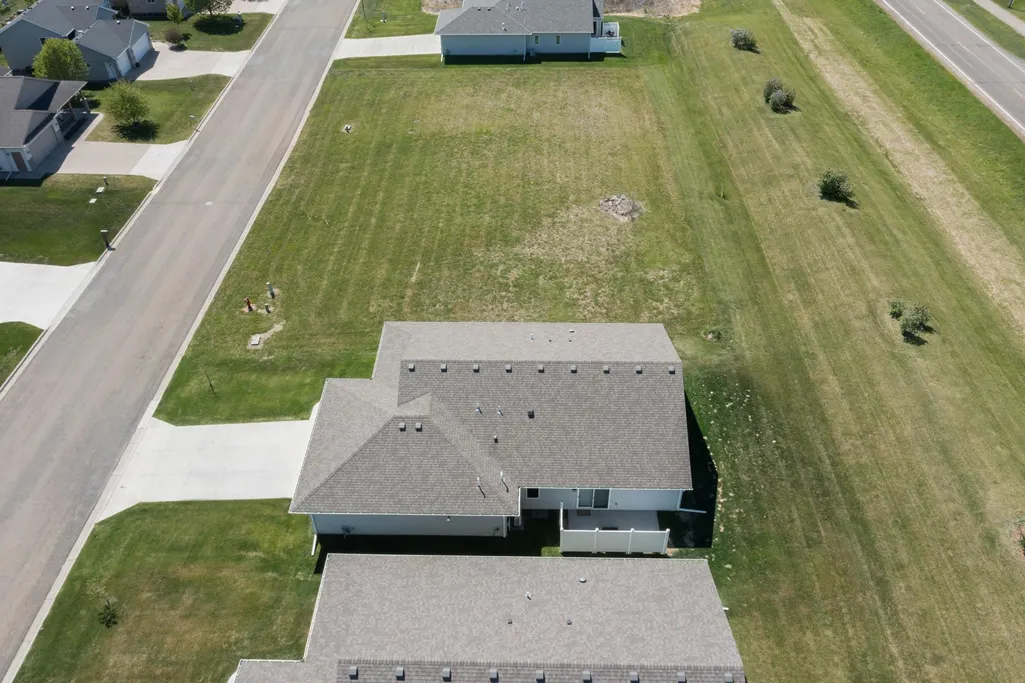
- Lot Size0.098 Acres
Data Source:
Northstar MLS (NSTAR)
Property Description
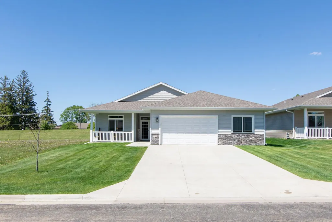
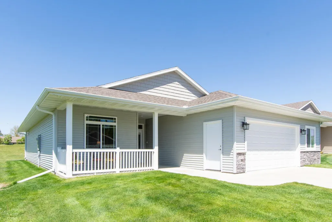
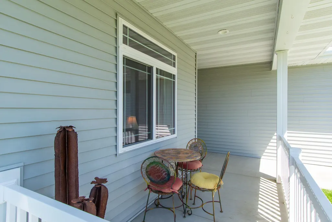
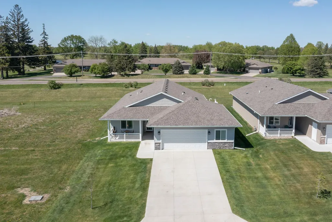
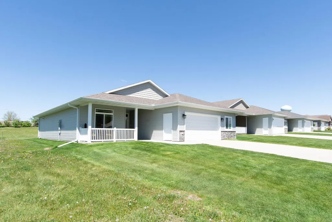
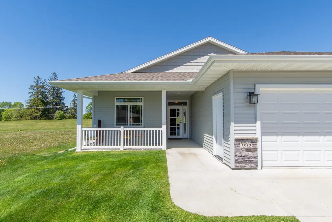
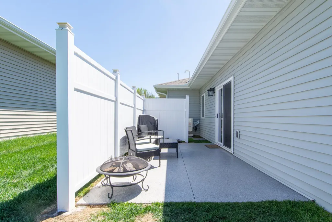
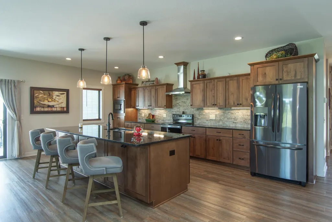
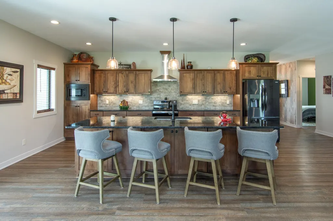
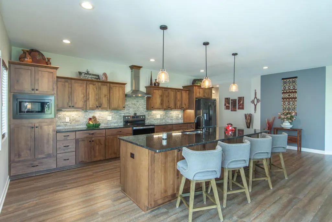
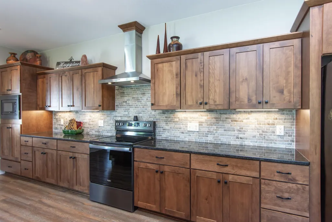
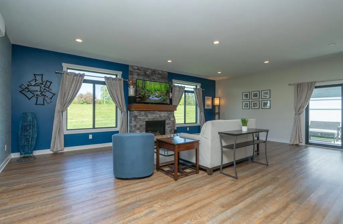
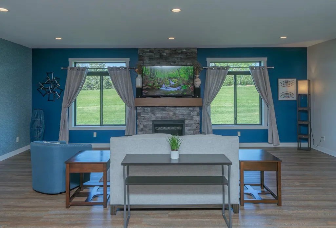
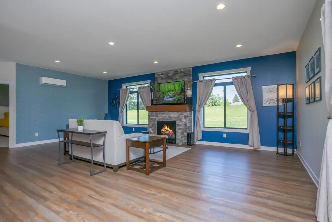
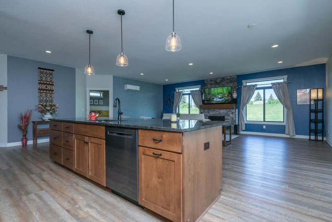
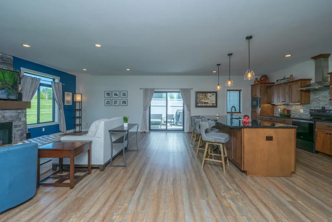
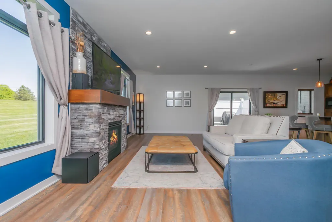
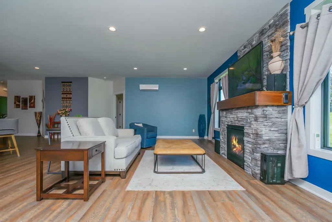
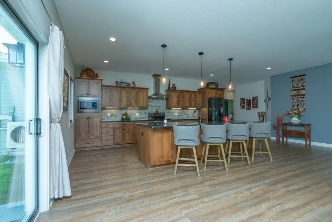
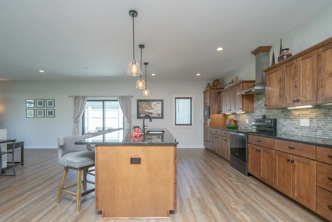
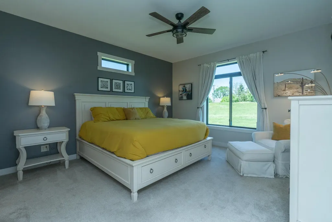
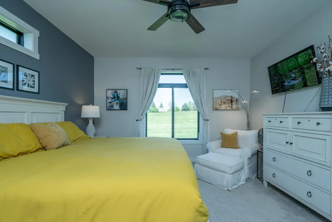
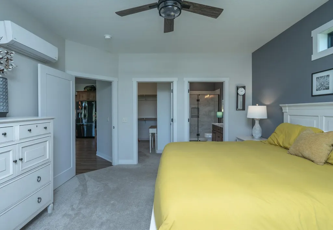
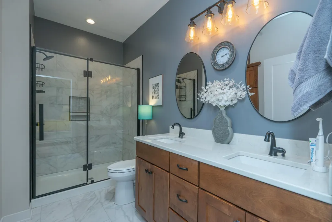
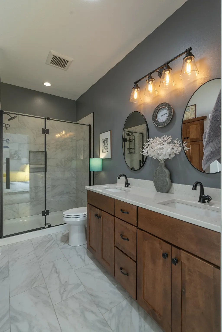
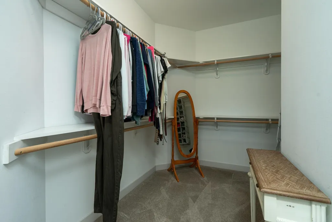
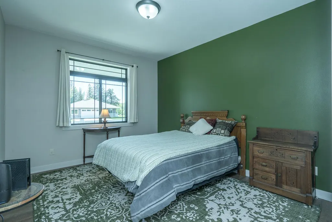
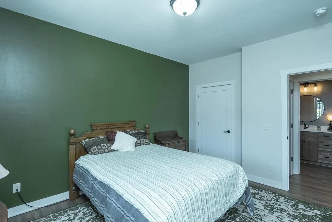
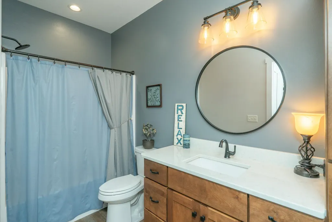
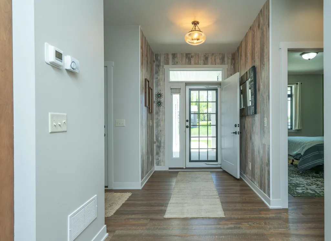
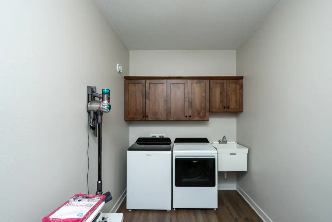
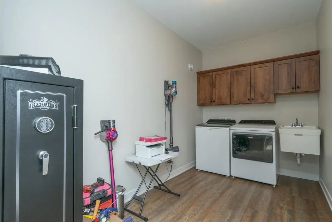
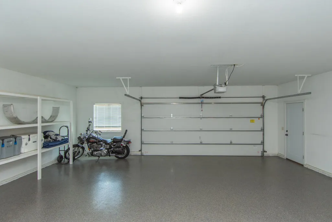
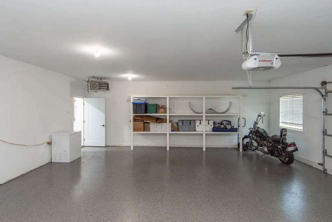
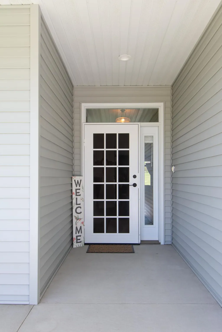
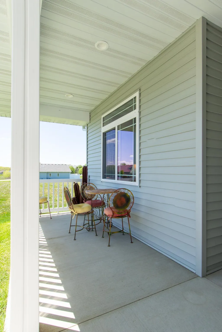
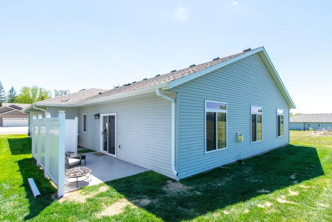
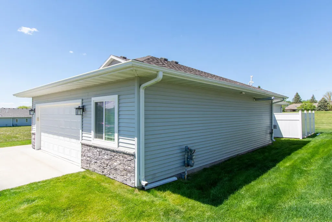
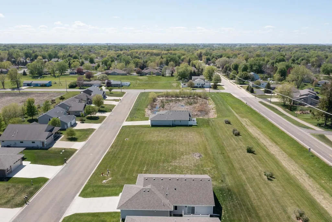
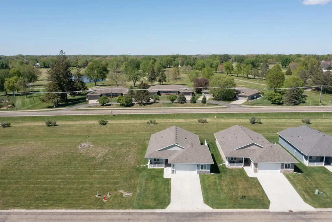
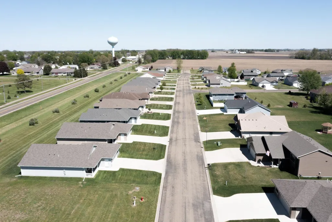
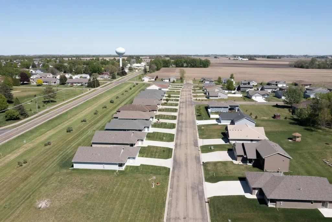
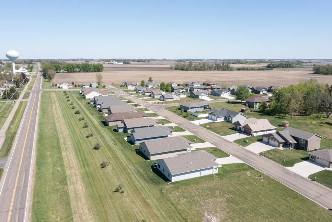
Exceptional design and meticulous upkeep are evident throughout this beautifully maintained home. The open-concept kitchen and living area creates a warm, welcoming space, highlighted by a cozy fireplace, expansive windows, and a beautifully appointed kitchen featuring abundant cabinetry, generous counter space, and a spacious center island with ample seating. The private owner’s suite offers a relaxing retreat with an ensuite bath and generous walk-in closet, while a guest bedroom, full guest bath, and large laundry room provide both comfort and convenience. Designed for effortless one-level living, this stunning free-standing patio home offers true accessibility with no steps from the driveway, garage, patio, or front entry. Recent owner upgrades—including epoxy-coated garage and patio surfaces, a heated garage, water softener, permanent garage shelving, upgraded security front door, and patio privacy fence—add exceptional comfort, functionality, and value. Enjoy all the benefits of association-maintained living, with lawn care, snow removal, and trash service all included—giving you more time to simply enjoy your home. Schedule your private showing today and see firsthand everything this beautiful home has to offer. Seller agrees to pay and provide for one (1) full year of Association dues on behalf of Buyer, with the one-year Association dues included at Seller’s expense.
| Price History | |
|---|---|
| 5/18/2026 | Listed $419,900 |
| 6/3/2026 | 3$409,900 |
| 7/6/2026 | 4$394,900 |
| 8/31/2026 | 4$379,900 |
General Features
| Living Area | 1709 |
|---|---|
| Sewer | City Sewer/Connected |
| Heating | Ductless Mini-Split,In-Floor Heating |
| Cooling | Ductless Mini-Split |
| Roof | Age 8 Years or Less,Asphalt |
| Appliances | Dishwasher,Dryer,Range,Refrigerator,Washer |
| HOA Fee | 130 |
| Garage Spaces | 2 |
| Association Fee Includes | Lawn Care,Sanitation,Snow Removal |
| Construction Materials | Frame |
| Year Built | 2021 |
| Electric | 200+ Amp Service |
| Levels | One |
| Property Subtype | Single Family |
| Tax Year | 2026 |
| Accessibility | Doors 36 +,No Stairs External,No Stairs Internal,Partially Wheelchair |
| Assoc Fee Paid Per | Monthly |
| County | Steele |
| New Construction | No |
| Property Type | Residential |
| Association Amenities | None |
| HOA | Yes |
| Contingency | None |
| Subdivision Name | Partridge 3rd Add |
| Full Baths | 1 |
| Directions | Take County Road 19 or E Rose Street,Right on Partridge Avenue N,Left on Eagle Ridge Road NE,House on Left |
| City | Owatonna |
| Association Name | Eagle Ridge Commons |
| High School District | Owatonna |
| Zoning Description | Residential-Single Family |
| Lot Size Units | Acres |
| Property Attached Y/N | No |
| Land Lease Y/N | No |
| Tax Annual Amount | 5936 |
| Additional Parcels Y/N | No |
| Virtual Tour | https://my.matterport.com/show/?m=cUoMJZFJzZU&mls=1 |
| Standard Status | Active |
| Lender Owned | No |
| Amenities Unit | Ceiling Fan(s),Kitchen Center Island,Primary Bedroom Walk-In Closet,Main Floor Primary Bedroom,Patio,Walk-In Closet |
| PostalCity | Owatonna |
Interior Features
| Basement | None |
|---|---|
| Total Fireplaces | 1 |
| Fireplace Features | Gas,Living Room |
| Basement (Y/N) | No |
| Fireplace Y/N | Yes |
| Above Grade Finished Area | 1709 |
| 3/4 Baths | 1 |
| Laundry Features | Laundry Room,Main Level |
| Total Bedrooms | 2 |
| Total Baths | 2 |
| Bath Desc | Private Primary,Main Floor Full Bath |
| Dining Room Description | Informal Dining Room,Kitchen/Dining Room |
| Fuel | Natural Gas |
| Garage Square Feet | 788 |
Exterior Features
| Fencing | Partial |
|---|---|
| Parking Features | Attached Garage,Concrete,Garage Door Opener,Heated Garage,Insulated Garage |
| Lot Features | Tree Coverage - Light |
| Water Source | City Water/Connected |
| Lot Size Area | 0.098 |
| Building Area Total | 1709 |
| Lot Dimensions | 52 x 83 |
| Waterfront Y/N | No |
| Foundation Area | 1709 |
| Road Frontage Type | City Street |
| Road Responsibility | Public Maintained Road |
Amenities
- Foreclosure
- Views
- Short Sale
- New Construction
- Adult 55+
- Lease To Own
- No HOA Fees
- Furnished
- Primary On Main
- Air Conditioning
- Seller Finance
- Green
- Fixer Upper
- Horse
- Golf
- Fireplace
- Deck
- Garage
- Basement
- Pool
Property vs Single Family Average in 55060
Price
Taxes
Year Built
Visits
 The data relating to real estate for sale on this web site comes in part from the Broker Reciprocity Program of the Regional Multiple Listing Service of Minnesota, Inc. Real estate listings held by brokerage firms other than Homes Plus Realty - Rochester are marked with the Broker Reciprocity logo or the Broker Reciprocity thumbnail logo (little black
house) and detailed information about them includes the name of the listing brokers.
The data relating to real estate for sale on this web site comes in part from the Broker Reciprocity Program of the Regional Multiple Listing Service of Minnesota, Inc. Real estate listings held by brokerage firms other than Homes Plus Realty - Rochester are marked with the Broker Reciprocity logo or the Broker Reciprocity thumbnail logo (little black
house) and detailed information about them includes the name of the listing brokers.
 Information should be deemed reliable but not guaranteed, all representations are approximate, and individual verification is recommended. Copyright ©2017 All rights reserved.
