
Price Reduction - New Construction - Primary on Main - Eco Friendly
Address
3235 Bella Terra Road Ne, Rochester, MN
Price
$ 644,900
Property Attributes
- ID#7068258
- TypeSingle Family
- Listing Status Active
- CountyOLMSTED
- CityRochester
- AreaCentury Valley 2nd
- NeighborhoodCentury Valley 2nd
- Zip55906
- StyleSingle Family
- Year Built2024
- Taxes$ 10420
- Price$ 644,900
- Bedrooms3
- Full Bathrooms2
- Half Bathrooms0
- Sqr Footage1740
- Lot Size0.25 Acres
Data Source:
Northstar MLS (NSTAR)
Property Description
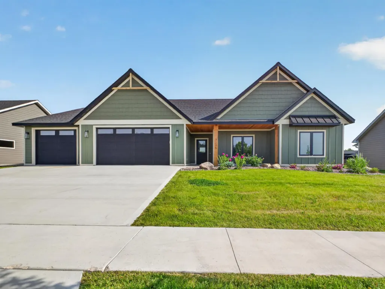
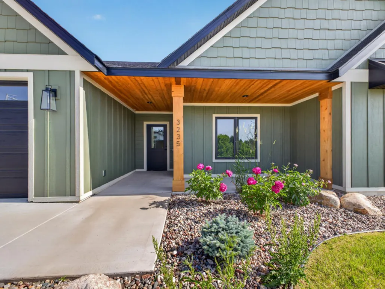
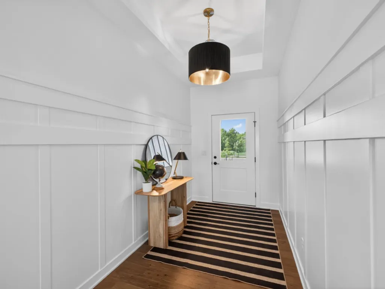
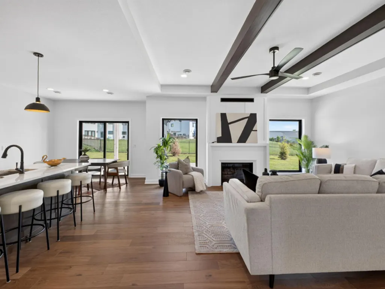
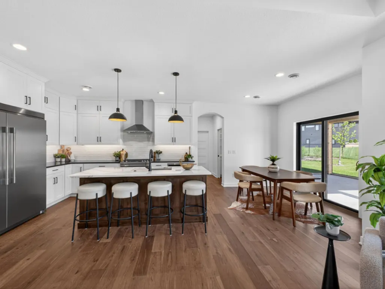
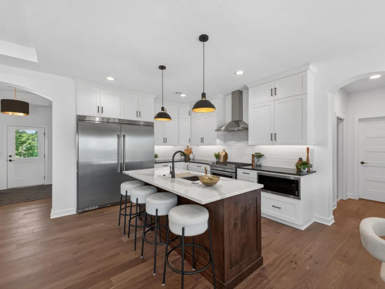
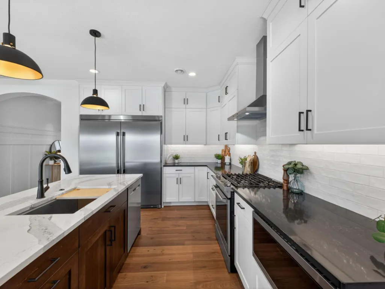
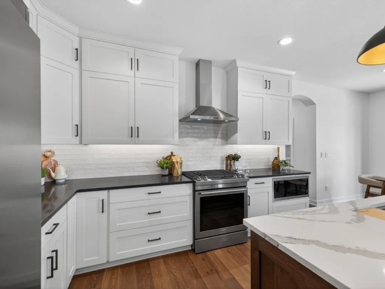
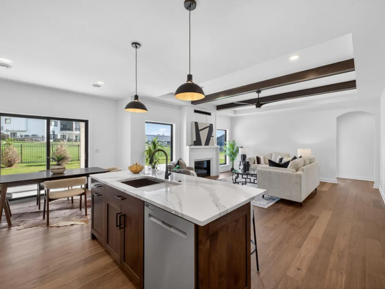
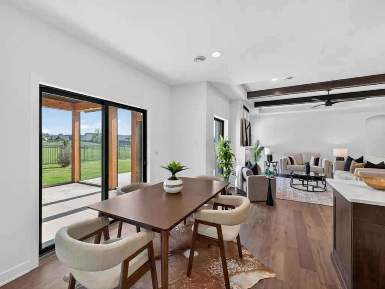
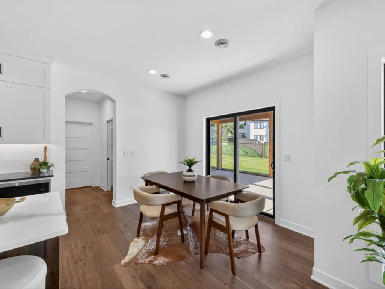
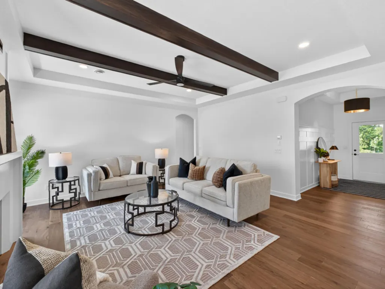
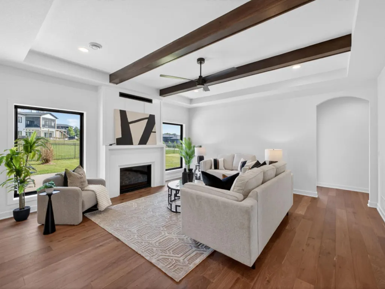
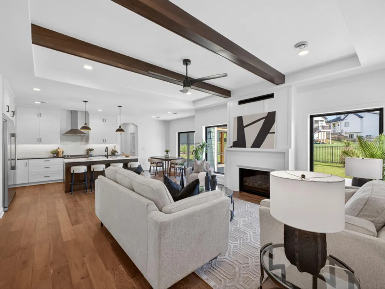
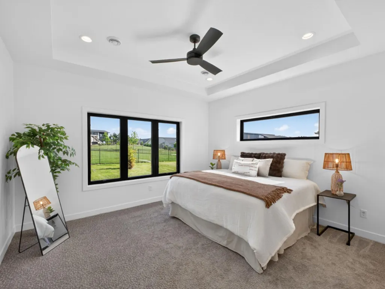
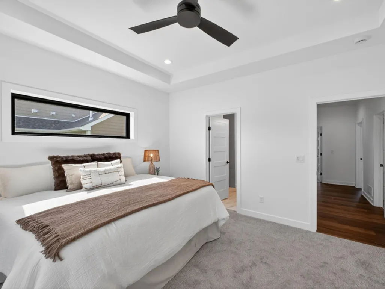
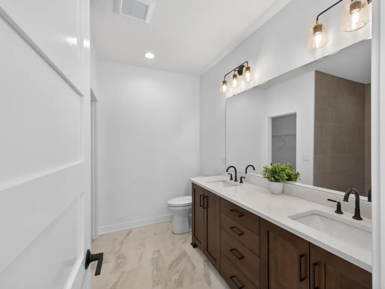
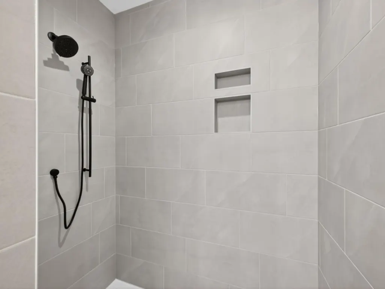
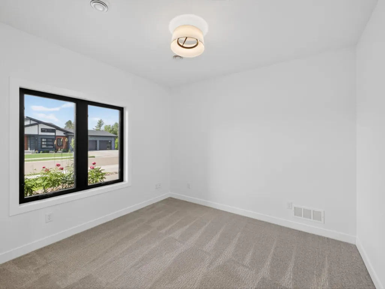
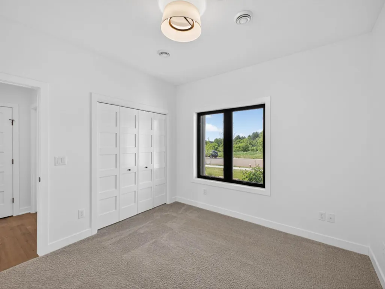
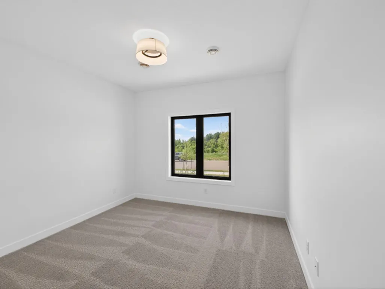
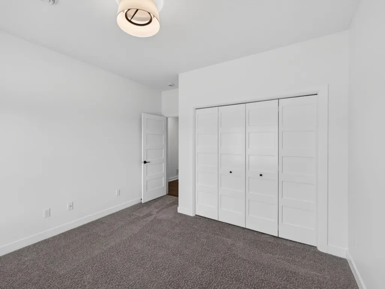
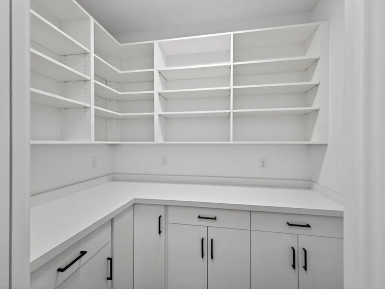
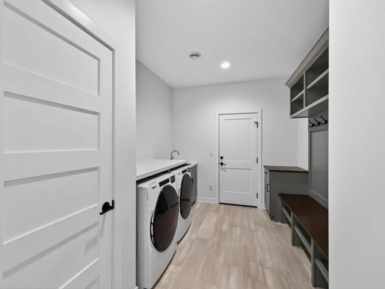
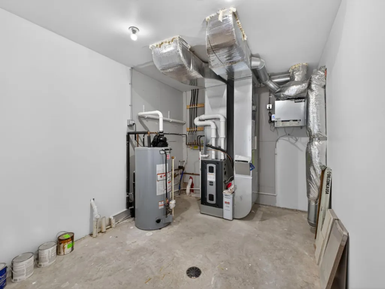
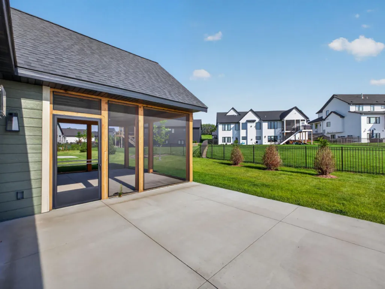
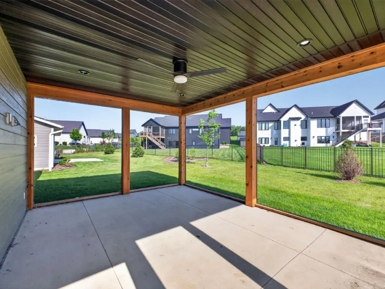
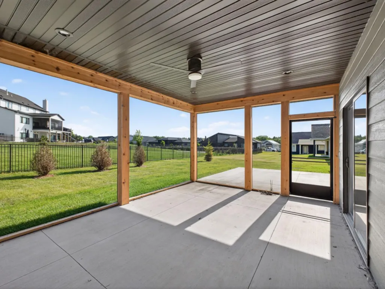
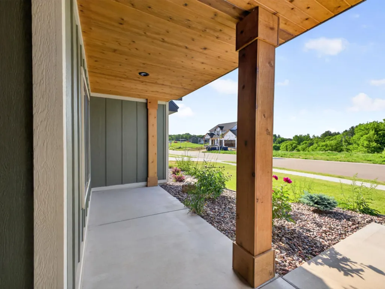
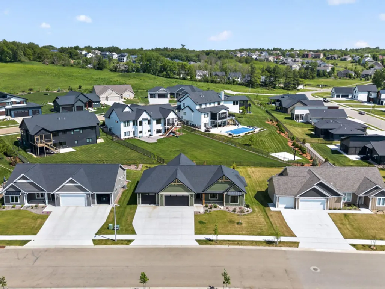
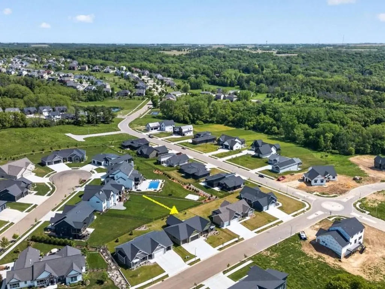
Tucked into Rochester's Century Valley neighborhood, 3235 Bella Terra Road NE is a new construction craftsman-style patio home that does a lot with restraint. Single-level living, 1,740 square feet, and designed so every space earns its place. A covered front porch sets a quiet, welcoming tone before opening into a sun-filled great room anchored by a gas fireplace, with sightlines that carry through to the kitchen and dining area beyond. The kitchen is the working heart of the home, finished with quartz countertops, custom cabinetry, a generous walk-in pantry, and stainless steel appliances. Just off the dining area, a screened porch and large patio extend the living space outdoors, ideal for slow weekend mornings and the long stretch of Minnesota summer evenings. The primary suite is a true retreat, offering a spa-inspired bath with double vanity, walk-in shower, and an oversized walk-in closet. Two additional bedrooms provide flexibility for guests, a home office, or a creative studio. Hardwood floors, paneled doors, tile work, and a thoughtful mudroom carry quality finishes throughout. Wide hallways, 36-inch doors, and a roll-in shower mean the home is built for accessibility without ever announcing it. A three-car insulated garage, in-ground sprinkler system, fiber optic internet, and energy-efficient HVAC round out the package. Walkable to Jefferson Elementary, served by Kellogg Middle School and Century High School, and just minutes to Mayo Clinic, downtown Rochester, and the area's walking trails.
| Elementary School | Middle School | High School |
|---|---|---|
| Jefferson Elementary School | Kellogg Middle School | Century High School |
| Price History | |
|---|---|
| 5/29/2026 | Listed $699,900 |
| 7/1/2026 | 2$689,900 |
| 7/27/2026 | 3$669,900 |
| 9/17/2026 | 4$644,900 |
General Features
| Living Area | 1740 |
|---|---|
| Sewer | City Sewer/Connected |
| Heating | Forced Air |
| Cooling | Central Air |
| Roof | Age 8 Years or Less,Asphalt |
| Appliances | Air-To-Air Exchanger,Dishwasher,Disposal,Dryer,Exhaust Fan,Freezer,Gas Water Heater,Microwave,Range,Refrigerator,Washer |
| Garage Spaces | 3 |
| Construction Materials | Frame |
| Year Built | 2024 |
| Electric | Circuit Breakers |
| Levels | One |
| Property Subtype | Single Family |
| Tax Year | 2026 |
| Accessibility | Doors 36 +,Hallways 42 +,Door Lever Handles,No Stairs External,No Stairs Internal,Roll-In Shower |
| County | Olmsted |
| New Construction | Yes |
| Property Type | Residential |
| HOA | No |
| Contingency | None |
| Subdivision Name | Century Valley 2nd |
| Full Baths | 1 |
| Directions | Highway 14,go Left onto E Circle Dr,take a right onto century valley road,right onto century ridge road,take a right onto bella terra rd NE,house is on the left. |
| High School | Century |
| City | Rochester |
| High School District | Rochester |
| Zoning Description | Residential-Single Family |
| Lot Size Units | Acres |
| Elementary School | Jefferson |
| Property Attached Y/N | No |
| Land Lease Y/N | No |
| Tax Annual Amount | 10420 |
| Middle/Junior High School | Kellogg |
| Additional Parcels Y/N | No |
| Builder Name | R FLEMING CONSTRUCTION INC |
| Standard Status | Active |
| Lender Owned | No |
| Amenities Unit | Ceiling Fan(s),Hardwood Floors,Kitchen Center Island,Primary Bedroom Walk-In Closet,Main Floor Primary Bedroom,Patio,Paneled Doors,Porch,In-Ground Sprinkler,Tile Floors,Washer/Dryer Hookup,Walk-In Cl |
| PostalCity | Rochester |
Interior Features
| Basement | None |
|---|---|
| Total Fireplaces | 1 |
| Fireplace Features | Gas,Living Room |
| Basement (Y/N) | No |
| Fireplace Y/N | Yes |
| Above Grade Finished Area | 1740 |
| 3/4 Baths | 1 |
| Laundry Features | Electric Dryer Hookup,Gas Dryer Hookup,Laundry Room,Main Level,Sink,Washer Hookup |
| Total Bedrooms | 3 |
| Total Baths | 2 |
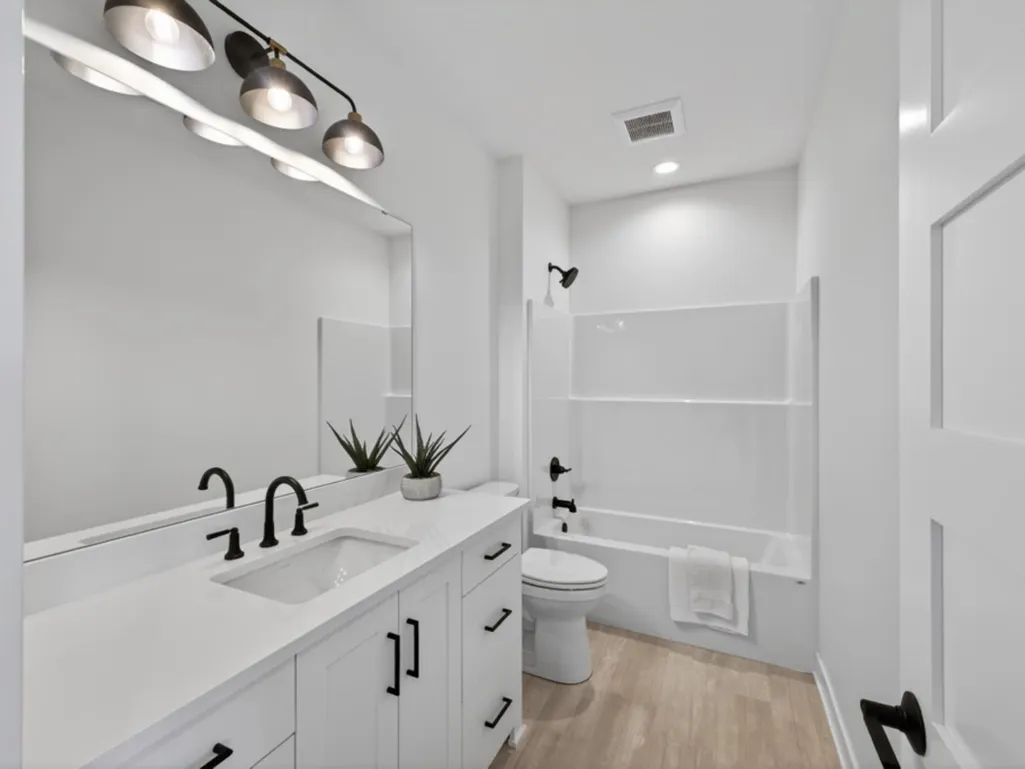
| Bath Desc | 3/4 Primary,Double Sink,Private Primary,Main Floor Full Bath,Walk-In Shower Stall |
| Dining Room Description | Eat In Kitchen,Informal Dining Room,Kitchen/Dining Room |
| Fuel | Natural Gas |
| Garage Square Feet | 945 |
Exterior Features
| Parking Features | Attached Garage,Concrete,Garage Door Opener,Insulated Garage |
|---|---|
| Water Source | City Water/Connected |
| Lot Size Area | 0.25 |
| Building Area Total | 1915 |
| Lot Dimensions | 90x120 |
| Waterfront Y/N | No |
| Foundation Area | 2860 |
| Road Frontage Type | City Street,Curbs,Paved Streets,Sidewalks,Street Lights,Storm Sewer |
Amenities
- Foreclosure
- Views
- Short Sale
- New Construction
- Adult 55+
- Lease To Own
- No HOA Fees
- Furnished
- Primary On Main
- Air Conditioning
- Seller Finance
- Green
- Fixer Upper
- Horse
- Golf
- Fireplace
- Deck
- Garage
- Basement
- Pool
Property vs Single Family Average in 55906
Price
Taxes
Year Built
Visits
 The data relating to real estate for sale on this web site comes in part from the Broker Reciprocity Program of the Regional Multiple Listing Service of Minnesota, Inc. Real estate listings held by brokerage firms other than Homes Plus Realty - Rochester are marked with the Broker Reciprocity logo or the Broker Reciprocity thumbnail logo (little black
house) and detailed information about them includes the name of the listing brokers.
The data relating to real estate for sale on this web site comes in part from the Broker Reciprocity Program of the Regional Multiple Listing Service of Minnesota, Inc. Real estate listings held by brokerage firms other than Homes Plus Realty - Rochester are marked with the Broker Reciprocity logo or the Broker Reciprocity thumbnail logo (little black
house) and detailed information about them includes the name of the listing brokers.
 Information should be deemed reliable but not guaranteed, all representations are approximate, and individual verification is recommended. Copyright ©2017 All rights reserved.
