
Primary on Main
Address
11956 Harbor Lane, Crosslake, MN
Price
$ 835,000
Property Attributes
- ID#7044988
- TypeSingle Family
- Listing Status Active
- CountyCROW WING
- CityCrosslake
- Area2nd Add Timberlane Replatted 1st Sup
- Neighborhood2nd Add Timberlane Replatted 1st Sup
- Zip56442
- StyleSingle Family
- Year Built2024
- Taxes$ 4817
- Price$ 835,000
- Bedrooms3
- Full Bathrooms2
- Half Bathrooms0
- Sqr Footage1950
- Lot Size0.46 Acres
Data Source:
Northstar MLS (NSTAR)
Property Description
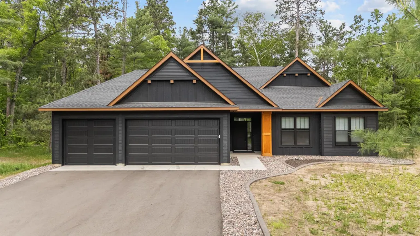
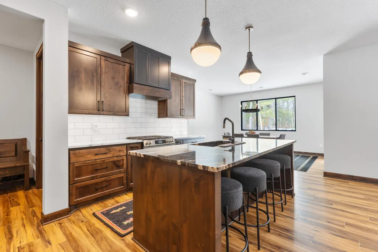
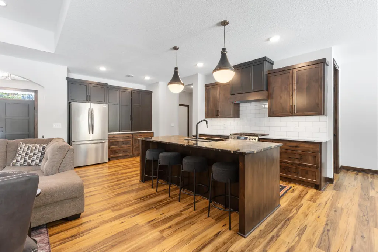
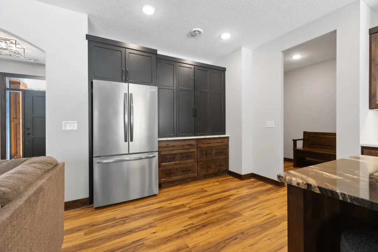
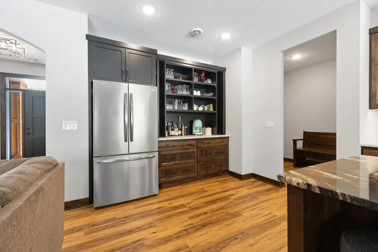
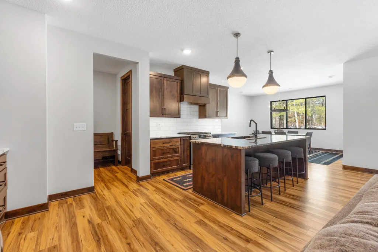
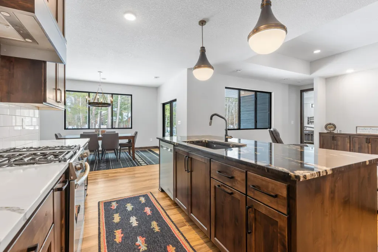
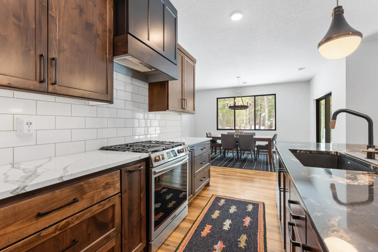
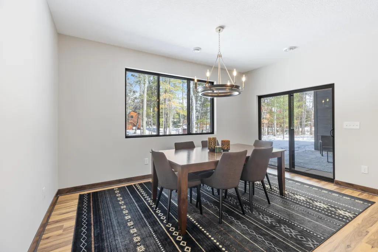
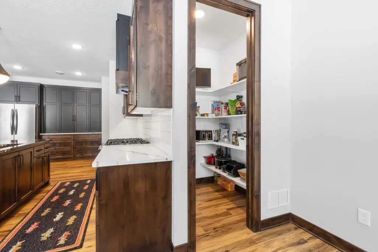
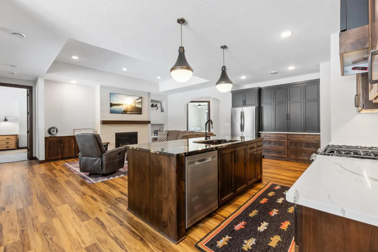
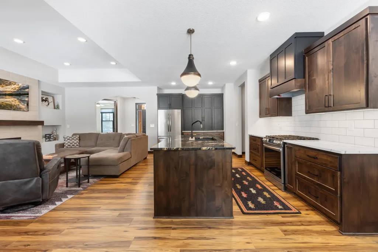
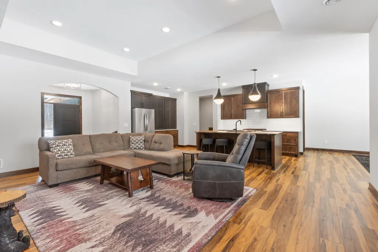
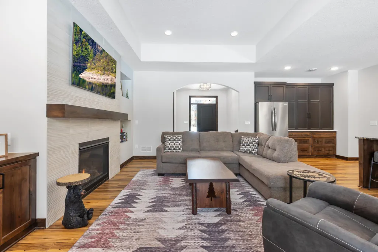
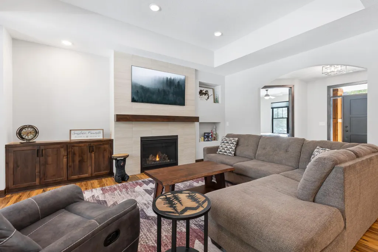
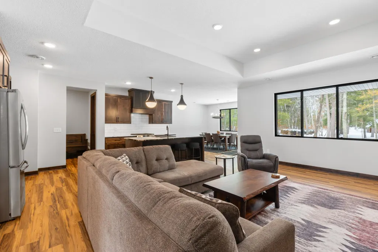
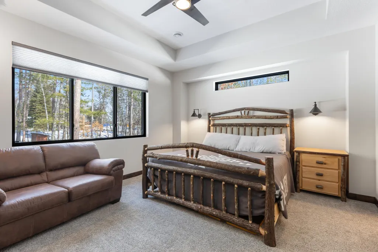
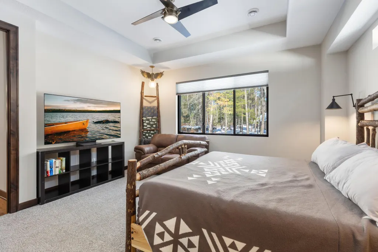
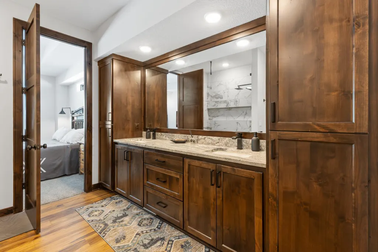
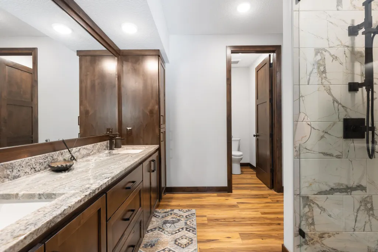
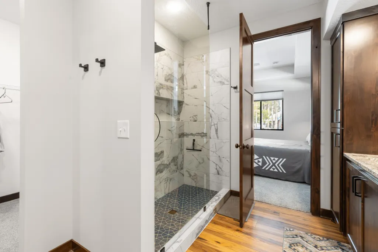
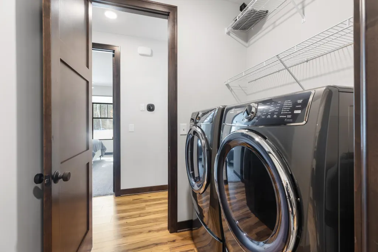
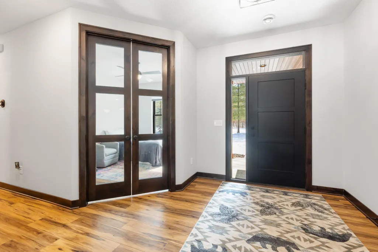
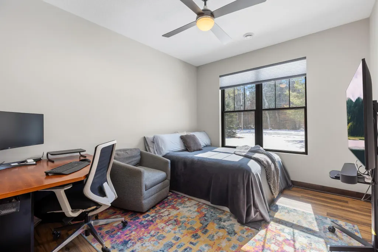
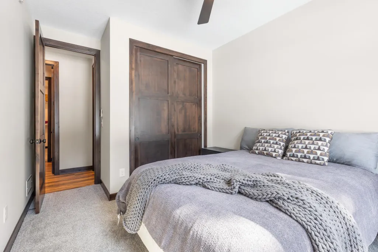
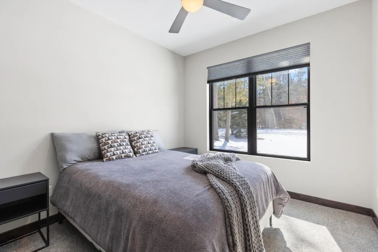
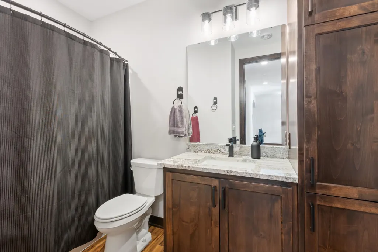
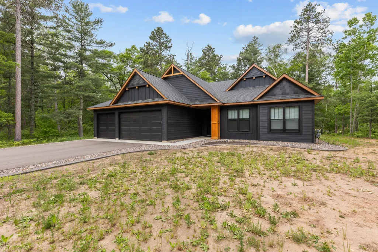
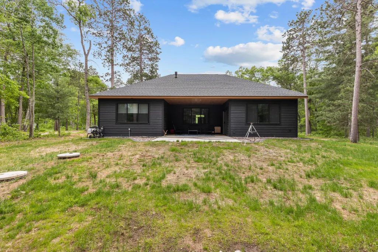
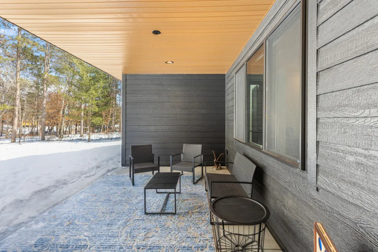
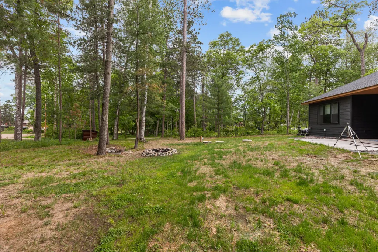
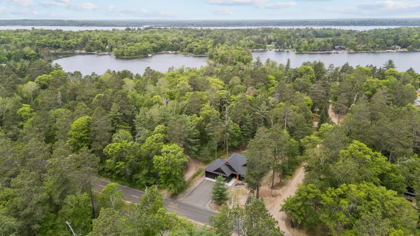
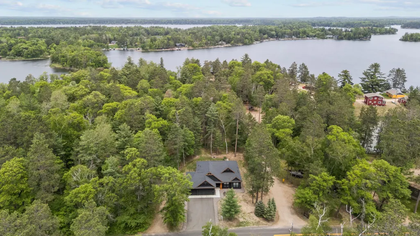
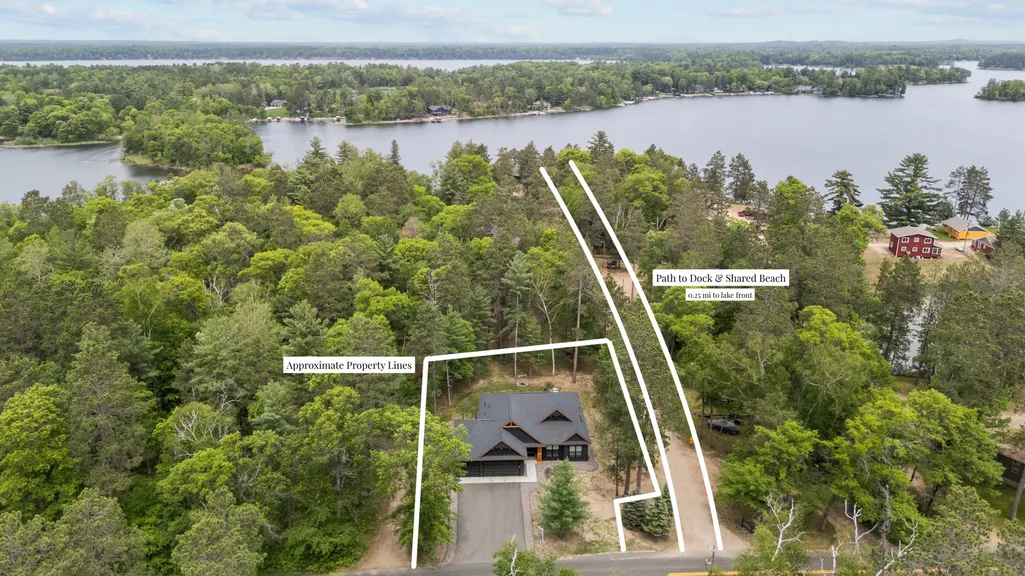
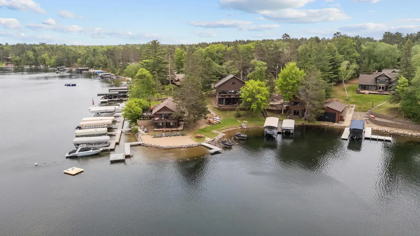
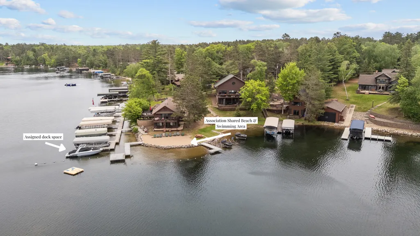
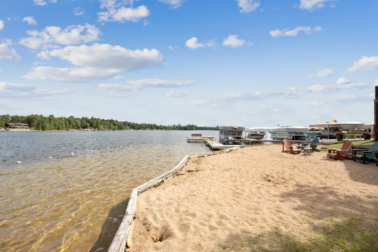
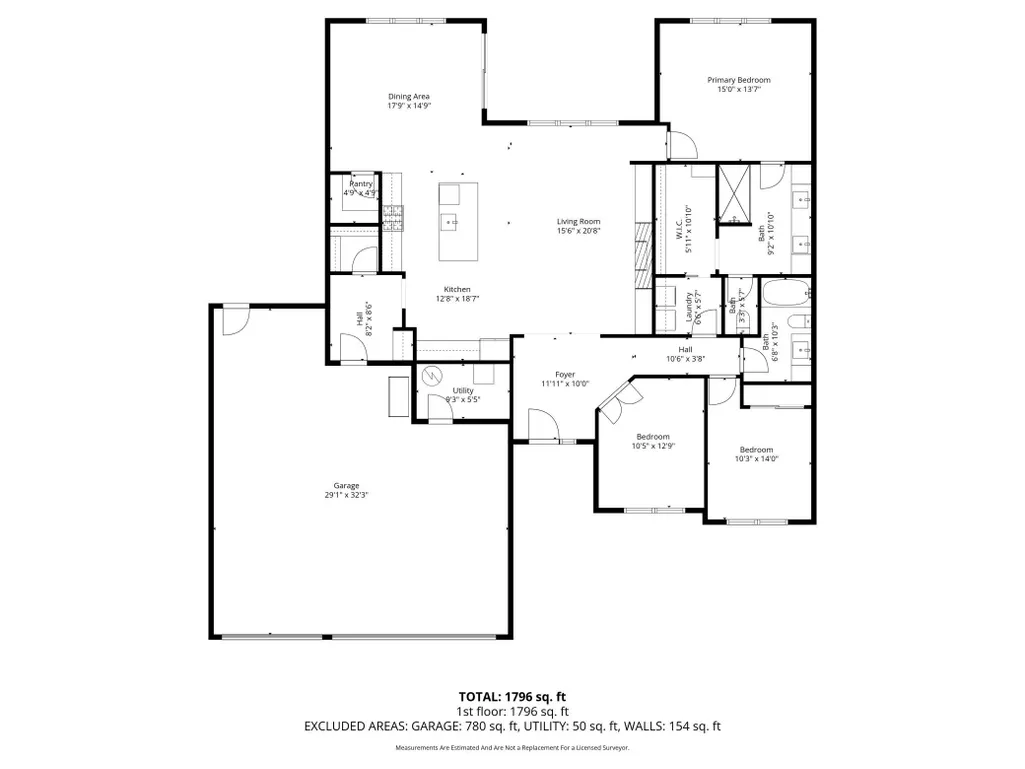
Built in 2024, this move-in ready Crosslake home offers effortless one-level living, a private dock, and association access to Rush-Hen Lake on the Whitefish Chain of Lakes. Set on a desirable corner lot, the home blends elevated finishes with relaxed up-north living. The standout kitchen opens to the main living space with a cozy gas fireplace, while a covered porch overlooks the private, wooded backyard. Nine-foot ceilings and eight-foot doors add to the spacious feel throughout. The primary suite features a private 3/4 bath and walk-in closet, with convenient access to main-floor laundry. An attached, heated three-car garage adds year-round function and includes a built-in dog washing station. Whether you're looking for a weekend escape or a low-maintenance place to call home, this is an opportunity to settle into Crosslake now and have your spot on the Whitefish Chain ready well before next summer.
| Price History | |
|---|---|
| 4/1/2026 | Listed $849,000 |
| 8/8/2026 | 2$835,000 |
General Features
| Living Area | 1950 |
|---|---|
| Sewer | Private Sewer,Septic System Compliant - Yes,Tank with Drainage Field |
| Heating | Forced Air |
| Cooling | Central Air |
| Roof | Age 8 Years or Less,Architectural Shingle |
| Appliances | Dishwasher,Dryer,Microwave,Range,Refrigerator,Stainless Steel Appliances,Washer |
| HOA Fee | 375 |
| Garage Spaces | 3 |
| Association Fee Includes | Beach Access,Dock,Professional Mgmt,Shared Amenities |
| Pool Features | None |
| Year Built | 2024 |
| Electric | Circuit Breakers,200+ Amp Service |
| Levels | One |
| Property Subtype | Single Family |
| Tax Year | 2026 |
| Waterfront Features | Association Access,Shared |
| Accessibility | No Stairs External,No Stairs Internal |
| Assoc Fee Paid Per | Quarterly |
| County | Crow Wing |
| New Construction | No |
| Property Type | Residential |
| Association Amenities | Beach,Dock |
| HOA | Yes |
| Contingency | None |
| Subdivision Name | 2nd Add Timberlane Replatted 1st Sup |
| Full Baths | 1 |
| Directions | County road 16 to Harbor Lane. Home will be on the right |
| City | Crosslake |
| Association Name | Bullseye Property Management |
| High School District | Pequot Lakes |
| Zoning Description | Residential-Single Family |
| Lot Size Units | Acres |
| Property Attached Y/N | No |
| Land Lease Y/N | No |
| Tax Annual Amount | 4817.54 |
| Additional Parcels Y/N | No |
| Virtual Tour | https://wellcomemat.com/embed/5dgib2fcf1ee1miiu?mls=1 |
| Standard Status | Active |
| Lender Owned | No |
| Amenities Unit | Ceiling Fan(s),Kitchen Center Island,Primary Bedroom Walk-In Closet,Main Floor Primary Bedroom,Natural Woodwork,Patio,In-Ground Sprinkler,Washer/Dryer Hookup,Walk-In Closet |
| PostalCity | Crosslake |
Interior Features
| Basement | None |
|---|---|
| Total Fireplaces | 1 |
| Fireplace Features | Gas |
| Basement (Y/N) | No |
| Fireplace Y/N | Yes |
| Above Grade Finished Area | 1950 |
| 3/4 Baths | 1 |
| Laundry Features | Main Level |
| Total Bedrooms | 3 |
| Total Baths | 2 |
| Bath Desc | 3/4 Primary,Private Primary,Main Floor Full Bath |
| Dining Room Description | Kitchen/Dining Room |
| Foundation Dimensions | 50 x 48 |
| Fuel | Natural Gas |
| Garage Dimensions | 29x32 |
| Garage Door Width | 8 |
| Garage Square Feet | 928 |
Exterior Features
| Fencing | None |
|---|---|
| Parking Features | Attached Garage,Asphalt,Floor Drain,Garage Door Opener,Heated Garage,Insulated Garage |
| Lot Features | Corner Lot,Tree Coverage - Heavy |
| Water Source | Drilled,Sand Point,Well |
| Lot Size Area | 0.46 |
| Building Area Total | 2000 |
| Lot Dimensions | 100 x 200 |
| Waterfront Y/N | No |
| Foundation Area | 1796 |
Amenities
- Foreclosure
- Views
- Short Sale
- New Construction
- Adult 55+
- Lease To Own
- No HOA Fees
- Furnished
- Primary On Main
- Air Conditioning
- Seller Finance
- Green
- Fixer Upper
- Horse
- Golf
- Fireplace
- Deck
- Garage
- Basement
- Pool
Property vs Single Family Average in 56442
Price
Taxes
Year Built
Visits
 The data relating to real estate for sale on this web site comes in part from the Broker Reciprocity Program of the Regional Multiple Listing Service of Minnesota, Inc. Real estate listings held by brokerage firms other than Homes Plus Realty - Rochester are marked with the Broker Reciprocity logo or the Broker Reciprocity thumbnail logo (little black
house) and detailed information about them includes the name of the listing brokers.
The data relating to real estate for sale on this web site comes in part from the Broker Reciprocity Program of the Regional Multiple Listing Service of Minnesota, Inc. Real estate listings held by brokerage firms other than Homes Plus Realty - Rochester are marked with the Broker Reciprocity logo or the Broker Reciprocity thumbnail logo (little black
house) and detailed information about them includes the name of the listing brokers.
 Information should be deemed reliable but not guaranteed, all representations are approximate, and individual verification is recommended. Copyright ©2017 All rights reserved.
