
Waterfront - Golf Course - Primary on Main
Address
11572 Harbor Lane # Unit 65, Crosslake, MN
Price
$ 585,000
Property Attributes
- ID#7032491
- TypeSingle Family
- Listing Status Active
- CountyCROW WING
- CityCrosslake
- AreaBoyd Lodge Rush Lake Townhouses 1st Addition
- NeighborhoodBoyd Lodge Rush Lake Townhouses 1st Addition
- Zip56442
- StyleSingle Family
- Year Built1994
- Taxes$ 2697
- Price$ 585,000
- Bedrooms5
- Full Bathrooms3
- Half Bathrooms0
- Sqr Footage2207
- Lot Size0.03 Acres
Data Source:
Northstar MLS (NSTAR)
Property Description
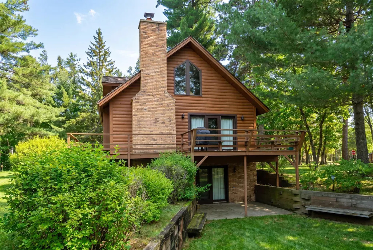
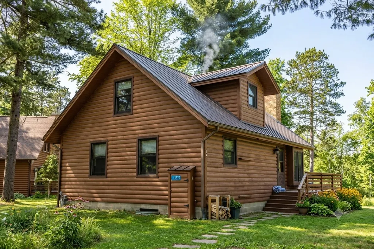
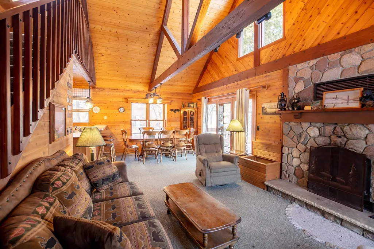
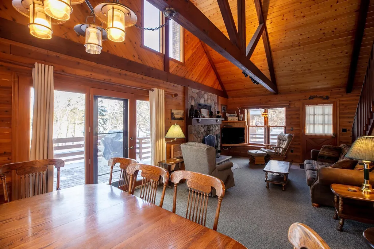
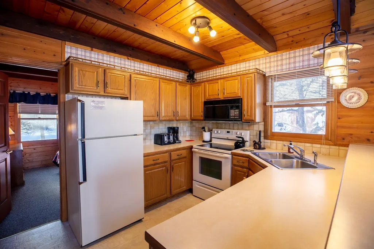
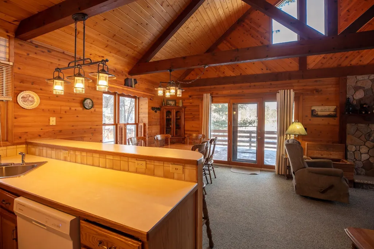
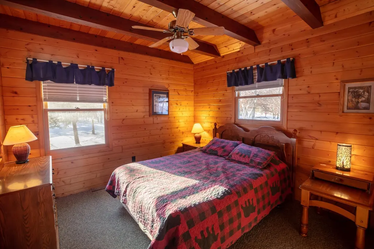
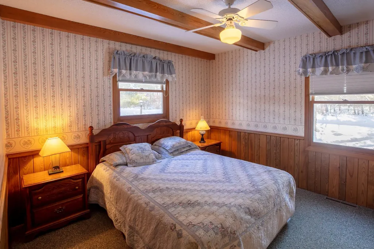
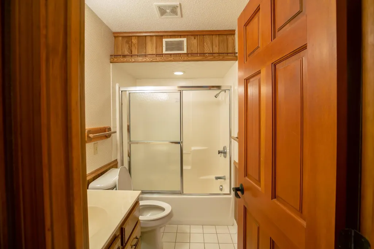
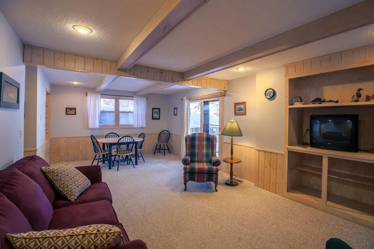
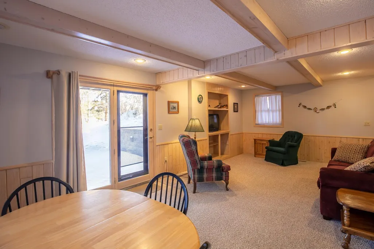
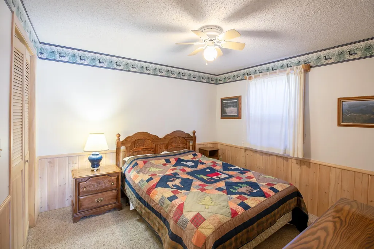
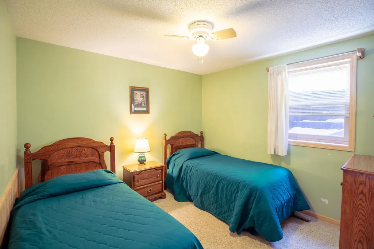
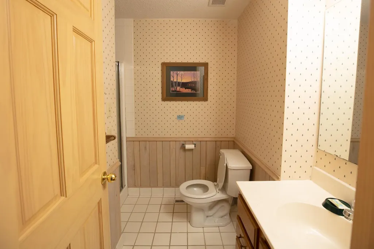
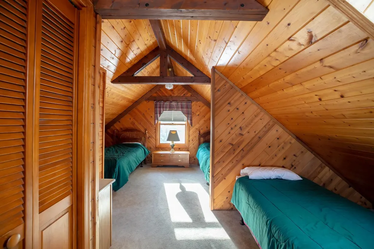
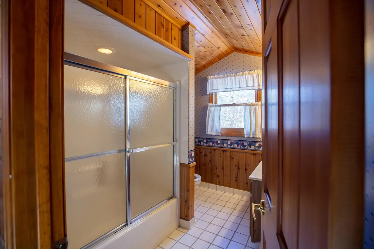
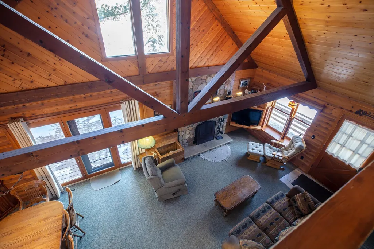
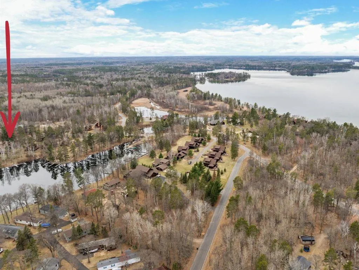
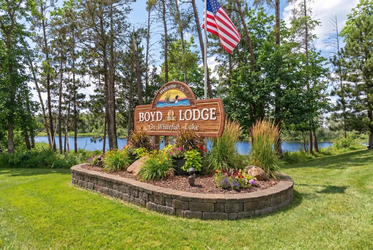
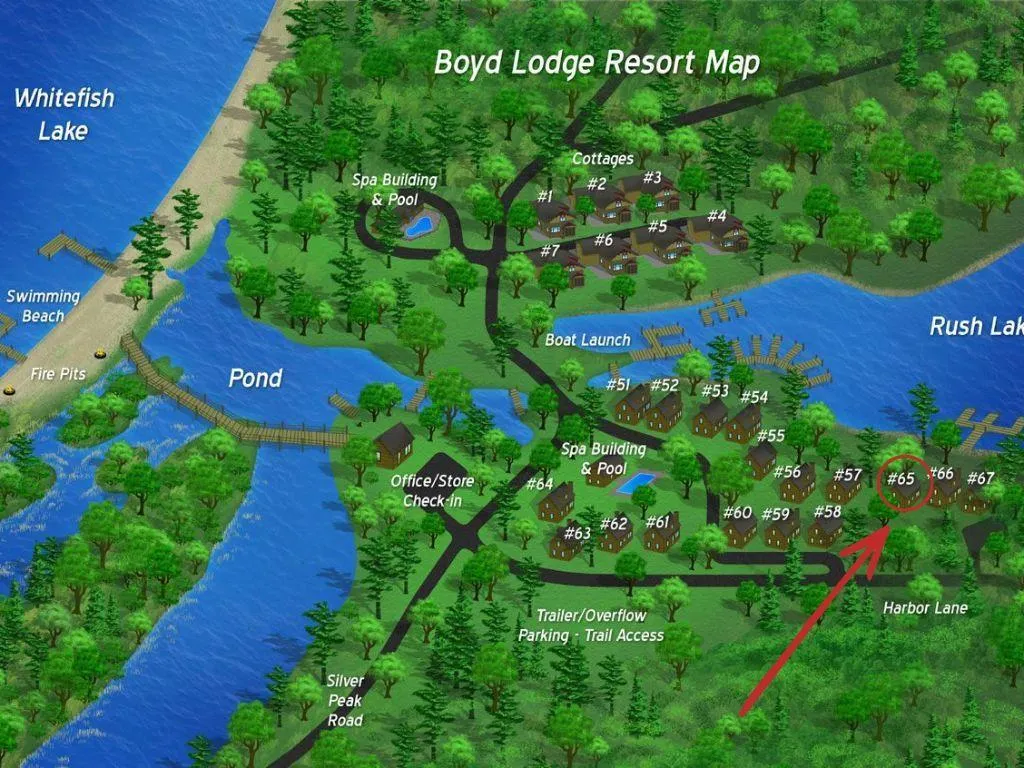
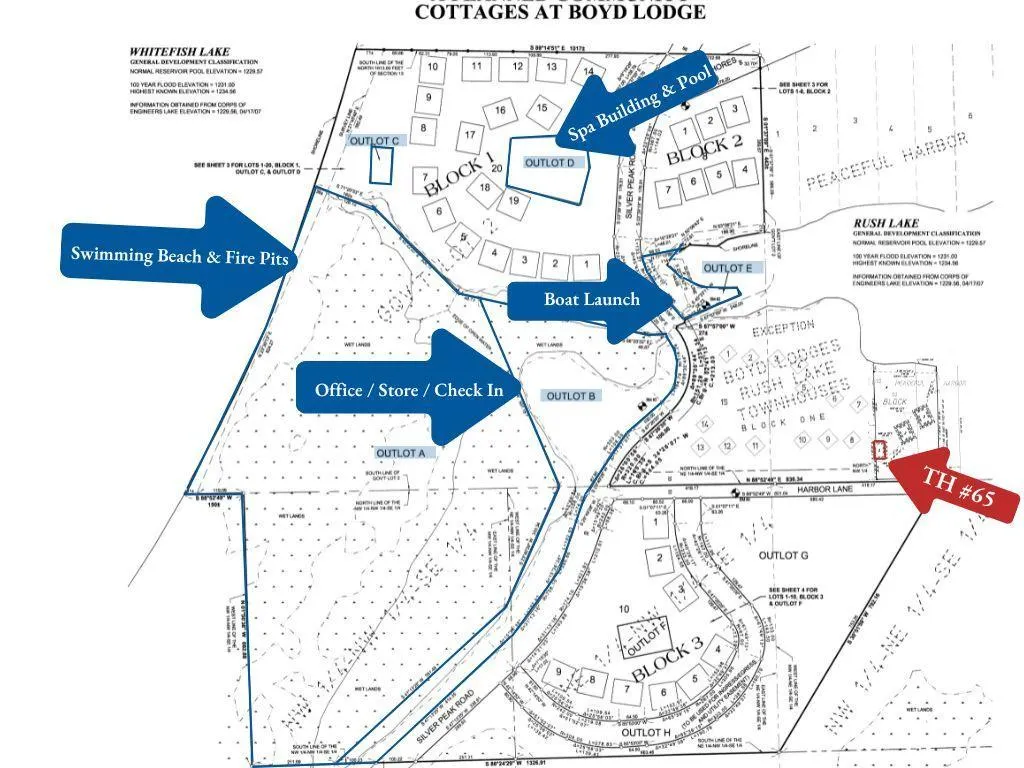
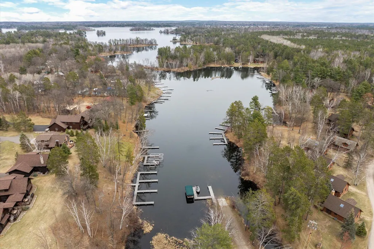
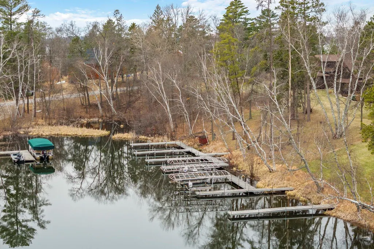
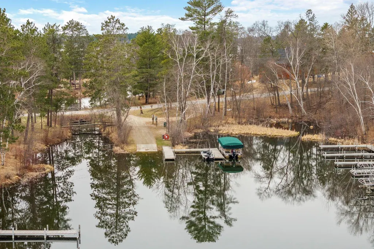
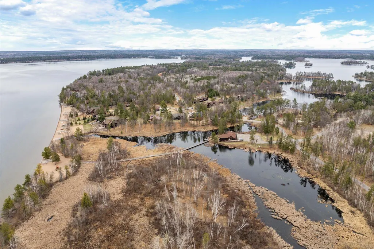
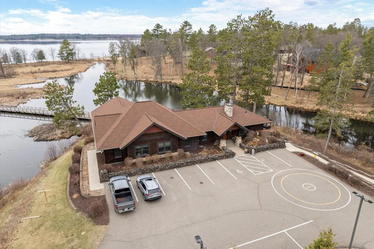
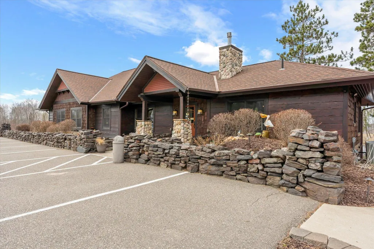
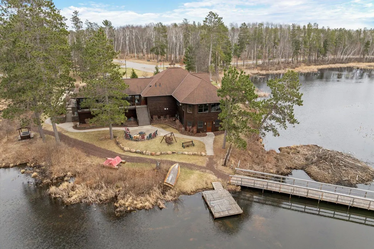
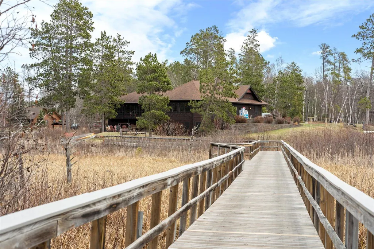
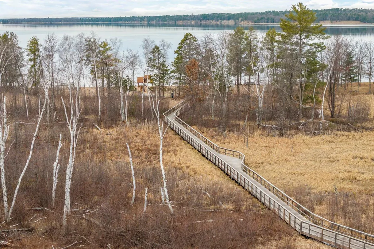
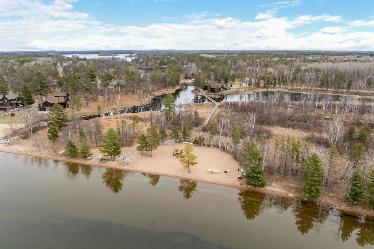
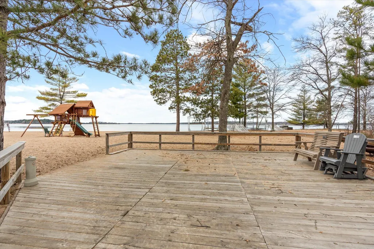
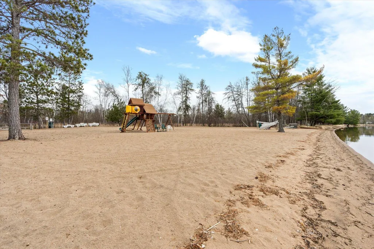
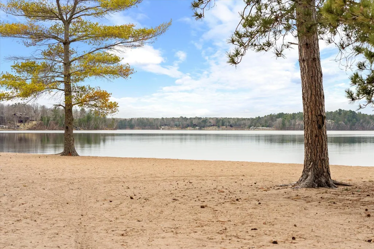
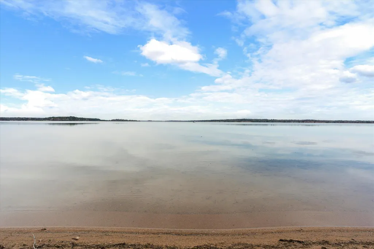
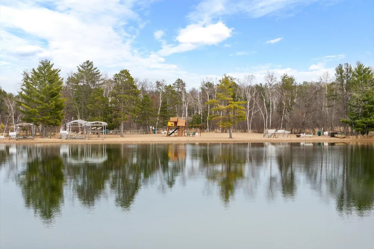
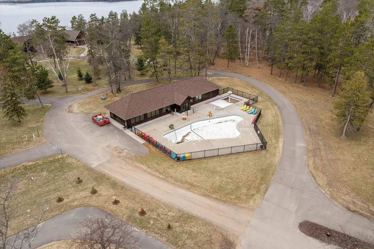
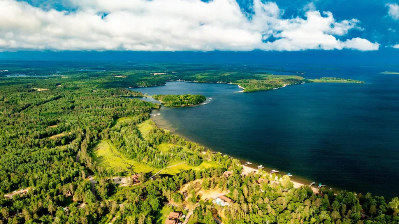
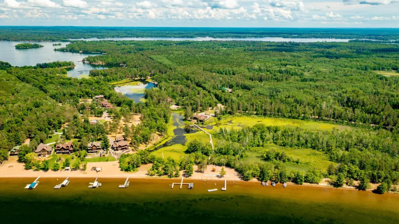
Experience Cabin 65 at Boyd Lodge, featuring exceptional facilities and well-maintained grounds. This lakeshore property offers five bedrooms, three bathrooms, and a wood-burning stone fireplace. The cabin’s knotty pine vaulted ceiling and timber frames create a classic Up-North atmosphere. The fully equipped kitchen includes a microwave and dishwasher, and the deck features a Weber gas grill perfect for family meals shared against the backdrop of serene lakeside views. Additional sleeping space is available in the loft and finished lower level, which also includes a family room. The home is fully furnished and accommodates up to 11 guests, with furniture, bedding, modern electronics, and wireless internet provided. An owner has 42 days of private use per year. Enjoy the convenience of on-site amenities, including a seasonal laundry facility that saves you trips into town and a fish-cleaning room that makes it easy to prepare your day's catch right at home. The resort offers dock space, a private boat landing, and access to a poolside community building with a hot tub and outdoor pool, perfect for unwinding after a day of adventure. Residents also enjoy a private boat launch, docking on Rush Lake, and a community beach on Whitefish Lake, with full access to the Whitefish Chain. The property is minutes from Crosslake’s restaurants, boutique shops, and golf courses, offering the perfect blend of tranquility and accessibility. Imagine summer evenings here; ready to schedule a tour.
| Price History | |
|---|---|
| 3/10/2026 | Listed $585,000 |
General Features
| Living Area | 2207 |
|---|---|
| Sewer | Shared Septic,Tank with Drainage Field |
| Heating | Forced Air,Fireplace(s) |
| Cooling | Central Air |
| Roof | Age 8 Years or Less,Asphalt,Pitched |
| Appliances | Dishwasher,Microwave,Range,Refrigerator |
| HOA Fee | 1420 |
| Association Fee Includes | Air Conditioning,Beach Access,Building Exterior,Cable TV,Controlled Access,Dock,Electricity,Hazard Insurance,Heating,Internet,Lawn Care,Maintenance Grounds,Parking,Professional Mgmt,Recreation Facili |
| Pool Features | Below Ground,Heated,Outdoor,Shared |
| Construction Materials | Block,Brick,Frame |
| Year Built | 1994 |
| Electric | 200+ Amp Service |
| View | Harbor,Lake,North,Panoramic |
| Levels | One and One Half |
| Unit Number | Unit 65 |
| Property Subtype | Single Family |
| Tax Year | 2026 |
| Waterfront Features | Association Access,Deeded Access,Dock,Lake Front,Lake View,Shared |
| Accessibility | None |
| Assoc Fee Paid Per | Monthly |
| County | Crow Wing |
| New Construction | No |
| Property Type | Residential |
| Association Amenities | Beach,Boat Slip,Laundry,Deck,Dock,Hot Tub,Other,Sauna |
| HOA | Yes |
| Contingency | None |
| Subdivision Name | Boyd Lodge Rush Lake Townhouses 1st Addition |
| Other Structures | Hot Tub,Other,Pool House,Sauna |
| Full Baths | 2 |
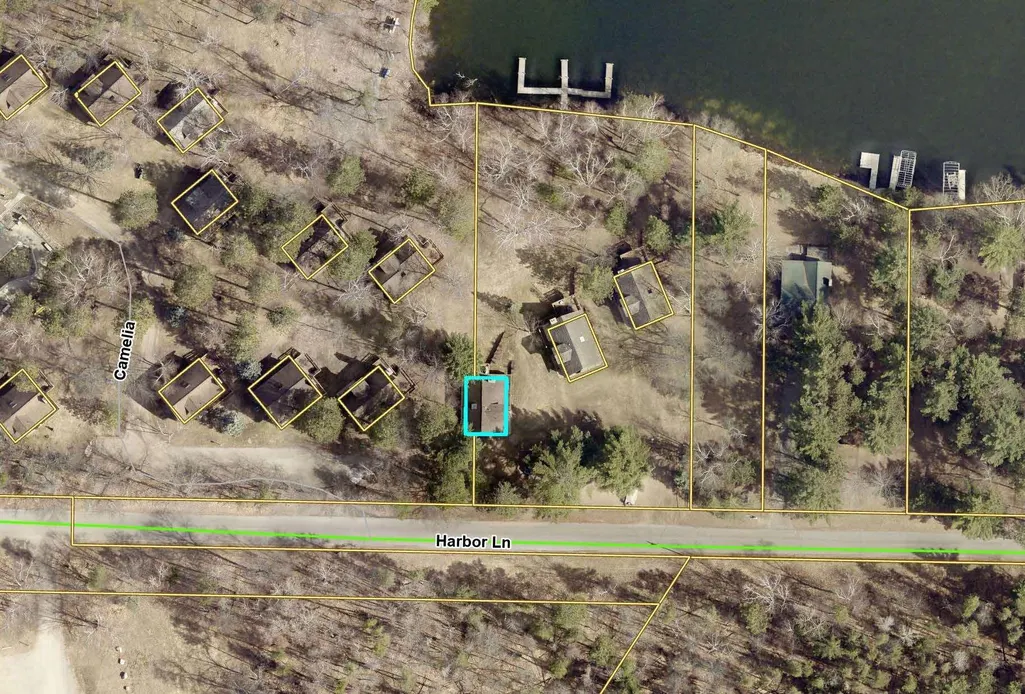
| Directions | From the intersection of County Road 66 and County Road 16 in Crosslake,take County Road 16,go 2.2 miles,turn right onto Harbor Lane,go 0.9 miles,to the address 11572. The property will be on your ri |
| City | Crosslake |
| Association Name | Boyd Lodge |
| High School District | Pequot Lakes |
| Zoning Description | Shoreline,Residential-Single Family |
| Lot Size Units | Acres |
| Property Attached Y/N | No |
| Land Lease Y/N | No |
| Tax Annual Amount | 2697 |
| Additional Parcels Y/N | No |
| Standard Status | Active |
| Lender Owned | No |
| Amenities Unit | Cable,Ceiling Fan(s),Deck,Dock,Kitchen Window,Local Area Network,Main Floor Primary Bedroom,Natural Woodwork,Other,Paneled Doors,Panoramic View,Boat Slip,Tile Floors,Vaulted Ceiling(s) |
| PostalCity | Crosslake |
Interior Features
| Basement | Block,Daylight/Lookout Windows,Egress Window(s),Finished,Full,Storage Space,Walkout |
|---|---|
| Total Fireplaces | 1 |
| Fireplace Features | Brick,Living Room,Wood Burning |
| Basement (Y/N) | Yes |
| Fireplace Y/N | Yes |
| Above Grade Finished Area | 1323 |
| 3/4 Baths | 1 |
| Laundry Features | Common Area |
| Total Bedrooms | 5 |
| Below Grade Finished Area | 884 |
| Total Baths | 3 |
| Bath Desc | 3/4 Basement,Main Floor Full Bath,Upper Level Full Bath |
| Dining Room Description | Breakfast Bar,Eat In Kitchen,Informal Dining Room,Living/Dining Room |
| Fuel | Electric,Natural Gas |
| Waterfront Feet | 593 |
Exterior Features
| Fencing | Partial,Split Rail,Wood |
|---|---|
| Parking Features | Assigned,Gravel,Driveway - Other Surface,Shared Driveway,Guest Parking,More Parking Onsite for Fee |
| Lot Features | Accessible Shoreline,Irregular Lot,Tree Coverage - Heavy,Underground Utilities |
| Water Source | 4-Inch Submersible,Drilled,Shared System,Well |
| Lot Size Area | 0.03 |
| Building Area Total | 3091 |
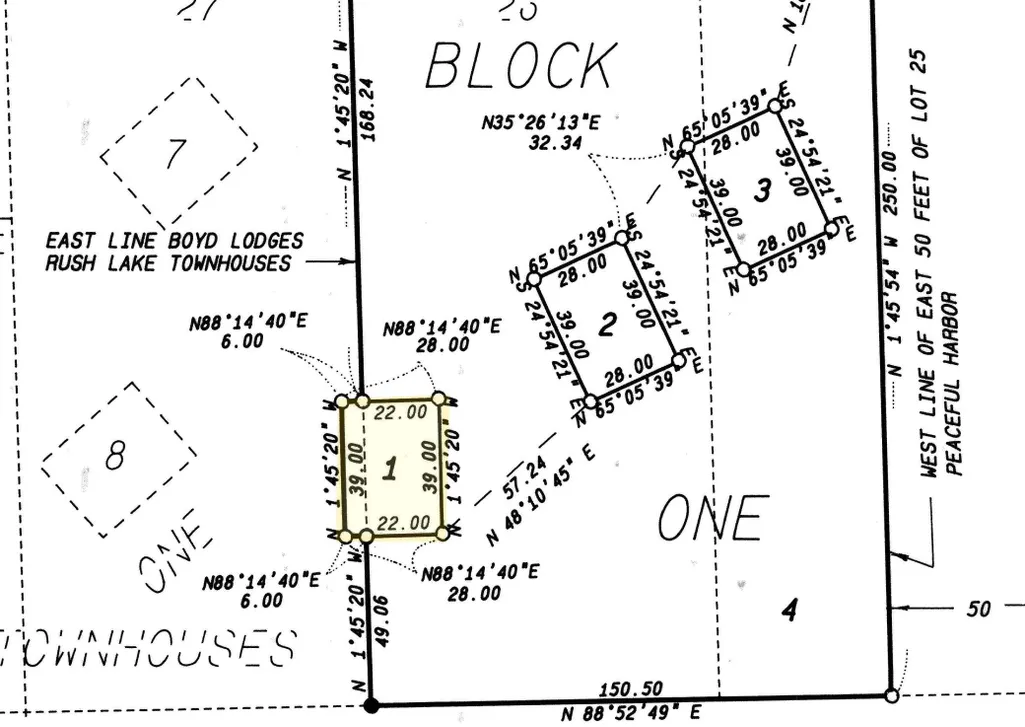
| Lot Dimensions | 22 x 39 |
| Waterfront Y/N | Yes |
| Foundation Area | 884 |
| Road Frontage Type | Paved Streets,Township |
| Road Responsibility | Public Maintained Road |
Amenities
- Foreclosure
- Views
- Short Sale
- New Construction
- Adult 55+
- Lease To Own
- No HOA Fees
- Furnished
- Primary On Main
- Air Conditioning
- Seller Finance
- Green
- Fixer Upper
- Horse
- Golf
- Fireplace
- Deck
- Garage
- Basement
- Pool
Property vs Single Family Average in 56442
Price
Taxes
Year Built
Visits
 The data relating to real estate for sale on this web site comes in part from the Broker Reciprocity Program of the Regional Multiple Listing Service of Minnesota, Inc. Real estate listings held by brokerage firms other than Homes Plus Realty - Rochester are marked with the Broker Reciprocity logo or the Broker Reciprocity thumbnail logo (little black
house) and detailed information about them includes the name of the listing brokers.
The data relating to real estate for sale on this web site comes in part from the Broker Reciprocity Program of the Regional Multiple Listing Service of Minnesota, Inc. Real estate listings held by brokerage firms other than Homes Plus Realty - Rochester are marked with the Broker Reciprocity logo or the Broker Reciprocity thumbnail logo (little black
house) and detailed information about them includes the name of the listing brokers.
 Information should be deemed reliable but not guaranteed, all representations are approximate, and individual verification is recommended. Copyright ©2017 All rights reserved.
