
Open House Sun, Sep 20th 12:00 PM - 06:00 PM - Views - New Construction - Primary on Main
Address
17894 262nd Avenue Nw, Big Lake, MN
Price
$ 699,900
Property Attributes
- ID#7029981
- TypeSingle Family
- Listing Status Active
- CountySHERBURNE
- CityBig Lake
- AreaPine Crest Estates West
- NeighborhoodPine Crest Estates West
- Zip55309
- StyleSingle Family
- Year Built2026
- Taxes$ 460
- Price$ 699,900
- Bedrooms3
- Full Bathrooms2
- Half Bathrooms0
- Sqr Footage1968
- Lot Size2.5 Acres
Data Source:
Northstar MLS (NSTAR)
Property Description
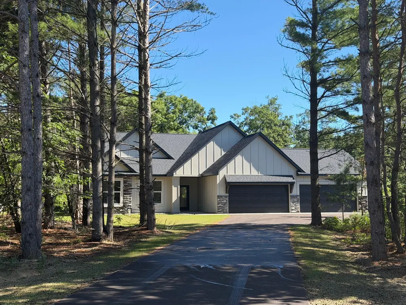
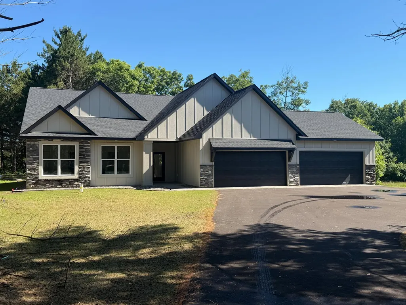
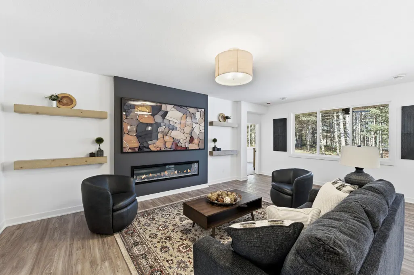
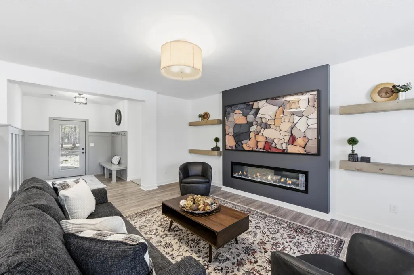
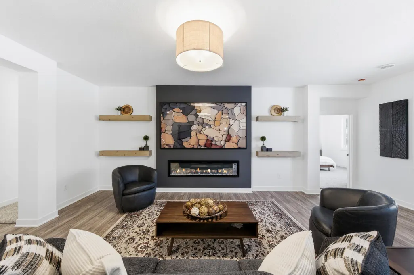
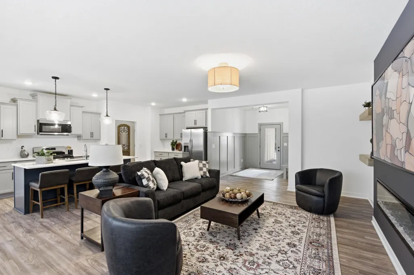
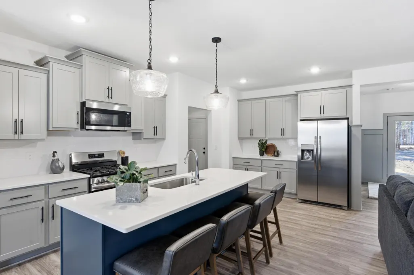
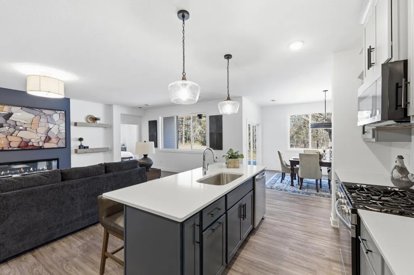
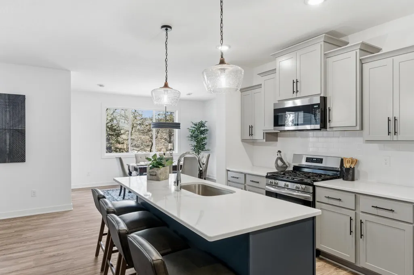
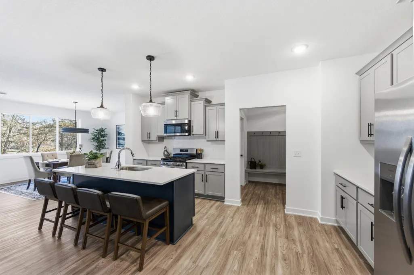
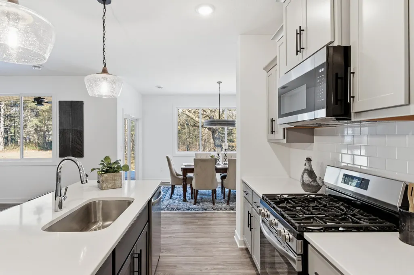
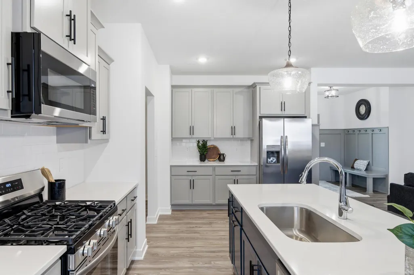
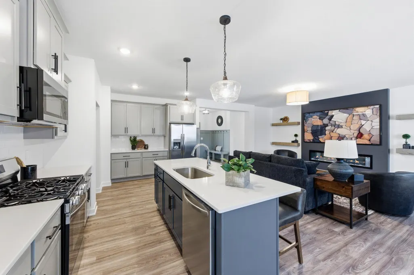
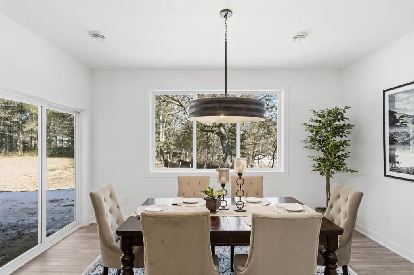
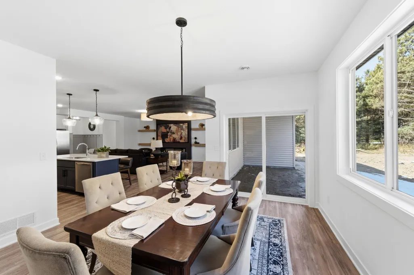
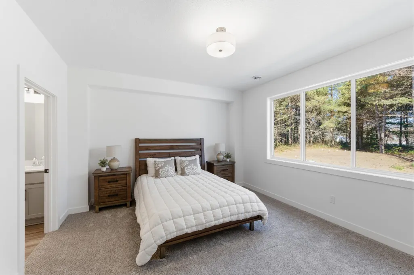
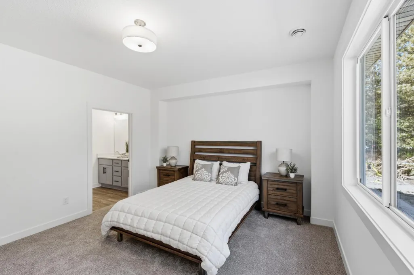
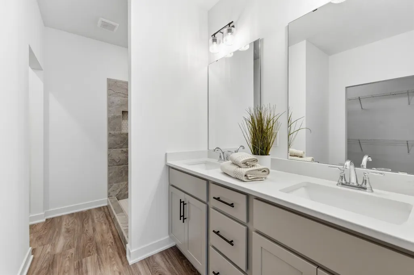
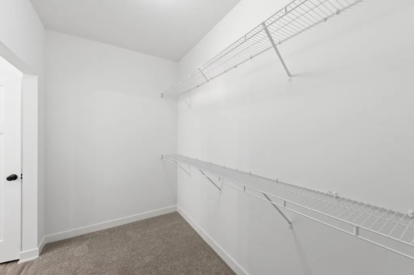
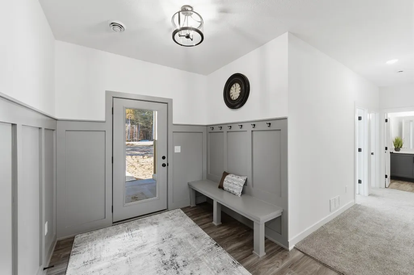
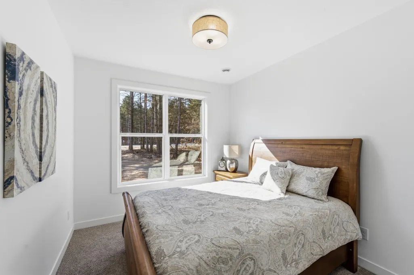
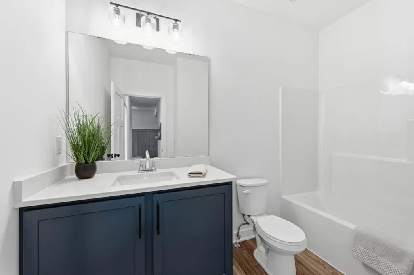
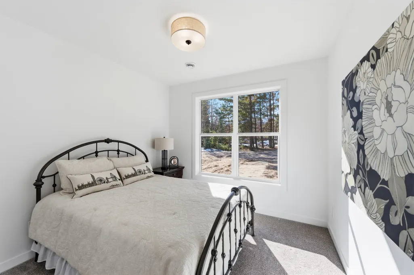
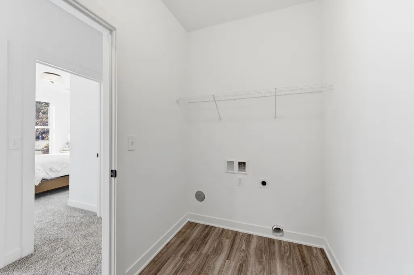
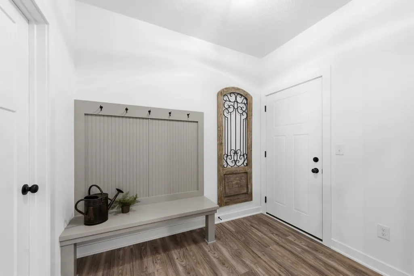
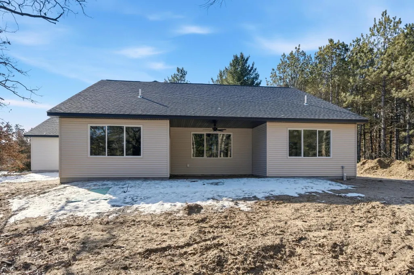
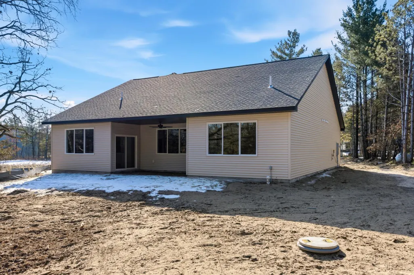
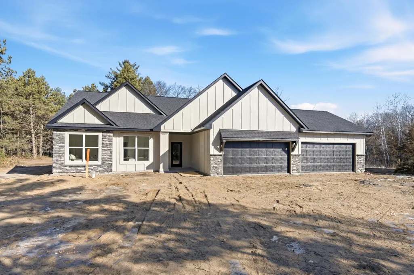
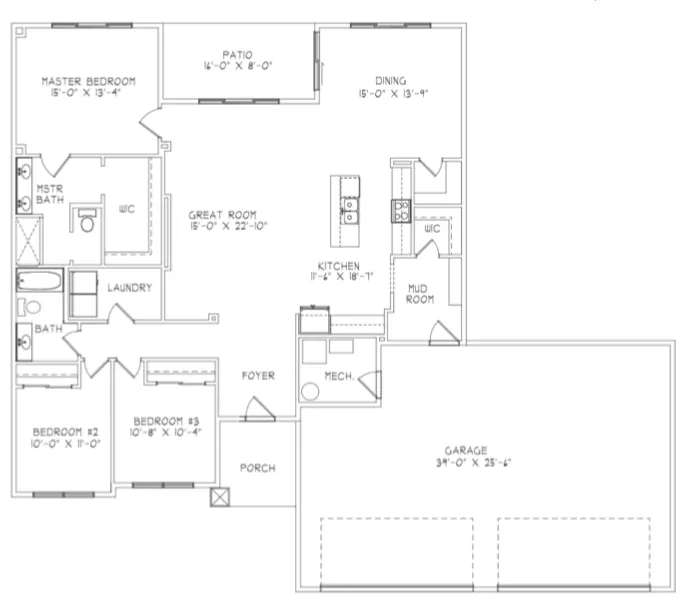
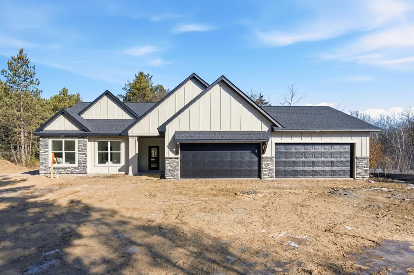
WOW!! Check out this newly completed executive slab-on-grade rambler. Tucked away on a private 2.5-acre wooded lot in Pine Crest Estates West, offering convenient one-level living surrounded by peaceful natural beauty. The open-concept design is filled with natural light from large windows that capture serene wooded views. Architectural details include custom cabinetry, luxury vinyl plank flooring, quartz countertops, and a cozy fireplace. A covered rear patio provides the perfect spot to relax and enjoy the outdoors. The chef’s kitchen is designed for both everyday living and entertaining. The private primary suite features a spacious walk-in closet and an ensuite bath with dual vanities. A main-level laundry room adds convenience and functionality. Experience the tranquility of rural living while staying within easy reach of nearby amenities. With Sand Dunes State Forest bordering the neighborhood and Sherburne National Wildlife Refuge just across the road, thousands of acres of trails, wildlife, and natural beauty are right outside your door—creating an exceptional place to call home.
| Price History | |
|---|---|
| 3/11/2026 | Listed $699,900 |
General Features
| Living Area | 1968 |
|---|---|
| Sewer | Private Sewer |
| Heating | Forced Air |
| Cooling | Central Air |
| Roof | Asphalt |
| Appliances | Dishwasher,Microwave,Range,Refrigerator,Stainless Steel Appliances |
| Garage Spaces | 4 |
| Construction Materials | Concrete,Frame |
| Year Built | 2026 |
| Electric | 200+ Amp Service |
| Levels | One |
| Property Subtype | Single Family |
| Tax Year | 2025 |
| Accessibility | No Stairs Internal |
| County | Sherburne |
| New Construction | Yes |
| Property Type | Residential |
| HOA | No |
| Contingency | None |
| Subdivision Name | Pine Crest Estates West |
| Full Baths | 1 |
| Directions | Hwy 169 to W on Cty Rd 4,Approx. 6 miles,L on 177th Street,R on 262nd Avenue,Model on Right |
| City | Big Lake |
| High School District | Big Lake |
| Zoning Description | Residential-Single Family |
| Lot Size Units | Acres |
| Property Attached Y/N | No |
| Land Lease Y/N | No |
| Tax Annual Amount | 460 |
| Additional Parcels Y/N | No |
| Virtual Tour | https://my.matterport.com/show/?m=FqyC398uJZf&mls=1 |
| Availability Date | 2026-04-20 |
| Builder Name | PRICE HOMES |
| Standard Status | Active |
| Lender Owned | No |
| Amenities Unit | Kitchen Center Island,Local Area Network,Primary Bedroom Walk-In Closet,Main Floor Primary Bedroom,Patio,Porch,In-Ground Sprinkler,Washer/Dryer Hookup,Walk-In Closet |
| Community Name | Pine Crest Estates West |
| PostalCity | Big Lake |
Interior Features
| Basement | None |
|---|---|
| Total Fireplaces | 1 |
| Fireplace Features | Electric,Living Room |
| Basement (Y/N) | No |
| Fireplace Y/N | Yes |
| Above Grade Finished Area | 1968 |
| 3/4 Baths | 1 |
| Laundry Features | Laundry Room,Main Level |
| Total Bedrooms | 3 |
| Total Baths | 2 |
| Bath Desc | 3/4 Primary,Private Primary,Main Floor Full Bath |
| Dining Room Description | Informal Dining Room |
| Fuel | Propane |
| Garage Dimensions | 26x40 |
| Garage Door Width | 7 |
| Garage Square Feet | 1040 |
Exterior Features
| Parking Features | Attached Garage |
|---|---|
| Lot Features | Tree Coverage - Medium |
| Water Source | Well |
| Lot Size Area | 2.5 |
| Building Area Total | 1968 |
| Lot Dimensions | 467x211x567x174x62 |
| Waterfront Y/N | No |
| Foundation Area | 1968 |
| Road Frontage Type | Paved Streets |
Amenities
- Foreclosure
- Views
- Short Sale
- New Construction
- Adult 55+
- Lease To Own
- No HOA Fees
- Furnished
- Primary On Main
- Air Conditioning
- Seller Finance
- Green
- Fixer Upper
- Horse
- Golf
- Fireplace
- Deck
- Garage
- Basement
- Pool
Property vs Single Family Average in 55309
Price
Taxes
Year Built
Visits

 Information should be deemed reliable but not guaranteed, all representations are approximate, and individual verification is recommended. Copyright ©2017 All rights reserved.
