
Primary on Main
Address
4283 Stone Point Drive Ne, Rochester, MN
Price
$ 699,900
Property Attributes
- ID#7005644
- TypeSingle Family
- Listing Status Active
- CountyOLMSTED
- CityRochester
- AreaCassidy Ridge 2nd
- NeighborhoodCassidy Ridge 2nd
- Zip55906
- StyleSingle Family
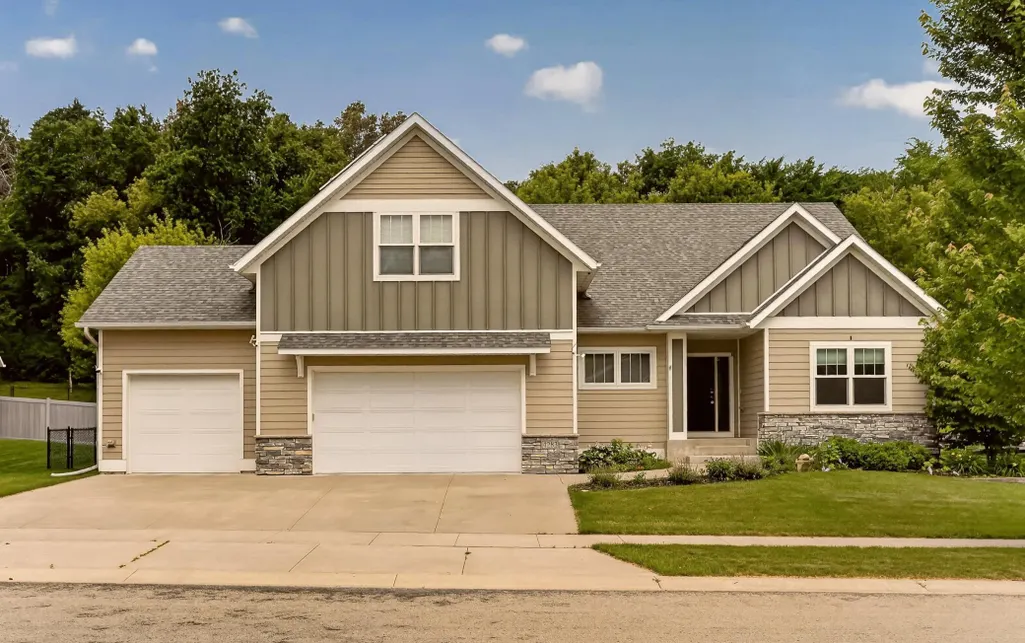
- Year Built2018
- Taxes$ 9284
- Price$ 699,900
- Bedrooms5
- Full Bathrooms3
- Half Bathrooms0
- Sqr Footage3718
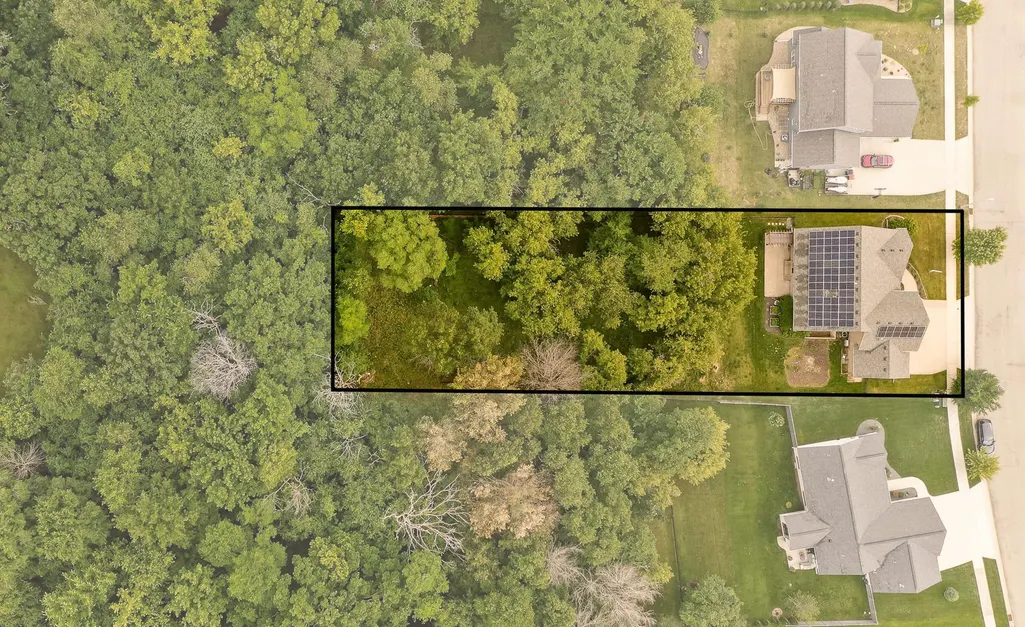
- Lot Size0.57 Acres
Data Source:
Northstar MLS (NSTAR)
Property Description

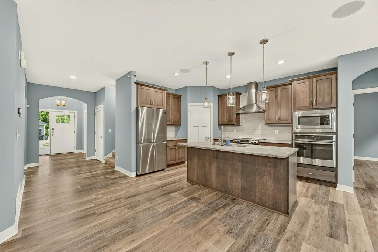
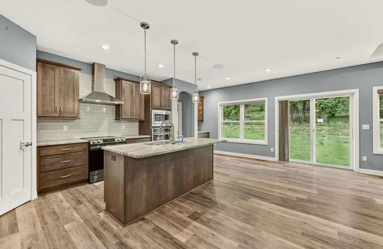
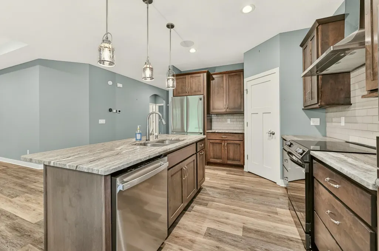
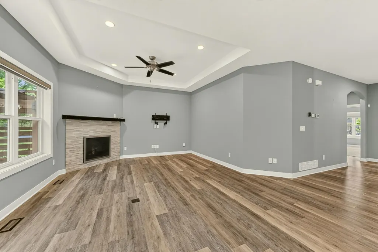
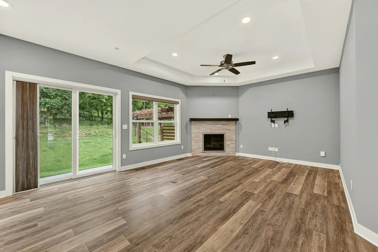
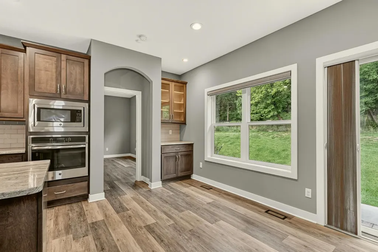
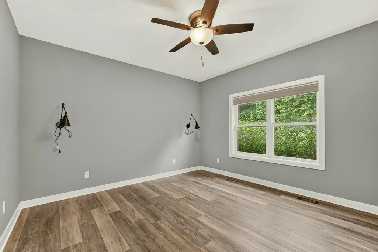
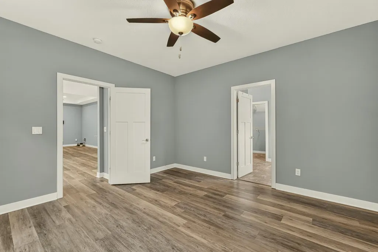
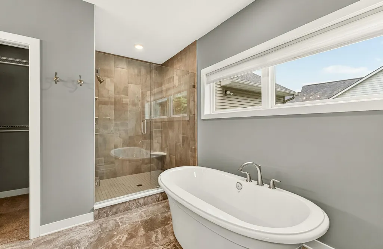
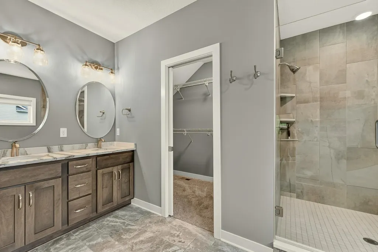
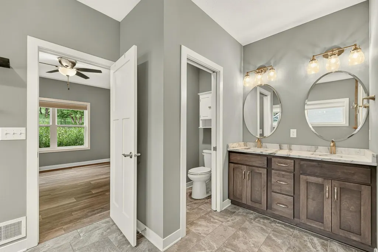
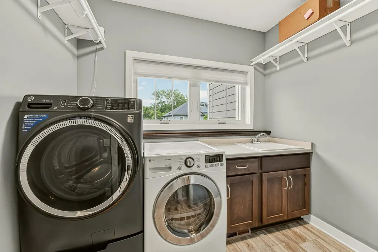
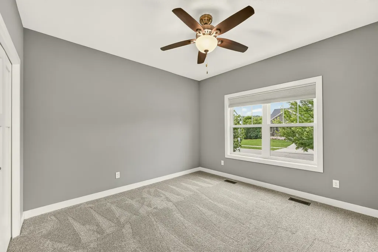
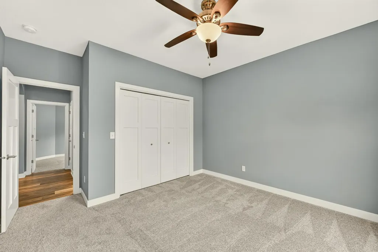
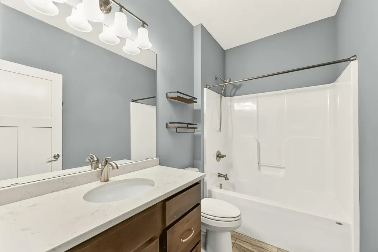
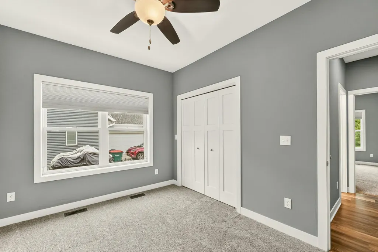
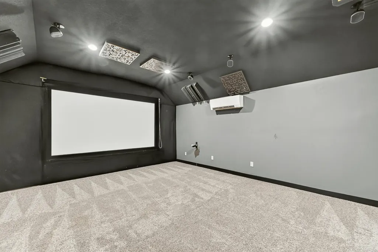
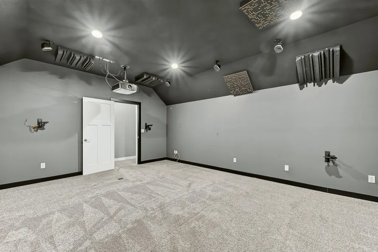
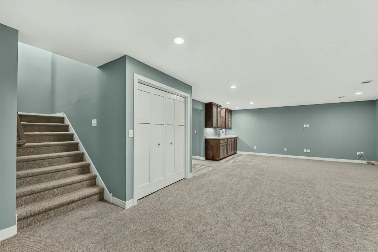
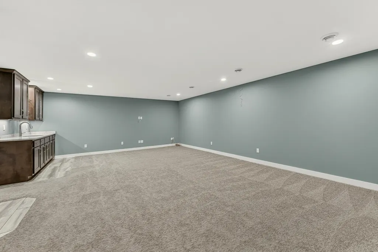
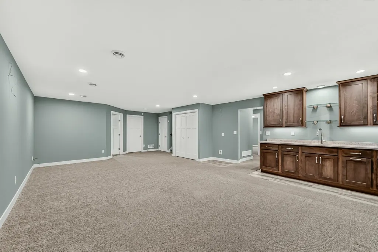
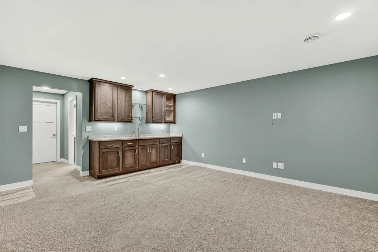
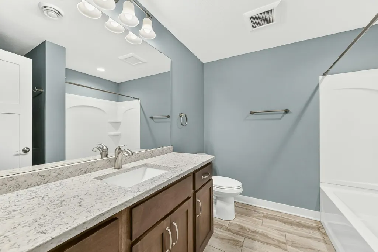

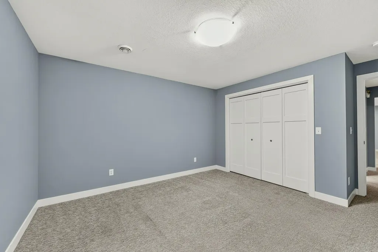
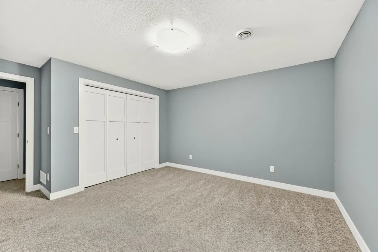
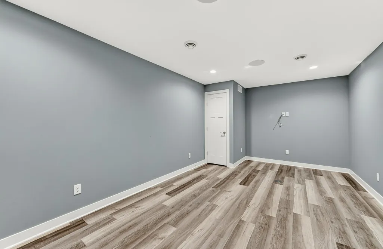
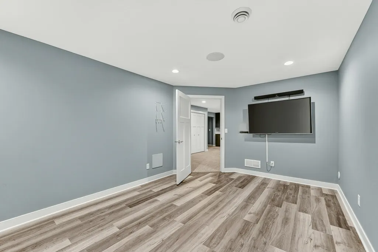
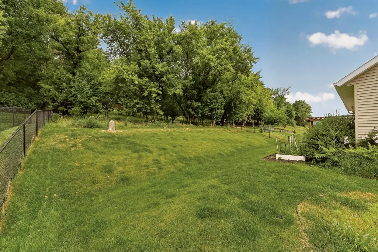
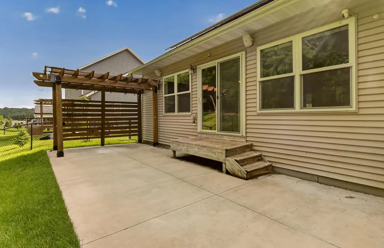
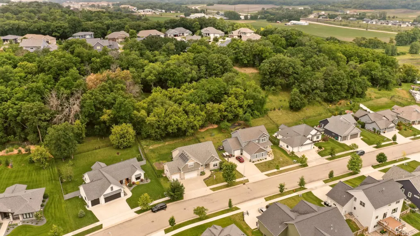
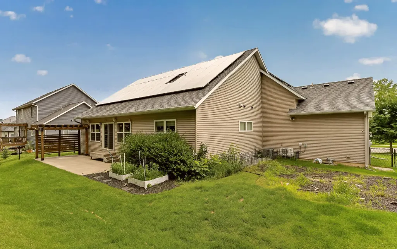
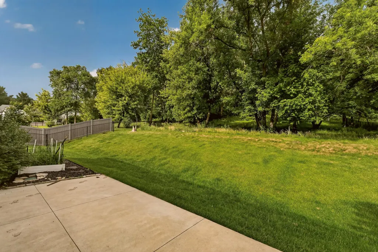
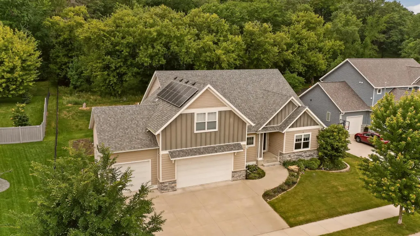
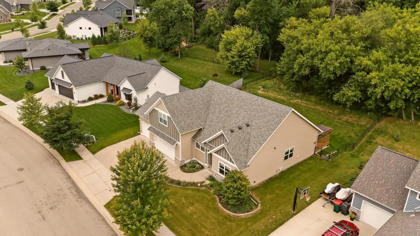
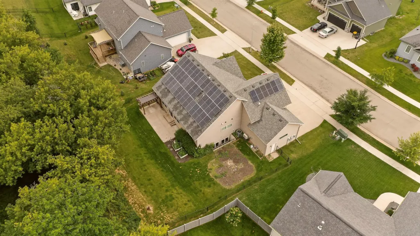
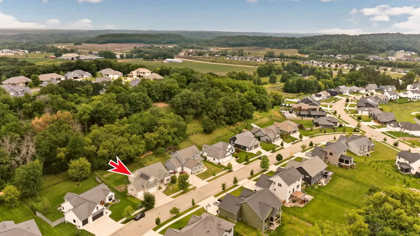
Seller offering a rate buydown — ask your agent for details on how this could lower your monthly payment. Spacious and versatile 5-bedroom, 3 full-bath home with a functional layout that offers room to live, relax, and entertain. The main floor features three bedrooms and comfortable living spaces designed for everyday convenience. The lower level feels like its own private oasis, offering additional living space perfect for unwinding or hosting guests. A fully finished bonus room has been thoughtfully transformed into a home theater, creating an ideal setting for movie nights or game day gatherings. With flexible spaces for a home office, fitness area, or guest accommodations, this home provides a variety of options to fit your lifestyle. The entire wooded portion of the half-acre lot is no-mow eco grass, making yard maintenance a breeze! A great opportunity to own a well-appointed home with unique entertainment features and plenty of space to make it your own!
| Elementary School | Middle School | High School |
|---|---|---|
| Jefferson Elementary School | Kellogg Middle School | Century High School |
| Price History | |
|---|---|
| 3/25/2026 | Listed $767,000 |
| 4/30/2026 | 3$749,900 |
| 6/26/2026 | 4$724,900 |
| 7/24/2026 | 4$699,900 |
General Features
| Living Area | 3718 |
|---|---|
| Sewer | City Sewer/Connected |
| Heating | Forced Air |
| Cooling | Central Air |
| Roof | Age Over 8 Years |
| Appliances | Dishwasher,Disposal,Double Oven,Dryer,Exhaust Fan,Microwave,Range,Refrigerator,Stainless Steel Appliances,Wall Oven,Washer |
| Garage Spaces | 3 |
| Pool Features | None |
| Year Built | 2018 |
| Levels | One |
| Property Subtype | Single Family |
| Tax Year | 2026 |
| Accessibility | None |
| County | Olmsted |
| New Construction | No |
| Property Type | Residential |
| HOA | No |
| Contingency | None |
| Subdivision Name | Cassidy Ridge 2nd |
| Full Baths | 3 |
| Directions | North Broadway,east on 48th St NE,right onto Cassidy Ridge Dr NE,right onto Stone Point Dr NE,home will be on your right. |
| High School | Century |
| City | Rochester |
| High School District | Rochester |
| Zoning Description | Residential-Single Family |
| Lot Size Units | Acres |
| Elementary School | Jefferson |
| Property Attached Y/N | No |
| Land Lease Y/N | No |
| Tax Annual Amount | 9284 |
| Middle/Junior High School | Kellogg |
| Additional Parcels Y/N | No |
| Standard Status | Active |
| Lender Owned | No |
| Amenities Unit | Ceiling Fan(s),Exercise Room,Kitchen Center Island,Primary Bedroom Walk-In Closet,Main Floor Primary Bedroom,Patio,Security System,Washer/Dryer Hookup,Wet Bar,Walk-In Closet |
| PostalCity | Rochester |
Interior Features
| Basement | Finished,Full,Sump Pump |
|---|---|
| Total Fireplaces | 1 |
| Fireplace Features | Gas,Living Room |
| Basement (Y/N) | Yes |
| Fireplace Y/N | Yes |
| Above Grade Finished Area | 2169 |
| Laundry Features | Laundry Room,Main Level |
| Total Bedrooms | 5 |
| Below Grade Finished Area | 1549 |
| Total Baths | 3 |
| Bath Desc | Double Sink,Full Primary,Full Basement,Private Primary,Main Floor Full Bath |
| Dining Room Description | Eat In Kitchen,Informal Dining Room |
| Fuel | Natural Gas |
| Garage Square Feet | 874 |
Exterior Features
| Parking Features | Attached Garage,Concrete |
|---|---|
| Water Source | City Water/Connected |
| Lot Size Area | 0.57 |
| Building Area Total | 3946 |
| Lot Dimensions | 90x274 |
| Waterfront Y/N | No |
| Foundation Area | 1777 |
| Road Frontage Type | Sidewalks |
Amenities
- Foreclosure
- Views
- Short Sale
- New Construction
- Adult 55+
- Lease To Own
- No HOA Fees
- Furnished
- Primary On Main
- Air Conditioning
- Seller Finance
- Green
- Fixer Upper
- Horse
- Golf
- Fireplace
- Deck
- Garage
- Basement
- Pool
Property vs Single Family Average in 55906
Price
Taxes
Year Built
Visits
 The data relating to real estate for sale on this web site comes in part from the Broker Reciprocity Program of the Regional Multiple Listing Service of Minnesota, Inc. Real estate listings held by brokerage firms other than Homes Plus Realty - Rochester are marked with the Broker Reciprocity logo or the Broker Reciprocity thumbnail logo (little black
house) and detailed information about them includes the name of the listing brokers.
The data relating to real estate for sale on this web site comes in part from the Broker Reciprocity Program of the Regional Multiple Listing Service of Minnesota, Inc. Real estate listings held by brokerage firms other than Homes Plus Realty - Rochester are marked with the Broker Reciprocity logo or the Broker Reciprocity thumbnail logo (little black
house) and detailed information about them includes the name of the listing brokers.
 Information should be deemed reliable but not guaranteed, all representations are approximate, and individual verification is recommended. Copyright ©2017 All rights reserved.
