
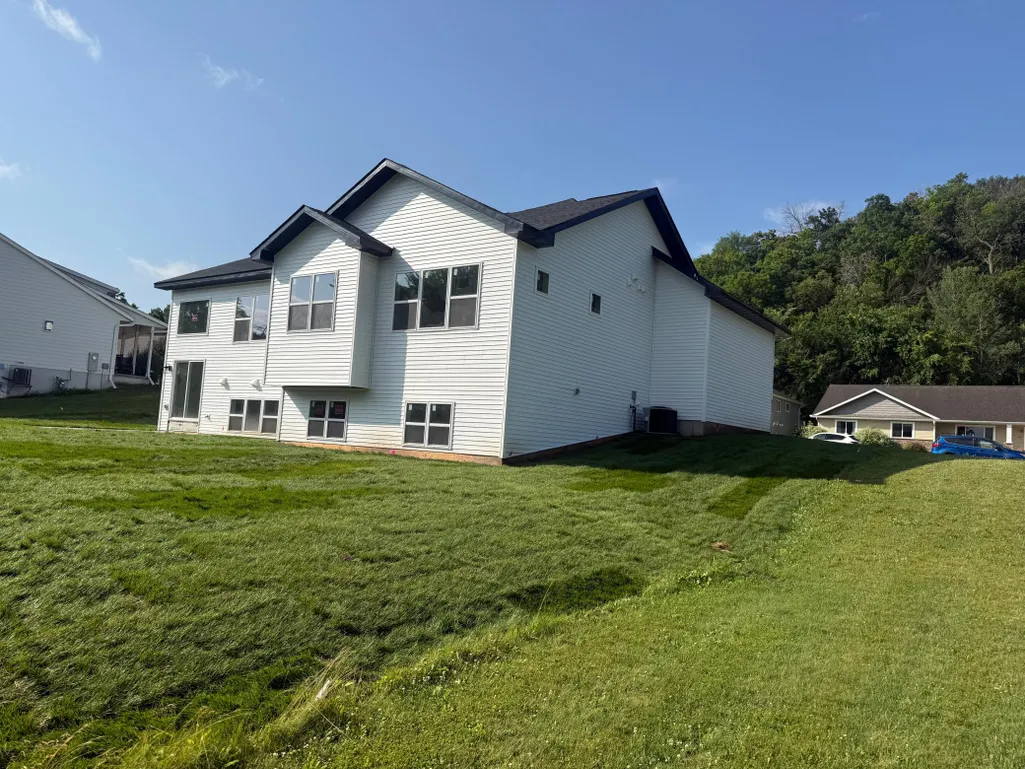
Open House Sun, Sep 20th 11:00 AM - 02:00 PM - New Construction - Primary on Main
Address
5542 Cannon Dale Court, Red Wing, MN
Price
$ 589,900
Property Attributes
- ID#7005354
- TypeSingle Family
- Listing Status Active
- CountyGOODHUE
- CityRed Wing
- AreaStolley Woods
- NeighborhoodStolley Woods
- Zip55066
- StyleSingle Family
- Year Built2026
- Taxes$ 732
- Price$ 589,900
- Bedrooms4
- Full Bathrooms3
- Half Bathrooms0
- Sqr Footage3068
- Lot Size0.31 Acres
Data Source:
Northstar MLS (NSTAR)
Property Description
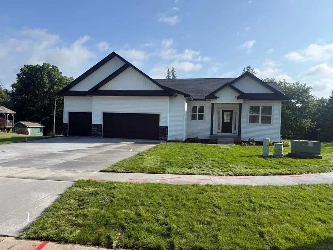
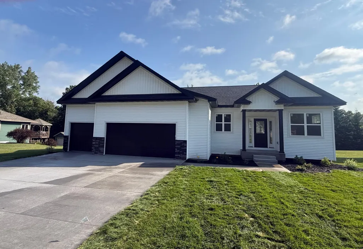
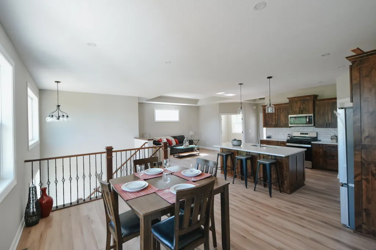
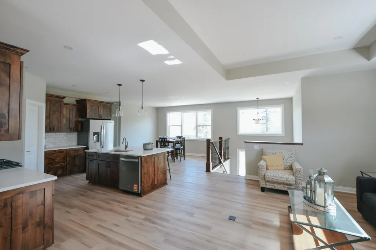
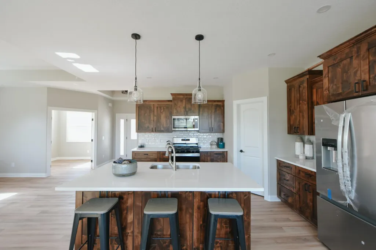
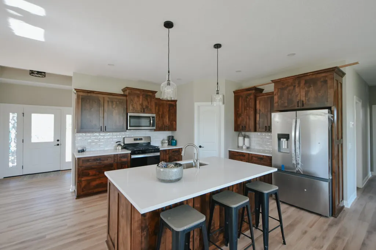
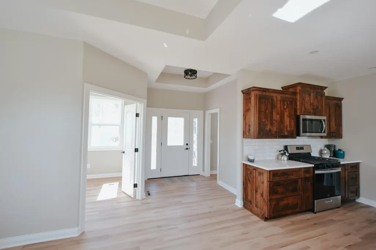
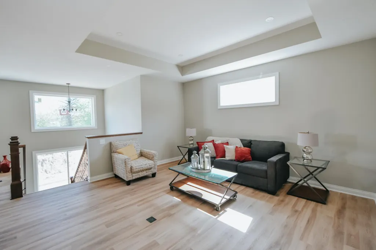
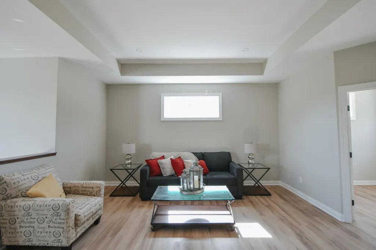
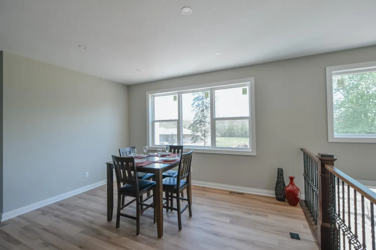
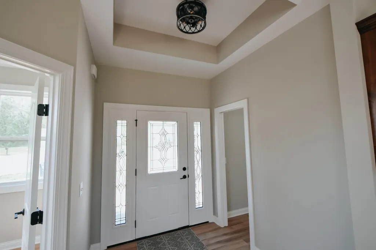
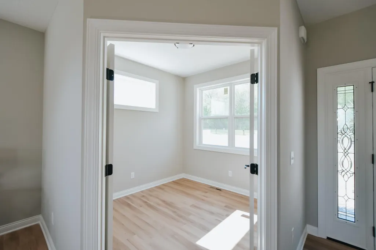
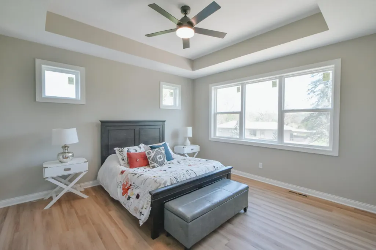
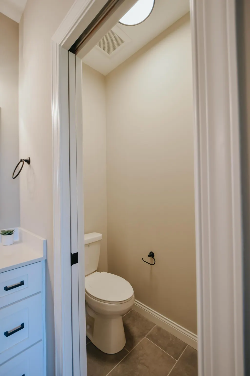
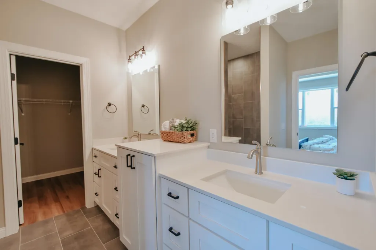
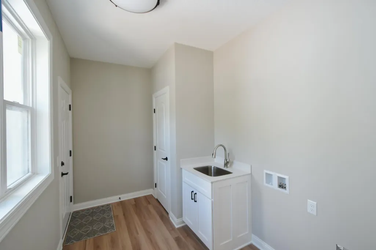
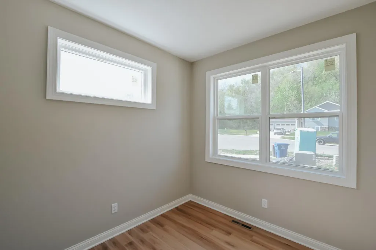
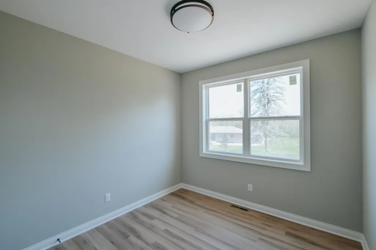
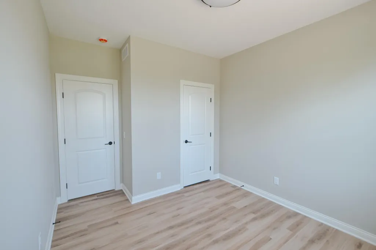
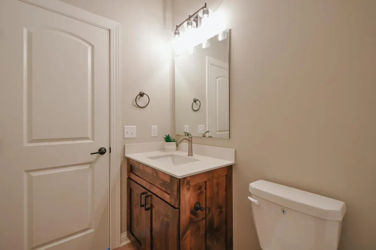
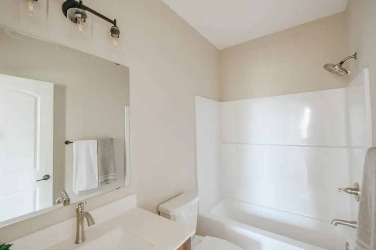
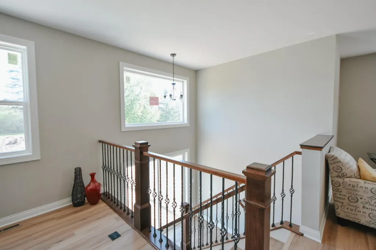
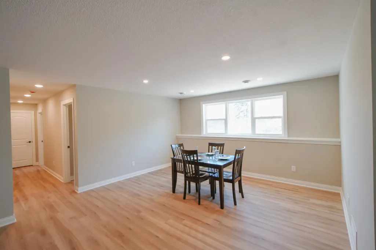
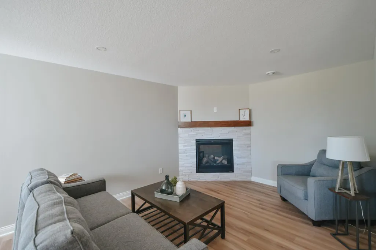
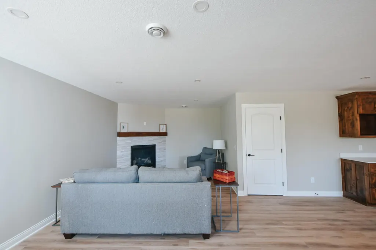
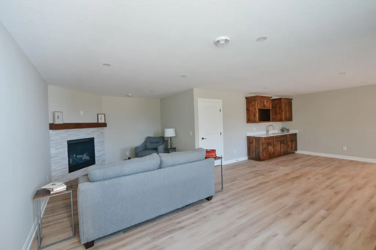
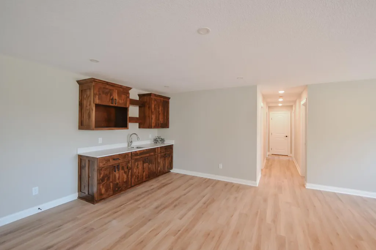
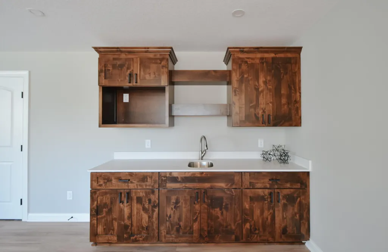
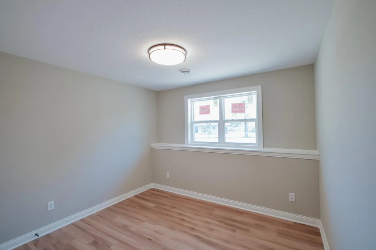
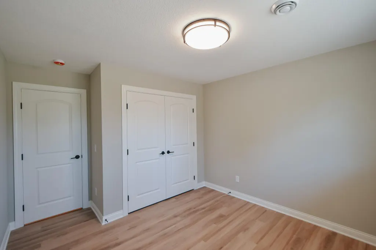
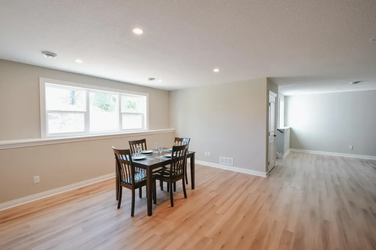
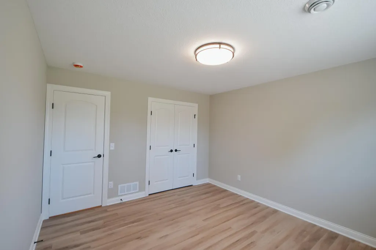
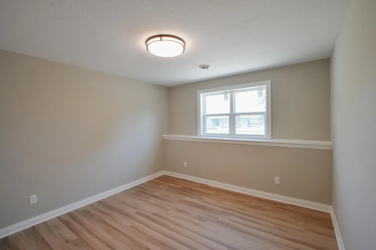
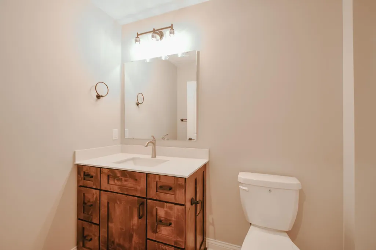
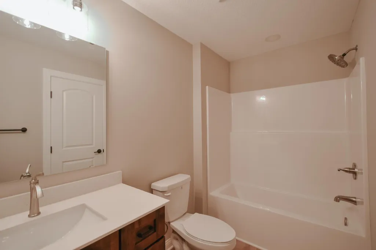
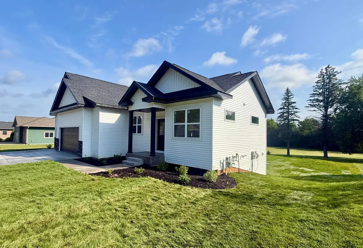
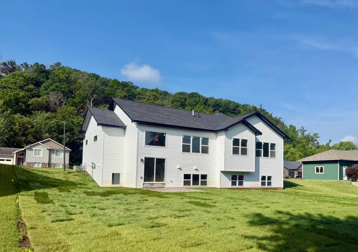
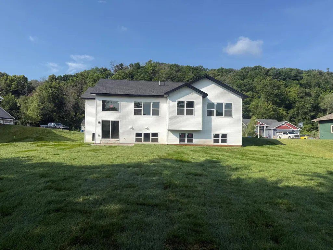
Beautiful new construction home in Red Wing, MN offering an open and functional layout with quality craftsmanship throughout. The main level features a spacious living room with a vaulted ceiling, an open-concept kitchen with a large center island, custom Amish-built cabinetry, and a dining area perfect for everyday living and entertaining. The private primary suite includes a walk-in closet and private bath, while an additional main-floor bedroom, full bath, office, pantry, and convenient laundry/mudroom provide exceptional functionality. The finished lower level offers a large family room, an attractive wet bar perfect for entertaining, two additional bedrooms, and a full bath—creating the ideal space for guests, hobbies, or family gatherings. The oversized 3-stall garage provides plenty of room for vehicles and storage. Outside, enjoy a full in-ground lawn sprinkler system to keep the yard looking its best with minimal maintenance. This home also includes a new construction builder warranty for added peace of mind. Ask about available 2-1 interest rate buydown options that may help reduce your monthly payment. Thoughtful design, premium finishes, custom Amish cabinetry, modern conveniences, and a desirable Red Wing location make this home a must-see!
| Price History | |
|---|---|
| 1/6/2026 | Listed $589,900 |
General Features
| Living Area | 3068 |
|---|---|
| Sewer | City Sewer/Connected |
| Heating | Forced Air,Fireplace(s) |
| Cooling | Central Air |
| Roof | Age 8 Years or Less,Asphalt,Pitched |
| Appliances | Air-To-Air Exchanger,Dishwasher,Disposal,Gas Water Heater,Microwave,Range,Refrigerator,Stainless Steel Appliances |
| Garage Spaces | 3 |
| Construction Materials | Concrete |
| Year Built | 2026 |
| Electric | Circuit Breakers |
| Levels | One |
| Property Subtype | Single Family |
| Tax Year | 2025 |
| Accessibility | None |
| County | Goodhue |
| New Construction | Yes |
| Property Type | Residential |
| HOA | No |
| Contingency | None |
| Subdivision Name | Stolley Woods |
| Full Baths | 1 |
| Directions | Hwy 61 to Cannondale Rd to Cannon dale Ct. |
| City | Red Wing |
| High School District | Red Wing |
| Zoning Description | Residential-Single Family |
| Lot Size Units | Acres |
| Property Attached Y/N | No |
| Land Lease Y/N | No |
| Tax Annual Amount | 732 |
| Additional Parcels Y/N | No |
| Standard Status | Active |
| Lender Owned | No |
| Amenities Unit | Cable,Ceiling Fan(s),Kitchen Center Island,Main Floor Primary Bedroom,Paneled Doors,Tile Floors,Vaulted Ceiling(s),Washer/Dryer Hookup,Walk-In Closet |
| PostalCity | Red Wing |
Interior Features
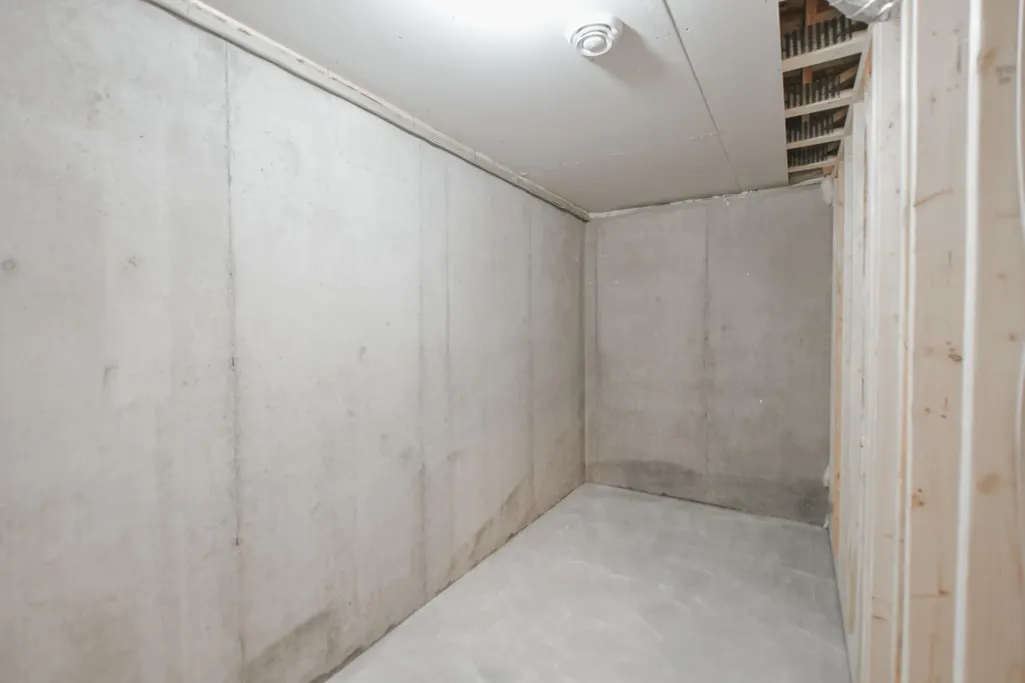
| Basement | Daylight/Lookout Windows,Drain Tiled,Drainage System,Egress Window(s),Finished,Full,Concrete,Storage Space,Sump Basket,Sump Pump |
|---|---|
| Total Fireplaces | 1 |
| Fireplace Features | Family Room,Gas,Stone |
| Basement (Y/N) | Yes |
| Fireplace Y/N | Yes |
| Above Grade Finished Area | 1568 |
| 3/4 Baths | 2 |
| Laundry Features | Electric Dryer Hookup,Laundry Room,Main Level,Sink,Washer Hookup |
| Total Bedrooms | 4 |
| Below Grade Finished Area | 1500 |
| Total Baths | 3 |
| Bath Desc | 3/4 Basement,Basement,Double Sink,Bathroom Ensuite,Main Floor Full Bath |
| Dining Room Description | Eat In Kitchen,Informal Dining Room,Kitchen/Dining Room,Living/Dining Room |
| Fuel | Natural Gas |
| Garage Square Feet | 744 |
Exterior Features
| Parking Features | Attached Garage,Concrete,Floor Drain,Finished Garage,Garage Door Opener,Heated Garage,Insulated Garage |
|---|---|
| Water Source | City Water/Connected |
| Lot Size Area | 0.31 |
| Building Area Total | 3136 |
| Lot Dimensions | 131x71 |
| Waterfront Y/N | No |
| Foundation Area | 1568 |
| Road Frontage Type | City Street,Cul De Sac,Curbs,Paved Streets,Sidewalks,Street Lights,Storm Sewer |
Amenities
- Foreclosure
- Views
- Short Sale
- New Construction
- Adult 55+
- Lease To Own
- No HOA Fees
- Furnished
- Primary On Main
- Air Conditioning
- Seller Finance
- Green
- Fixer Upper
- Horse
- Golf
- Fireplace
- Deck
- Garage
- Basement
- Pool
Property vs Single Family Average in 55066
Price
Taxes
Year Built
Visits
 The data relating to real estate for sale on this web site comes in part from the Broker Reciprocity Program of the Regional Multiple Listing Service of Minnesota, Inc. Real estate listings held by brokerage firms other than Homes Plus Realty - Rochester are marked with the Broker Reciprocity logo or the Broker Reciprocity thumbnail logo (little black
house) and detailed information about them includes the name of the listing brokers.
The data relating to real estate for sale on this web site comes in part from the Broker Reciprocity Program of the Regional Multiple Listing Service of Minnesota, Inc. Real estate listings held by brokerage firms other than Homes Plus Realty - Rochester are marked with the Broker Reciprocity logo or the Broker Reciprocity thumbnail logo (little black
house) and detailed information about them includes the name of the listing brokers.
 Information should be deemed reliable but not guaranteed, all representations are approximate, and individual verification is recommended. Copyright ©2017 All rights reserved.
